Riverside Cape Cod with Incredible Versatile Space & Outdoor Living! Just minutes from Wright-Patterson Air Force Base, this 3-bedroom, 1-bath home offers charm, versatility & a location that makes everyday living convenient. Two bedrooms are on the main level, with a large third bedroom upstairs. The updated full bath features a newer shower/tub surround. The spacious eat-in kitchen shines with stainless steel appliances, including a wine cooler, & opens to a two-level wood deck with wicker outdoor furniture which conveys. The partially fenced backyard is ready for fun with an above-ground pool, fire pit, raised garden beds & paved/gravel pathways. The finished lower level is a standout! Enjoy a **soundproof studio** perfect for any musician, or it would be a gaming room or a small cinema. There is additional finished space for a workout/dance area, recreation or hobbies. The laundry room includes the washer & dryer plus a convenient utility sink. Improvements include a new sump pump & sewer line installed in 2026, water heater in 2025, pool heater added with electrical sub-panel in 2025, garage heater in 2025, upper level A/C 2024 & more. This home includes a heated one-car detached garage & updated landscaping that enhances the home's curb appeal. Convenient to I-35, I-75, I-675, shopping, dining & more. Don't miss this unique home with so much to offer. Schedule your showing today!
For sale
$235,000
4306 Blue Rock Rd, Dayton, OH 45432
3beds
1,704sqft
Single Family Residence
Built in 1942
0.33 Acres Lot
$235,600 Zestimate®
$138/sqft
$-- HOA
What's special
Heated one-car detached garageAbove-ground poolRaised garden bedsFire pitFinished lower levelStainless steel appliancesPartially fenced backyard
- 6 days
- 252
- 39
Zillow last checked:
Listing updated:
Listed by:
Julie Suitts 937-416-8123,
Keller Williams Advisors Rlty
Source: DABR MLS,MLS#: 970023 Originating MLS: Dayton Area Board of REALTORS
Originating MLS: Dayton Area Board of REALTORSFacts & features
Interior
Bedrooms & bathrooms
- Bedrooms: 3
- Bathrooms: 1
- Full bathrooms: 1
- Main level bathrooms: 1
Primary bedroom
- Level: Second
- Dimensions: 23 x 14
Bedroom
- Level: Main
- Dimensions: 13 x 12
Bedroom
- Level: Main
- Dimensions: 13 x 9
Bonus room
- Level: Lower
- Dimensions: 18 x 11
Dining room
- Level: Main
- Dimensions: 11 x 7
Kitchen
- Level: Main
- Dimensions: 11 x 12
Laundry
- Level: Lower
- Dimensions: 18 x 11
Living room
- Level: Main
- Dimensions: 16 x 12
Recreation
- Level: Lower
- Dimensions: 16 x 22
Heating
- Electric, Forced Air
Cooling
- Central Air, Other
Appliances
- Included: Dryer, Dishwasher, Disposal, Microwave, Range, Refrigerator, Wine Cooler, Washer, Electric Water Heater
Features
- Ceiling Fan(s)
- Windows: Double Pane Windows, Insulated Windows, Vinyl
- Basement: Full,Finished
Interior area
- Total structure area: 1,704
- Total interior livable area: 1,704 sqft
Video & virtual tour
Property
Parking
- Total spaces: 1
- Parking features: Detached, Garage, One Car Garage, Heated Garage
- Garage spaces: 1
Features
- Levels: One and One Half
- Patio & porch: Deck, Patio
- Exterior features: Deck, Fence, Pool, Patio
- Pool features: Above Ground
- Fencing: Partial
Lot
- Size: 0.33 Acres
Details
- Parcel number: I391015110021
- Zoning: Residential
- Zoning description: Residential
Construction
Type & style
- Home type: SingleFamily
- Architectural style: Cape Cod
- Property subtype: Single Family Residence
Materials
- Frame, Vinyl Siding
Condition
- Year built: 1942
Utilities & green energy
- Water: Public
- Utilities for property: Sewer Available, Water Available
Community & HOA
Community
- Security: Surveillance System
- Subdivision: Cosler Shaker Heights Sec 02
HOA
- Has HOA: No
Location
- Region: Dayton
Financial & listing details
- Price per square foot: $138/sqft
- Tax assessed value: $116,430
- Annual tax amount: $2,221
- Date on market: 10/1/2026
- Date available: 10/01/2026
- Listing terms: Conventional,FHA,VA Loan
Estimated market value
$235,600
$224,000 - $247,000
$1,495/mo
Price history
| Date | Event | Price |
|---|---|---|
| 10/1/2026 | Listed for sale | $235,000+77.5%$138/sqft |
Source:  DABR MLS #970023 Report a problem DABR MLS #970023 Report a problem | ||
| 6/9/2020 | Sold | $132,400+1.9%$78/sqft |
Source: Public Record Report a problem | ||
| 4/21/2020 | Pending sale | $129,900$76/sqft |
Source: Irongate Inc., Realtors #814447 Report a problem | ||
| 4/20/2020 | Listed for sale | $129,900+188.7%$76/sqft |
Source: Irongate Inc., Realtors #814447 Report a problem | ||
| 12/5/2014 | Sold | $45,000-9.8%$26/sqft |
Source: Public Record Report a problem | ||
| 7/21/2014 | Listing removed | $49,900$29/sqft |
Source: Irongate Inc., Realtors #583764 Report a problem | ||
| 6/20/2014 | Price change | $49,900-16.7%$29/sqft |
Source: Irongate Inc., Realtors #583764 Report a problem | ||
| 5/22/2014 | Listed for sale | $59,900+66.4%$35/sqft |
Source: Irongate Inc., Realtors #583764 Report a problem | ||
| 3/24/2014 | Sold | $36,000-63%$21/sqft |
Source: Public Record Report a problem | ||
| 8/7/2002 | Sold | $97,250+29.2%$57/sqft |
Source: Public Record Report a problem | ||
| 1/18/2001 | Sold | $75,300$44/sqft |
Source: Public Record Report a problem | ||
Public tax history
| Year | Property taxes | Tax assessment |
|---|---|---|
| 2025 | $2,221 -0.2% | $40,750 |
| 2024 | $2,225 +2.8% | $40,750 |
| 2023 | $2,164 +6.1% | $40,750 +42.8% |
| 2022 | $2,039 -2.1% | $28,530 |
| 2021 | $2,082 +3.1% | $28,530 |
| 2020 | $2,020 +1.6% | $28,530 +15.4% |
| 2019 | $1,989 -0.1% | $24,720 |
| 2018 | $1,992 +0.7% | $24,720 |
| 2017 | $1,977 +2.2% | $24,720 +7.9% |
| 2016 | $1,934 +1.7% | $22,910 -0.6% |
| 2015 | $1,901 +48.4% | $23,040 |
| 2014 | $1,281 | $23,040 |
Find assessor info on the county website
Monthly payment
Est. payment
Payment breakdown
Explore the cost of this home by adjusting the details. Changes won't be saved.Climate risks
Neighborhood: 45432
Nearby schools
Schools provided by the listing agent
- District: Dayton
Source: DABR MLS. This data may not be complete. We recommend contacting the local school district to confirm school assignments for this home.
Similar homes
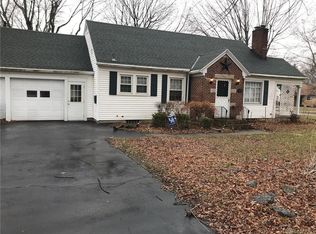
- $229,9003 bd2 ba1.8k sqft4653 Kolmar Ave, Dayton, OH 45432For Sale
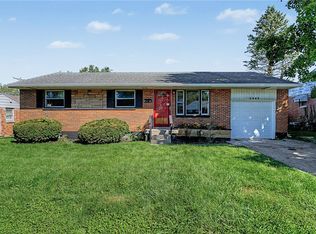
 MLS ID #969821, Daryl Emmons, Howard Hanna Real Estate Serv. DABR MLS
 - $--3 bd2 ba1.3k sqft1560 Red Oak Rd, Dayton, OH 45432Auction
 Auction.com 2
 - $--3 bd1 ba888 sqft1520 Lytton Pl, Dayton, OH 45432Auction
 Auction.com 2
 - $--3 bd2 ba1.1k sqft5271 Logan Ave, Dayton, OH 45431AuctionXome
- $229,9003 bd2 ba1.3k sqft2003 E Bataan Dr, Dayton, OH 45420For SaleMLS ID #970112, Kari Northern, Luma Realty. DABR MLS
- $219,9003 bd1 ba1k sqft4221 Lyndell Dr, Dayton, OH 45432For SaleMLS ID #967145, Tyler A Morton, RE/MAX Victory + Affiliates. DABR MLS
- $258,0003 bd2 ba1.5k sqft1228 Alta Vista Dr, Dayton, OH 45420For SaleMLS ID #970307, Steve Ryan, Coldwell Banker Heritage. DABR MLS
- $249,9005 bd2 ba2.3k sqft5508 Ferngrove Dr, Dayton, OH 45432For SaleMLS ID #965329, Katie Meadows, Real of Ohio. DABR MLS
- $220,0003 bd2 ba1.3k sqft5310 Logan Ave, Dayton, OH 45431For SaleMLS ID #967729, Andrew Gaydosh, eXp Realty. DABR MLS
- $199,9003 bd2 ba1k sqft1182 Jeanette Dr, Dayton, OH 45432For SaleMLS ID #968504, Jon Pemberton, Keller Williams Community Part. DABR MLS
- $204,9004 bd2 ba1k sqft1229 Jeanette Dr, Dayton, OH 45432For SaleMLS ID #963912, Lawrence W Imundo, Home Site Realty. DABR MLS
- $149,9003 bd1 ba864 sqft5254 Ferngrove Dr, Dayton, OH 45432For SaleMLS ID #970001, Tim Settles, Trelora Realty, Inc.. DABR MLS
- $199,0003 bd1 ba1.2k sqft5374 Pickford Dr, Dayton, OH 45432For SaleMLS ID #960841, Julee Terilli, BHHS Professional Realty. DABR MLS
- $270,0003 bd2 ba2k sqft4210 White Oak Dr, Dayton, OH 45432For SaleMLS ID #965293, Stephanie A Ball, Glasshouse Realty Group. DABR MLS
- $229,9003 bd2 ba1.4k sqft1655 Darst Ave, Dayton, OH 45403For SaleMLS ID #969257, Amanda Kosak, NavX Realty, LLC. DABR MLS
- $249,0003 bd2 ba1.5k sqft1034 Croyden Dr, Dayton, OH 45420For SaleMLS ID #969680, Kathy Ganino, Coldwell Banker Heritage. DABR MLS
- $185,0003 bd1 ba1k sqft1647 Catskill Ln, Dayton, OH 45432For SaleMLS ID #969485, Gwen E Leen ABR, Irongate Inc.. DABR MLS
- $189,9003 bd1 ba984 sqft1651 Seabrook Rd, Dayton, OH 45432For SaleMLS ID #967088, Jonathan Patterson, Irongate Inc.. DABR MLS
