Welcome Home to 5307 Haverfield Road. This charming ranch-style home features a large, fenced corner lot, 3 bedrooms, an updated bathroom, fresh paint and flooring throughout the home. A large living room and spacious dining area add to the livable space. Many updates to the kitchen featuring stainless appliances, updated counter tops and lighting. Ceiling fans throughout. A large newer porch out front to keep you covered on sunny or rainy days. Roof approximately 1 year old. Double pane insulated windows throughout. Fenced yard and large rear patio with a Pergola and a 12X12 storage building out back. Would be a great starter home or downsizer. Just move in and enjoy.
For sale
Price cut: $3K (11/13)
$182,000
5307 Haverfield Rd, Dayton, OH 45432
3beds
1,075sqft
Single Family Residence
Built in 1957
9,583 Square Feet Lot
$177,500 Zestimate®
$169/sqft
$-- HOA
What's special
Fenced yardUpdated bathroomSpacious dining areaStainless appliancesLarge fenced corner lotCeiling fans throughout
- 28 days
- 620
- 63
Likely to sell faster than
Zillow last checked:
Listing updated:
Listed by:
Linda C Rowlett (937)436-2700,
Irongate Inc.
Source: DABR MLS,MLS#: 971372 Originating MLS: Dayton Area Board of REALTORS
Facts & features
Interior
Bedrooms & bathrooms
- Bedrooms: 3
- Bathrooms: 1
- Full bathrooms: 1
- Main level bathrooms: 1
Primary bedroom
- Level: Main
- Dimensions: 14 x 12
Bedroom
- Level: Main
- Dimensions: 11 x 11
Bedroom
- Level: Main
- Dimensions: 10 x 9
Kitchen
- Features: Eat-in Kitchen
- Level: Main
- Dimensions: 14 x 11
Living room
- Level: Main
- Dimensions: 18 x 12
Heating
- Forced Air, Natural Gas
Cooling
- Central Air
Appliances
- Included: Dryer, Dishwasher, Microwave, Range, Refrigerator, Washer, Gas Water Heater
Features
- Ceiling Fan(s)
- Windows: Double Pane Windows, Insulated Windows
Interior area
- Total structure area: 1,075
- Total interior livable area: 1,075 sqft
Property
Parking
- Parking features: Storage
Features
- Levels: One
- Stories: 1
- Patio & porch: Patio, Porch
- Exterior features: Fence, Porch, Patio, Storage
Lot
- Size: 9,583 Square Feet
- Dimensions: 0.22 acres
Details
- Additional structures: Shed(s)
- Parcel number: R72166030017
- Zoning: Residential
- Zoning description: Residential
Construction
Type & style
- Home type: SingleFamily
- Architectural style: Ranch
- Property subtype: Single Family Residence
Materials
- Aluminum Siding, Frame
- Foundation: Slab
Condition
- Year built: 1957
Utilities & green energy
- Sewer: Storm Sewer
- Water: Public
- Utilities for property: Natural Gas Available, Sewer Available, Water Available
Community & HOA
Community
- Security: Smoke Detector(s)
- Subdivision: City/Dayton Rev
HOA
- Has HOA: No
Location
- Region: Dayton
Financial & listing details
- Price per square foot: $169/sqft
- Tax assessed value: $114,120
- Annual tax amount: $2,355
- Date on market: 10/16/2026
- Date available: 10/09/2026
- Listing terms: Conventional,FHA,VA Loan
Estimated market value
$177,500
$169,000 - $186,000
$1,382/mo
Price history
| Date | Event | Price |
|---|---|---|
| 11/13/2026 | Price change | $182,000-1.6%$169/sqft |
Source:  DABR MLS #971372 Report a problem | ||
| 10/16/2026 | Listed for sale | $185,000+339.4%$172/sqft |
Source: DABR MLS #971372 Report a problem | ||
| 5/17/2018 | Sold | $42,100+28.9%$39/sqft |
Source: Public Record Report a problem | ||
| 5/16/2018 | Listed for sale | $32,670$30/sqft |
Source: RE/MAX Victory #755991 Report a problem | ||
| 4/12/2018 | Pending sale | $32,670$30/sqft |
Source: RE/MAX Victory #755991 Report a problem | ||
| 4/12/2018 | Listed for sale | $32,670$30/sqft |
Source: RE/MAX Victory #755991 Report a problem | ||
| 2/17/2018 | Listing removed | $32,670$30/sqft |
Source: RE/MAX VICTORY #755991 Report a problem | ||
| 2/9/2018 | Listed for sale | $32,670$30/sqft |
Source: RE/MAX VICTORY #755991 Report a problem | ||
Public tax history
| Year | Property taxes | Tax assessment |
|---|---|---|
| 2025 | $2,355 -0.2% | $39,940 |
| 2024 | $2,360 +2.6% | $39,940 |
| 2023 | $2,300 +20.3% | $39,940 +55.9% |
| 2022 | $1,911 +0.5% | $25,620 |
| 2021 | $1,901 +0.2% | $25,620 |
| 2020 | $1,897 -9.4% | $25,620 +0.2% |
| 2019 | $2,093 +2.5% | $25,560 |
| 2018 | $2,042 -12.5% | $25,560 |
| 2017 | $2,333 +0.6% | $25,560 +7.6% |
| 2016 | $2,320 +1.1% | $23,750 |
| 2015 | $2,295 +22.5% | $23,750 |
| 2014 | $1,874 | $23,750 |
Find assessor info on the county website
Monthly payment
Est. payment
Payment breakdown
Explore the cost of this home by adjusting the details. Changes won't be saved.Climate risks
Neighborhood: Eastmont
Nearby schools
Schools provided by the listing agent
- District: Dayton
Source: DABR MLS. This data may not be complete. We recommend contacting the local school district to confirm school assignments for this home.

Similar homes
- $170,0003 bd2 ba1.2k sqft4833 Franlou Ave, Dayton, OH 45432For Sale
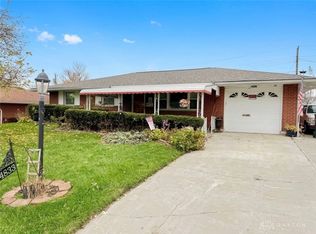
 MLS ID #972811, Tammy L Miller, Howard Hanna Real Estate Serv. DABR MLS
- $185,0003 bd1 ba1k sqft1660 Pence Pl, Dayton, OH 45432For Sale
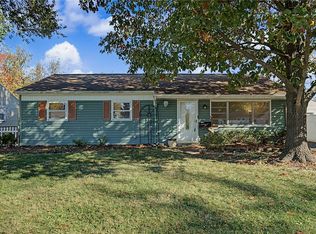 MLS ID #971486, Carli Amlin, RE/MAX Alliance Realty. DABR MLS
- $184,9003 bd1 ba984 sqft1651 Seabrook Rd, Dayton, OH 45432For Sale
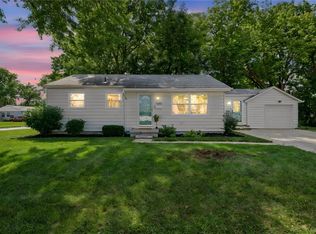 MLS ID #967088, Jonathan Patterson, Irongate Inc.. DABR MLS
- $169,9003 bd1 ba1k sqft4877 Rainier Dr, Dayton, OH 45432For Sale
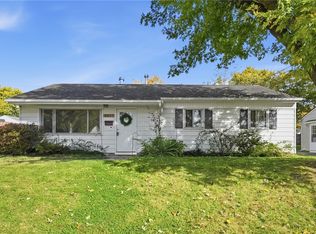 MLS ID #972020, Brenda Griffin-Burling, Coldwell Banker Heritage. DABR MLS
- $189,9003 bd1 ba1.2k sqft5374 Pickford Dr, Dayton, OH 45432For SaleMLS ID #960841, Julee Terilli, BHHS Professional Realty. DABR MLS
- $169,5003 bd1 ba1k sqft1647 Catskill Ln, Dayton, OH 45432For SaleMLS ID #969485, Gwen E Leen ABR, Irongate Inc.. DABR MLS
- $190,0003 bd1 ba1k sqft5962 Kevin Dr, Dayton, OH 45432For SaleMLS ID #972584, Timothy Young, Glasshouse Realty Group. DABR MLS
- $175,0003 bd1 ba1k sqft2500 Barryknoll St, Dayton, OH 45420For SaleMLS ID #973087, Erin Warfield, Keller Williams Advisors Rlty. DABR MLS
- $189,9003 bd2 ba1.2k sqft2906 Dwight Ave, Dayton, OH 45420For SaleMLS ID #973003, Robert Gray, Howard Hanna Real Estate Serv. DABR MLS
- $179,9004 bd2 ba1.5k sqft4311 Richland Ave #4309, Dayton, OH 45432For SaleMLS ID #971746, Dylan Cassidy, Howard Hanna Real Estate Serv. DABR MLS
- $189,9003 bd2 ba1k sqft1182 Jeanette Dr, Dayton, OH 45432For SaleMLS ID #968504, Jon Pemberton, Keller Williams Community Part. DABR MLS
- $184,9003 bd1 ba864 sqft2105 Reardon Dr, Dayton, OH 45420For SaleMLS ID #973002, Stewart Meeker, Ownerland Realty, Inc.. DABR MLS
- $185,0003 bd1 ba1k sqft2243 Newgate Ave, Dayton, OH 45420For SaleMLS ID #969940, Emily Perry, Here to Serve Real Estate Prof. DABR MLS
- $186,9004 bd2 ba1k sqft1229 Jeanette Dr, Dayton, OH 45432For SaleMLS ID #963912, Lawrence W Imundo, Home Site Realty. DABR MLS
- $170,0003 bd2 ba1.3k sqft4208 Corinth Blvd, Dayton, OH 45410For SaleMLS ID #972862, Georgia Cox, Keller Williams Home Town Rlty. DABR MLS
- $185,0003 bd2 ba979 sqft1081 Patterson Rd, Dayton, OH 45420For SaleMLS ID #971865, Jonathan Patterson, Irongate Inc.. DABR MLS
- $173,0003 bd2 ba1k sqft2909 Courtland Ave, Dayton, OH 45420For SaleMLS ID #972684, Brad Slone, Odis Slone Realty LLC. DABR MLS
- $189,0003 bd1 ba1.2k sqft3104 Kenmore Ave, Dayton, OH 45420For SaleMLS ID #972671, Tammy L Miller, Howard Hanna Real Estate Serv. DABR MLS
- $199,9003 bd2 ba1.2k sqft216 Nordale Ave, Dayton, OH 45420For SaleMLS ID #972759, Tracey Bitonti, Irongate Inc.. DABR MLS
