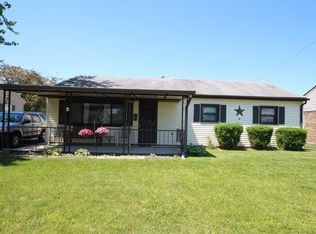
Totally updated cozy ranch with upgrades from top to bottom. Great new concrete patio welcomes you at the front door. Recently sealed driveway. Backyard features a firepit area for fun and relaxation. Home is in pristine condition, white cabinetry and white interior doors. Great barn door on furnace and water heater room. Insignia washer/dryer, stainless appliances, open floor plan from kitchen to living room. Updated bath, kitchen, fresh paint and more! See attached list of updates.
For sale
$185,000
1647 Catskill Ln, Dayton, OH 45432
3beds
1,008sqft
Single Family Residence
Built in 1956
6,534 Square Feet Lot
$-- Zestimate®
$184/sqft
$-- HOA
What's special
Totally updated cozy ranchPristine conditionStainless appliancesWhite cabinetryFresh paintUpdated bathWhite interior doors
- 5 days
- 192
- 20
Zillow last checked:
Listing updated:
Listed by:
Gwen E Leen ABR (937)436-2700,
Irongate Inc.
Source: DABR MLS,MLS#: 969485 Originating MLS: Dayton Area Board of REALTORS
Originating MLS: Dayton Area Board of REALTORSFacts & features
Interior
Bedrooms & bathrooms
- Bedrooms: 3
- Bathrooms: 1
- Full bathrooms: 1
- Main level bathrooms: 1
Primary bedroom
- Level: Main
- Dimensions: 11 x 10
Bedroom
- Level: Main
- Dimensions: 10 x 10
Bedroom
- Level: Main
- Dimensions: 10 x 9
Breakfast room nook
- Level: Main
- Dimensions: 11 x 9
Kitchen
- Features: Eat-in Kitchen
- Level: Main
- Dimensions: 12 x 11
Kitchen
- Level: Main
- Dimensions: 12 x 11
Laundry
- Level: Main
- Dimensions: 11 x 5
Living room
- Level: Main
- Dimensions: 19 x 12
Heating
- Forced Air, Natural Gas
Cooling
- Central Air
Appliances
- Included: Dryer, Dishwasher, Microwave, Range, Refrigerator, Washer
Features
- Ceiling Fan(s), High Speed Internet, Kitchen/Family Room Combo, Laminate Counters, Pantry, Remodeled
- Windows: Insulated Windows, Vinyl
Interior area
- Total structure area: 1,008
- Total interior livable area: 1,008 sqft
Property
Parking
- Parking features: No Garage
Features
- Levels: One
- Stories: 1
- Patio & porch: Patio, Porch
- Exterior features: Fence, Porch, Patio
Lot
- Size: 6,534 Square Feet
- Dimensions: 0.15 acres
Details
- Parcel number: R72164100017
- Zoning: Residential
- Zoning description: Residential
Construction
Type & style
- Home type: SingleFamily
- Architectural style: Ranch
- Property subtype: Single Family Residence
Materials
- Frame, Vinyl Siding
- Foundation: Slab
Condition
- Year built: 1956
Details
- Builder model: Ranch
Utilities & green energy
- Water: Public
- Utilities for property: Natural Gas Available, Water Available
Community & HOA
Community
- Subdivision: City/Dayton Rev
HOA
- Has HOA: No
Location
- Region: Dayton
Financial & listing details
- Price per square foot: $184/sqft
- Tax assessed value: $100,730
- Annual tax amount: $2,029
- Date on market: 9/22/2026
- Listing terms: Conventional,FHA,VA Loan
Estimated market value
Not available
Estimated sales range
Not available
Not available
Price history
| Date | Event | Price |
|---|---|---|
| 9/22/2026 | Listed for sale | $185,000+18.6%$184/sqft |
Source:  DABR MLS #969485 Report a problem DABR MLS #969485 Report a problem | ||
| 2/19/2025 | Sold | $156,000-2.5%$155/sqft |
Source: DABR MLS #927103 Report a problem | ||
| 1/30/2025 | Pending sale | $160,000$159/sqft |
Source: DABR MLS #927103 Report a problem | ||
| 1/29/2025 | Listed for sale | $160,000+143.5%$159/sqft |
Source: DABR MLS #927103 Report a problem | ||
| 8/17/2000 | Sold | $65,700$65/sqft |
Source: Public Record Report a problem | ||
Public tax history
| Year | Property taxes | Tax assessment |
|---|---|---|
| 2025 | $2,029 -0.2% | $35,260 |
| 2024 | $2,033 +2.7% | $35,260 |
| 2023 | $1,980 +20.3% | $35,260 +55.9% |
| 2022 | $1,645 +0.5% | $22,610 |
| 2021 | $1,636 +0.2% | $22,610 |
| 2020 | $1,633 -5.8% | $22,610 +4.5% |
| 2019 | $1,733 -0.1% | $21,640 |
| 2018 | $1,736 +0.8% | $21,640 |
| 2017 | $1,722 +2.3% | $21,640 +7.7% |
| 2016 | $1,683 +2.3% | $20,090 |
| 2015 | $1,646 +3.4% | $20,090 |
| 2014 | $1,592 | $20,090 |
Find assessor info on the county website
Monthly payment
Est. payment
Payment breakdown
Explore the cost of this home by adjusting the details. Changes won't be saved.Climate risks
Neighborhood: Eastmont
Nearby schools
Schools provided by the listing agent
- District: Dayton
Source: DABR MLS. This data may not be complete. We recommend contacting the local school district to confirm school assignments for this home.



Similar homes
- $179,9003 bd1 ba1k sqft4844 Barnhart Ave, Dayton, OH 45432For Sale
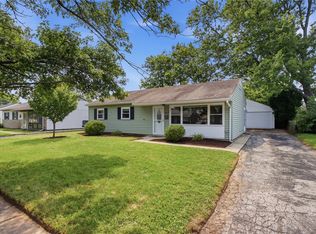
 MLS ID #966322, Jose Hermes, NavX Realty, LLC. DABR MLS
 - $219,0003 bd1 ba1k sqft1663 Curlett Dr, Dayton, OH 45432For Sale
 MLS ID #969046, Edmund B Griffith, Irongate Inc.. DABR MLS
 - $179,9003 bd1 ba1.1k sqft2002 Malcom Dr, Dayton, OH 45420For Sale
 MLS ID #966678, Robert Hopkins, Glasshouse Realty Group. DABR MLS
 - $209,9002 bd2 ba840 sqft1660 Flesher Ave, Dayton, OH 45420For Sale
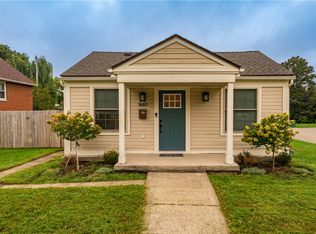 MLS ID #969208, Tami Holmes, Tami Holmes Realty. DABR MLS
 - $185,0003 bd1 ba947 sqft2840 Fields Ave, Dayton, OH 45420For SaleMLS ID #968262, Leigh Hart, Keller Williams Community Part. DABR MLS
- $185,0004 bd2 ba1k sqft2030 Brookline Ave, Dayton, OH 45420For SaleMLS ID #965760, Kelly M Goonan, Keller Williams Community Part. DABR MLS
- $178,0003 bd2 ba1.3k sqft1630 Rosemont Blvd, Dayton, OH 45410For SaleMLS ID #966034, Shannon Leo, Howard Hanna Real Estate Serv. DABR MLS
- $179,9002 bd1 ba852 sqft3405 Cleveland Ave, Dayton, OH 45410For SaleMLS ID #963370, Michelle L Collins, Collins Real Estate Services. DABR MLS
- $199,9003 bd1 ba1.4k sqft4679 Richwood Dr, Dayton, OH 45439For SaleMLS ID #968436, Katie Slone, Howard Hanna Real Estate Serv. DABR MLS
- $235,0003 bd1 ba1k sqft3839 Saranac Dr, Dayton, OH 45429For SaleMLS ID #969152, Marie Nicole Moreno, Glasshouse Realty Group. DABR MLS
- $207,0003 bd1 ba960 sqft3382 Valleywood Dr, Dayton, OH 45429For SaleMLS ID #967371, Rodney Muterspaw, BHHS Professional Realty. DABR MLS
- $165,0002 bd1 ba720 sqft1661 Humphrey Ave, Dayton, OH 45410For SaleMLS ID #967559, Jonathan Patterson, Irongate Inc.. DABR MLS
- $169,9002 bd2 ba1.2k sqft1547 Coventry Rd, Dayton, OH 45410For SaleMLS ID #967951, Rochelle Watkins, NavX Realty, LLC. DABR MLS
- $157,0003 bd2 ba926 sqft955 Weng Ave, Dayton, OH 45420For SaleMLS ID #963746, Jonathan H Murray, Howard Hanna Real Estate Serv. DABR MLS
- $199,9003 bd1 ba1k sqft4163 Cordell Dr, Dayton, OH 45439For SaleMLS ID #965776, Myles Greely, Keller Williams Community Part. DABR MLS
- $189,0002 bd1 ba720 sqft2901 Lansing Dr, Dayton, OH 45420For SaleMLS ID #962996, Kyle Sasser, Keller Williams Advisors Rlty. DABR MLS
- $210,0003 bd1 ba1.1k sqft2313 Candlewood Dr, Dayton, OH 45419For SaleMLS ID #966271, Cynthia A Buckreus, Coldwell Banker Heritage. DABR MLS
- $220,0003 bd1 ba1.1k sqft1014 Gainsborough Rd, Dayton, OH 45419For SaleMLS ID #968183, Lynn Goetsch, Keller Williams Community Part. DABR MLS
- $169,9003 bd1 ba864 sqft1801 Willamet Rd, Dayton, OH 45429For SaleMLS ID #964025, Tim Settles, Trelora Realty, Inc.. DABR MLS
- $220,0003 bd2 ba1.1k sqft2209 Hazel Ave, Dayton, OH 45420For SaleMLS ID #967573, Trent Barga, Real of Ohio. DABR MLS
