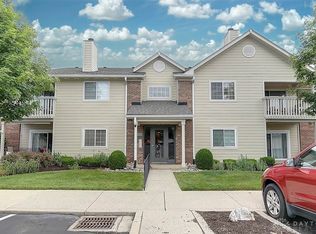
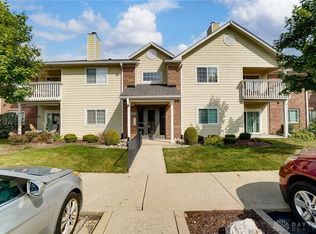
Welcome to easy condo living in desirable Lexington Meadows! This very well-maintained, spacious 2nd-floor corner unit offers 2 bedrooms, 2 full baths and an abundance of natural light! Cathedral ceilings in the living room and primary bedroom create an open, airy feel. Enjoy updated flooring, kitchen cabinetry, stainless steel appliances, stone backsplash, updated lighting and a cozy wood-burning fireplace with stone surround. Both bedrooms feature walk-in closets, providing plenty of storage. Step outside to your private balcony, perfect for relaxing! ALL appliances stay, including the washer and dryer! Additional conveniences include a dedicated, keyed storage room and assigned parking space. Furnace replaced in 2019. Enjoy community amenities including a pool, tennis and pickleball courts, fitness room, sauna and clubhouse! Conveniently located just minutes from I-675, shopping and dining!
For sale
$185,000
6650 Wareham Ct APT 5, Dayton, OH 45459
2beds
1,077sqft
Single Family Residence
Built in 1991
1,372 Square Feet Lot
$180,300 Zestimate®
$172/sqft
$326/mo HOA
What's special
Private balconyAbundance of natural lightStainless steel appliancesStone backsplashUpdated lightingUpdated flooring
- 7 hours
- 52
- 0
Zillow last checked:
Listing updated:
Listed by:
Jenny England (513)891-8500,
Coldwell Banker Realty
Source: DABR MLS,MLS#: 973127 Originating MLS: Dayton Area Board of REALTORS
Facts & features
Interior
Bedrooms & bathrooms
- Bedrooms: 2
- Bathrooms: 2
- Full bathrooms: 2
- Main level bathrooms: 2
Primary bedroom
- Level: Main
- Dimensions: 14 x 13
Bedroom
- Level: Main
- Dimensions: 13 x 12
Dining room
- Level: Main
- Dimensions: 12 x 10
Entry foyer
- Level: Main
- Dimensions: 9 x 3
Great room
- Level: Main
- Dimensions: 17 x 14
Kitchen
- Level: Main
- Dimensions: 12 x 8
Laundry
- Level: Main
- Dimensions: 8 x 8
Heating
- Electric
Cooling
- Central Air
Appliances
- Included: Dryer, Dishwasher, Microwave, Range, Refrigerator, Washer, Electric Water Heater
Features
- Pantry, Vaulted Ceiling(s), Walk-In Closet(s)
- Has fireplace: Yes
- Fireplace features: Wood Burning
Interior area
- Total structure area: 1,077
- Total interior livable area: 1,077 sqft
Video & virtual tour
Property
Parking
- Parking features: No Garage
Features
- Levels: One
- Stories: 1
- Patio & porch: Deck
- Exterior features: Deck
Lot
- Size: 1,372 Square Feet
- Dimensions: .03
Details
- Parcel number: O68510070036
- Zoning: Residential
- Zoning description: Residential
Construction
Type & style
- Home type: SingleFamily
- Property subtype: Single Family Residence
Materials
- Brick
- Foundation: Slab
Condition
- Year built: 1991
Community & HOA
Community
- Security: Smoke Detector(s)
- Subdivision: Lexington Meadows
HOA
- Has HOA: Yes
- HOA fee: $326 monthly
- HOA name: Town Properties
- HOA phone: 937-220-2550
Location
- Region: Dayton
Financial & listing details
- Price per square foot: $172/sqft
- Tax assessed value: $119,840
- Annual tax amount: $4,143
- Date on market: 11/13/2026
Estimated market value
$180,300
$164,000 - $198,000
$1,418/mo
Price history
| Date | Event | Price |
|---|---|---|
| 11/13/2026 | Listed for sale | $185,000+4.5%$172/sqft |
Source:  DABR MLS #973127 Report a problem | ||
| 1/14/2026 | Sold | $177,000-0.3%$164/sqft |
Source: DABR MLS #946444 Report a problem | ||
| 12/9/2025 | Pending sale | $177,500$165/sqft |
Source: DABR MLS #946444 Report a problem | ||
| 11/22/2025 | Price change | $177,500-1.3%$165/sqft |
Source: DABR MLS #946444 Report a problem | ||
| 11/8/2025 | Price change | $179,900-2%$167/sqft |
Source: DABR MLS #946444 Report a problem | ||
| 10/24/2025 | Listed for sale | $183,500+35.9%$170/sqft |
Source: DABR MLS #946444 Report a problem | ||
| 8/21/2025 | Sold | $135,000-3.6%$125/sqft |
Source: DABR MLS #939380 Report a problem | ||
| 8/11/2025 | Listed for sale | $140,000$130/sqft |
Source: DABR MLS #939380 Report a problem | ||
| 7/21/2025 | Pending sale | $140,000$130/sqft |
Source: DABR MLS #939380 Report a problem | ||
| 7/21/2025 | Contingent | $140,000$130/sqft |
Source: DABR MLS #939380 Report a problem | ||
| 7/19/2025 | Listed for sale | $140,000+14.3%$130/sqft |
Source: DABR MLS #939380 Report a problem | ||
| 1/10/2022 | Sold | $122,500$114/sqft |
Source: Public Record Report a problem | ||
| 11/11/2021 | Pending sale | $122,500$114/sqft |
Source: DABR MLS #850309 Report a problem | ||
| 9/29/2021 | Listed for sale | $122,500+45.8%$114/sqft |
Source: DABR MLS #850309 Report a problem | ||
| 6/30/2006 | Sold | $84,000+5.7%$78/sqft |
Source: Public Record Report a problem | ||
| 9/23/2003 | Sold | $79,500+13.6%$74/sqft |
Source: Public Record Report a problem | ||
| 4/24/2000 | Sold | $70,000-1.8%$65/sqft |
Source: Public Record Report a problem | ||
| 3/2/1998 | Sold | $71,300$66/sqft |
Source: Public Record Report a problem | ||
Public tax history
| Year | Property taxes | Tax assessment |
|---|---|---|
| 2025 | $4,143 +54.8% | $41,950 |
| 2024 | $2,676 +9.3% | $41,950 |
| 2023 | $2,448 +19.2% | $41,950 +53.8% |
| 2022 | $2,054 -0.3% | $27,280 |
| 2021 | $2,060 +2.3% | $27,280 |
| 2020 | $2,014 +15.1% | $27,280 +29.2% |
| 2019 | $1,749 +12.7% | $21,110 |
| 2018 | $1,552 +1.2% | $21,110 |
| 2017 | $1,534 -15% | $21,110 -10.1% |
| 2016 | $1,805 -0.2% | $23,490 |
| 2015 | $1,808 +1.2% | $23,490 |
| 2014 | $1,786 | $23,490 |
Find assessor info on the county website
Monthly payment
Est. payment
Payment breakdown
Explore the cost of this home by adjusting the details. Changes won't be saved.Climate risks
Neighborhood: 45459
Nearby schools
Schools provided by the listing agent
- District: Centerville
Source: DABR MLS. This data may not be complete. We recommend contacting the local school district to confirm school assignments for this home.

Similar homes
- $149,9002 bd2 ba987 sqft1420 Lake Pointe Way, Dayton, OH 45459For Sale

 MLS ID #965469, Toni Donato Shade, Coldwell Banker Heritage. DABR MLS
- $225,0002 bd2 ba1.2k sqft2398 Donamere Cir #8-A, Dayton, OH 45459For Sale
 MLS ID #972442, Denise Swick, THE Swick Real Estate Group. DABR MLS
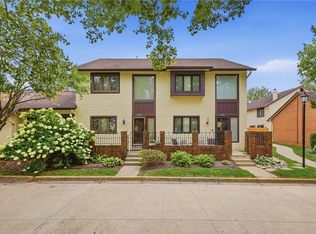
- $208,0002 bd2 ba1.2k sqft6852 Olde Greenbrier Ln, Dayton, OH 45459For Sale
 MLS ID #965992, Terry Mull, Glasshouse Realty Group. DABR MLS
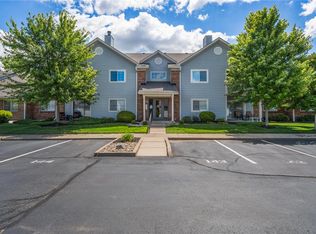
- $149,0002 bd2 ba1k sqft6635 Brigham Sq APT 8, Dayton, OH 45459For Sale
 MLS ID #962098, Kerry Santiago, Coldwell Banker Heritage. DABR MLS
- $169,9872 bd2 ba1.1k sqft1680 Piper Ln APT 205, Dayton, OH 45440For SaleMLS ID #968316, Susan J Piersall-Hanes, BHHS Professional Realty. DABR MLS
- $215,0002 bd2 ba1.5k sqft1221 Chevington Ct Unit 16-A, Dayton, OH 45459For SaleMLS ID #970127, Mark D Kottman, Howard Hanna Real Estate Serv. DABR MLS
- $144,9002 bd2 ba987 sqft1311 Hollow Run APT 6, Dayton, OH 45459For SaleMLS ID #951015, Scott D Grilliot, Grilliot & Associates Realty I. DABR MLS
- $222,9002 bd3 ba1.2k sqft7125 Brookmeadow Dr, Dayton, OH 45459For SaleMLS ID #970506, Tan N Gray, Glasshouse Realty Group. DABR MLS
- $134,9002 bd2 ba987 sqft1440 Hollow Run APT 11, Dayton, OH 45459For SaleMLS ID #960172, Tamara Comer, Coldwell Banker Heritage. DABR MLS
- $189,9002 bd2 ba1.1k sqft176 Queens Xing #158, Dayton, OH 45458For SaleMLS ID #961748, Kal Mughrabi, Coldwell Banker Heritage. DABR MLS
- $174,9003 bd3 ba1.2k sqft456 Rolling Meadows Dr, Centerville, OH 45459For SaleMLS ID #968151, Karen E O'Grady-Hughey, Coldwell Banker Heritage. DABR MLS
- $190,0003 bd1 ba1k sqft5962 Kevin Dr, Dayton, OH 45432For SaleMLS ID #972584, Timothy Young, Glasshouse Realty Group. DABR MLS
- $173,0002 bd2 ba1k sqft214 Waterfront Pl #214, Dayton, OH 45458For SaleMLS ID #965850, Dee Dee Morton, eXp Realty. DABR MLS
- $159,0002 bd2 ba987 sqft124 Mallard Glen Dr #7, Dayton, OH 45458For SaleMLS ID #965575, Bonnie B Joly, Irongate Inc.. DABR MLS
- $170,0002 bd1 ba876 sqft2489 Miami Village Dr, Miamisburg, OH 45342For SaleMLS ID #966694, Marthann K Heil, Coldwell Banker Heritage. DABR MLS
- $169,9002 bd2 ba1.2k sqft9765 Centerville Creek Ln, Dayton, OH 45458For SaleMLS ID #968863, Tony Johnson, Coldwell Banker Heritage. DABR MLS
- $149,9002 bd2 ba1k sqft7816 Betsy Ross Cir, Dayton, OH 45459For SaleMLS ID #968315, Andrew Gaydosh, eXp Realty. DABR MLS
- $214,0002 bd3 ba1.1k sqft167 Queens Xing, Dayton, OH 45458For SaleMLS ID #968412, John Pawelski Jr, Plum Tree Realty. DABR MLS
- $189,9003 bd2 ba1.1k sqft2959 Asbury Ct, Miamisburg, OH 45342For SaleMLS ID #968933, Bianca Bryan, Keller Williams Community Part. DABR MLS
- $169,9002 bd2 ba1.1k sqft8475 Woodgrove Ct, Dayton, OH 45458For SaleMLS ID #969714, Erika Halburnt, Bella Realty Group. DABR MLS
