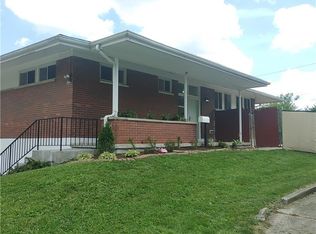
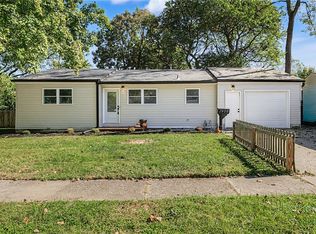
Classic brick architecture defines this residential single-family ranch-style home situated in the heart of Belmont. A whopping 1,713 sq ft of living space nicely updated throughout first floor and finished basement area.
Major updates include newer roof, windows, HVAC (24), kitchen and flooring throughout.
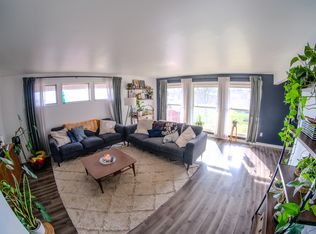
Inside, the kitchen features rich wood cabinetry, granite countertops, a skylight, a ceiling fan, a cooktop, a microwave, a range, a refrigerator, and a dishwasher. Rich wood flooring runs through the dining space, which also includes a ceiling fan and double windows. The main living space is finished with carpet flooring, a texture-detailed ceiling, and broad windows.
This home offers three bedrooms equipped with ceiling fans and carpet flooring. One full bathroom is complete with a classic wooden vanity, neutral tile flooring, a tiled shower stall, and a skylight. Additional utility spaces include a laundry area with a utility sink, open shelving, a washer, a dryer, and a dedicated utility space.
The finished basement level features a bar area, wall-to-wall carpeting, a drop ceiling with integrated lighting, a refrigerator, baseboard heating, and wood doors. An adjacent lower-level recreation room provides additional living space with textured ceilings, wall paneling, and recessed square lighting.
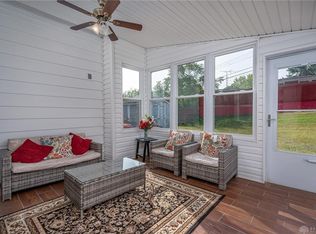
Outdoor living is complemented by a fenced backyard featuring a grassy lawn, mature trees, garden beds, stone stepping stones, a patio, and a storage shed.
For sale
$244,900
Dayton, OH 45420
3beds
1,713sqft
Single Family Residence
Built in 1955
7,379 Square Feet Lot
$-- Zestimate®
$143/sqft
$-- HOA
What's special
Grassy lawnStorage shedGarden bedsClassic brick architectureFinished basement levelLower-level recreation roomStone stepping stones
- 20 days
- 439
- 24
Zillow last checked:
Listing updated:
Listed by:
Julie Hay 937-545-0055,
Howard Hanna Real Estate Serv
Source: DABR MLS,MLS#: 971782 Originating MLS: Dayton Area Board of REALTORS
Facts & features
Interior
Bedrooms & bathrooms
- Bedrooms: 3
- Bathrooms: 2
- Full bathrooms: 2
- Main level bathrooms: 1
Primary bedroom
- Level: Main
- Dimensions: 12 x 12
Bedroom
- Level: Main
- Dimensions: 13 x 9
Bedroom
- Level: Main
- Dimensions: 12 x 10
Dining room
- Level: Main
- Dimensions: 10 x 8
Kitchen
- Level: Main
- Dimensions: 11 x 10
Laundry
- Level: Basement
- Dimensions: 8 x 5
Recreation
- Level: Basement
- Dimensions: 25 x 20
Heating
- Forced Air, Natural Gas
Cooling
- Central Air
Appliances
- Included: Dryer, Dishwasher, Microwave, Range, Refrigerator, Washer
Features
- Ceiling Fan(s)
- Windows: Skylight(s)
- Basement: Finished,Partial,Walk-Out Access
Interior area
- Total structure area: 1,713
- Total interior livable area: 1,713 sqft
Property
Parking
- Total spaces: 1
- Parking features: Attached, Built In, Garage, One Car Garage, Garage Door Opener
- Attached garage spaces: 1
Features
- Levels: One
- Stories: 1
- Exterior features: Storage
Lot
- Size: 7,379 Square Feet
- Dimensions: 60 x 123
Details
- Additional structures: Shed(s)
- Parcel number: R72147130018
- Zoning: Residential
- Zoning description: Residential
Construction
Type & style
- Home type: SingleFamily
- Property subtype: Single Family Residence
Materials
- Brick, Frame
Condition
- Year built: 1955
Community & HOA
Community
- Subdivision: City/Dayton Rev
HOA
- Has HOA: No
- HOA phone: 937-545-0055
Location
- Region: Dayton
Financial & listing details
- Price per square foot: $143/sqft
- Date on market: 10/24/2026
- Date available: 10/24/2026
Estimated market value
Not available
Estimated sales range
Not available
Not available
Price history
| Date | Event | Price |
|---|---|---|
| 10/24/2026 | Listed for sale | $244,900+22.4%$143/sqft |
Source: DABR MLS #971782 Report a problem | ||
| 6/3/2024 | Sold | $200,000+8.2%$117/sqft |
Source:  DABR MLS #909567 Report a problem | ||
| 5/3/2024 | Pending sale | $184,900$108/sqft |
Source: DABR MLS #909567 Report a problem | ||
| 5/1/2024 | Listed for sale | $184,900$108/sqft |
Source: DABR MLS #909567 Report a problem | ||
Public tax history
| Year | Property taxes | Tax assessment |
|---|---|---|
| 2025 | $2,821 -0.2% | $49,170 |
| 2024 | $2,826 +2.7% | $49,170 |
| 2023 | $2,752 +12% | $49,170 +45% |
| 2022 | $2,456 +0.5% | $33,910 |
| 2021 | $2,443 +0.2% | $33,910 |
| 2020 | $2,438 +1% | $33,910 +12.2% |
| 2019 | $2,414 -0.1% | $30,220 |
| 2018 | $2,418 +0.8% | $30,220 |
| 2017 | $2,398 -2.1% | $30,220 +2.9% |
| 2016 | $2,450 +2.3% | $29,370 |
| 2015 | $2,396 +3.4% | $29,370 |
| 2014 | $2,317 | $29,370 |
Monthly payment
Est. payment
Payment breakdown
Explore the cost of this home by adjusting the details. Changes won't be saved.Climate risks
Neighborhood: Belmont
Nearby schools
Schools provided by the listing agent
- District: Dayton
Source: DABR MLS. This data may not be complete. We recommend contacting the local school district to confirm school assignments for this home.
Similar homes
- $249,0003 bd2 ba1.5k sqft1034 Croyden Dr, Dayton, OH 45420For Sale

 MLS ID #969680, Kathy Ganino, Coldwell Banker Heritage. DABR MLS
- $189,9003 bd2 ba1.2k sqft2906 Dwight Ave, Dayton, OH 45420For Sale
 MLS ID #973003, Robert Gray, Howard Hanna Real Estate Serv. DABR MLS
- $234,9003 bd2 ba1.4k sqft1904 Hazel Ave, Dayton, OH 45420For Sale
 MLS ID #970523, Jonathan H Murray, Howard Hanna Real Estate Serv. DABR MLS
- $230,0003 bd3 ba1.2k sqft1651 Horlacher Ave, Dayton, OH 45420For Sale
 MLS ID #970899, Desire Mutunzi, Keller Williams Advisors Rlty. DABR MLS
- $185,0003 bd2 ba1.1k sqft25 Colley Pl, Dayton, OH 45420For SaleMLS ID #973177, Miranda K Biedenharn, Comey & Shepherd REALTORS. DABR MLS
- $199,9003 bd2 ba1.2k sqft216 Nordale Ave, Dayton, OH 45420For SaleMLS ID #972759, Tracey Bitonti, Irongate Inc.. DABR MLS
- $229,9004 bd2 ba1.2k sqft2392 Woodman Dr, Dayton, OH 45420For SaleMLS ID #972286, Kelly Little, Plum Tree Realty. DABR MLS
- $199,5003 bd2 ba1.3k sqft1713 Patterson Rd, Dayton, OH 45420For SaleMLS ID #971036, Jackie L Halderman, Sibcy Cline Inc.. DABR MLS
- $225,0003 bd3 ba1.2k sqft1749 King Ave, Dayton, OH 45420For SaleMLS ID #966845, Michael Gallagher, Keller Williams Greater Cols. DABR MLS
- $198,0002 bd2 ba1.5k sqft1424 Watervliet Ave, Dayton, OH 45420For SaleMLS ID #972492, Jessica McCune, BHHS Professional Realty. DABR MLS
- $174,0003 bd1 ba1.3k sqft2026 Russet Ave, Dayton, OH 45420For SaleMLS ID #969794, Edward P Nuby, Howard Hanna Real Estate Serv. DABR MLS
- $239,5003 bd1 ba998 sqft1604 Rockhurst Ave, Dayton, OH 45420For SaleMLS ID #968932, Keli Achs, BHHS Professional Realty. DABR MLS
- $189,0003 bd1 ba1.2k sqft3104 Kenmore Ave, Dayton, OH 45420For SaleMLS ID #972671, Tammy L Miller, Howard Hanna Real Estate Serv. DABR MLS
- $239,9003 bd2 ba1.5k sqft4502 Richland Dr, Dayton, OH 45432For SaleMLS ID #972244, Kal Mughrabi, Coldwell Banker Heritage. DABR MLS
- $235,0003 bd1 ba1.7k sqft4306 Blue Rock Rd, Dayton, OH 45432For SaleMLS ID #970023, Julie Suitts, Keller Williams Advisors Rlty. DABR MLS
- $185,0003 bd1 ba1k sqft2243 Newgate Ave, Dayton, OH 45420For SaleMLS ID #969940, Emily Perry, Here to Serve Real Estate Prof. DABR MLS
- $170,0003 bd2 ba1.3k sqft4208 Corinth Blvd, Dayton, OH 45410For SaleMLS ID #972862, Georgia Cox, Keller Williams Home Town Rlty. DABR MLS
- $184,9003 bd1 ba864 sqft2105 Reardon Dr, Dayton, OH 45420For SaleMLS ID #973002, Stewart Meeker, Ownerland Realty, Inc.. DABR MLS
- $170,0003 bd2 ba1.2k sqft4833 Franlou Ave, Dayton, OH 45432For SaleMLS ID #972811, Tammy L Miller, Howard Hanna Real Estate Serv. DABR MLS
- $185,0003 bd2 ba979 sqft1081 Patterson Rd, Dayton, OH 45420For SaleMLS ID #971865, Jonathan Patterson, Irongate Inc.. DABR MLS
