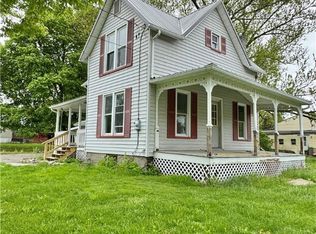
Looking for a home with room for everyone AND a location that puts you right in the heart of the Finger Lakes? This beautifully renovated 1904 home in the Watkins Glen School District offers 4 bedrooms, 2 full baths, spacious rooms, a large yard and an oversized garage—all just minutes from Seneca Lake, Watkins Glen and the Route 414 wine and brewery corridor.
Gutted down to the studs in 2018, this home was extensively renovated while keeping the beautiful woodwork and character that make it special. The first floor features an open-concept kitchen, dining and living area with plenty of room to gather. A large first-floor bedroom and full bath with double sinks provide flexibility for one-level living, guests or extended family.
Two staircases—one in the front and one in the back—lead upstairs, where you’ll find three generously sized bedrooms, another full bath with double sinks and a large sitting/flex area. Use it as a playroom, home office, library, studio or additional living space. Beautiful stained glass along the main staircase adds even more character.
Outside, enjoy two covered porches, a back deck and a large backyard and side yard. The oversized 2-car garage offers a workshop in the back, plenty of storage above and a 50-amp outlet. Additional features include a 200-amp electrical panel, on-demand hot water and a water softener.
The location is a standout! Located near the Seneca Lake Wine Trail, this property sits in the heart of the Finger Lakes wine region, surrounded by the attractions that bring visitors to the area year after year. Watkins Glen and Seneca Lake are just minutes away, with Watkins Glen International only 15 minutes away. Wineries, breweries, restaurants, hiking, waterfalls and countless Finger Lakes attractions are all within easy reach.
Whether you're looking for a year-round home, a Finger Lakes getaway or a property with potential for other uses, this location puts you right in the middle of one of the region's most popular destinations.
SHOWINGS BEGIN FRIDAY, OCTOBER 2ND. Pre-approved buyers only. Pre-listing home inspection available for buyers who have viewed home. Agent is related to seller.
Active
$349,900
3869 N Main St, Burdett, NY 14818
4beds
2,176sqft
Farm, Single Family Residence
Built in 1904
0.45 Acres Lot
$-- Zestimate®
$161/sqft
$-- HOA
What's special
Back deckTwo covered porchesLarge first-floor bedroomOversized garageLarge yardSpacious rooms
- 3 days
- 569
- 79
Zillow last checked:
Listing updated:
Listed by:
Howard Hanna Corning 607-936-4663,
Jody Saunders 607-742-7301
Source: NYSAMLSs,MLS#: R1717936 Originating MLS: Elmira Corning Regional Association Of REALTORS
Originating MLS: Elmira Corning Regional Association Of REALTORSFacts & features
Interior
Bedrooms & bathrooms
- Bedrooms: 4
- Bathrooms: 2
- Full bathrooms: 2
- Main level bathrooms: 1
- Main level bedrooms: 1
Heating
- Propane, Forced Air
Cooling
- Central Air
Appliances
- Included: Dishwasher, Exhaust Fan, Gas Oven, Gas Range, Microwave, Propane Water Heater, Refrigerator, Range Hood
- Laundry: Accessible Utilities or Laundry, Main Level
Features
- Ceiling Fan(s), Separate/Formal Dining Room, Entrance Foyer, Eat-in Kitchen, Separate/Formal Living Room, Bedroom on Main Level
- Flooring: Hardwood, Varies, Vinyl
- Windows: Leaded Glass
- Basement: Full,Sump Pump
- Has fireplace: No
Interior area
- Total structure area: 2,176
- Total interior livable area: 2,176 sqft
Property
Parking
- Total spaces: 2
- Parking features: Detached, Electricity, Garage
- Garage spaces: 2
Accessibility
- Accessibility features: Accessible Bedroom, Low Threshold Shower
Features
- Levels: Two
- Stories: 2
- Patio & porch: Covered, Deck, Porch
- Exterior features: Deck, Fence, Gravel Driveway, Propane Tank - Leased
- Fencing: Partial
Lot
- Size: 0.45 Acres
- Dimensions: 98 x 181
- Features: Rectangular, Rectangular Lot, Residential Lot
Details
- Parcel number: 44260104401500010340000000
- Special conditions: Standard
Construction
Type & style
- Home type: SingleFamily
- Architectural style: Farmhouse,Two Story
- Property subtype: Farm, Single Family Residence
Materials
- Other, Vinyl Siding
- Foundation: Stone
- Roof: Metal
Condition
- Resale
- Year built: 1904
Utilities & green energy
- Sewer: Septic Tank
- Water: Connected, Public
- Utilities for property: Cable Available, High Speed Internet Available, Water Connected
Community & HOA
Location
- Region: Burdett
Financial & listing details
- Price per square foot: $161/sqft
- Tax assessed value: $256,200
- Annual tax amount: $5,083
- Date on market: 9/27/2026
- Listing terms: Cash,Conventional,FHA,VA Loan
Estimated market value
Not available
Estimated sales range
Not available
Not available
Price history
| Date | Event | Price |
|---|---|---|
| 9/27/2026 | Listed for sale | $349,900+249.9%$161/sqft |
Source:  NYSAMLSs #R1717936 Report a problem NYSAMLSs #R1717936 Report a problem | ||
| 4/20/2017 | Sold | $100,000-19.9%$46/sqft |
Source: Public Record Report a problem | ||
| 12/21/2016 | Pending sale | $124,900$57/sqft |
Source: RealtyUSA #S357206 Report a problem | ||
| 11/8/2016 | Price change | $124,900-3.9%$57/sqft |
Source: RealtyUSA #S357206 Report a problem | ||
| 8/17/2016 | Price change | $130,000-17.7%$60/sqft |
Source: RealtyUSA #S357206 Report a problem | ||
| 6/29/2016 | Listed for sale | $158,000$73/sqft |
Source: RealtyUSA #S357206 Report a problem | ||
Public tax history
| Year | Property taxes | Tax assessment |
|---|---|---|
| 2025 | -- | $187,000 |
| 2024 | -- | $187,000 |
| 2023 | -- | $187,000 |
| 2022 | -- | $187,000 +18.4% |
| 2021 | -- | $158,000 |
| 2020 | -- | $158,000 +1.3% |
| 2019 | -- | $156,000 +6.8% |
| 2018 | -- | $146,000 +17.7% |
| 2017 | $3,914 | $124,000 -4.6% |
| 2016 | -- | $130,000 |
| 2015 | -- | $130,000 -0.2% |
| 2014 | -- | $130,300 |
| 2013 | -- | $130,300 |
| 2012 | -- | $130,300 +7% |
| 2011 | -- | $121,800 |
| 2010 | -- | $121,800 |
| 2009 | -- | $121,800 +5.9% |
| 2008 | -- | $115,000 |
| 2007 | -- | $115,000 +84.6% |
| 2006 | -- | $62,300 |
| 2005 | -- | $62,300 |
| 2004 | -- | $62,300 |
| 2003 | -- | $62,300 |
| 2002 | -- | $62,300 |
| 2001 | -- | $62,300 |
| 2000 | -- | $62,300 |
Find assessor info on the county website
Monthly payment
Climate risks
Neighborhood: 14818
Similar homes
- $289,9004 bd2 ba2k sqft4064 County Road 4, Burdett, NY 14818For Sale

 MLS ID #R1706803, Jason Scarbrough, Listing by: Warren Real Estate - Watkins Glen. NYSAMLSs
 - $279,0004 bd1 ba2k sqft4365 County Road 4, Burdett, NY 14818For Sale
 MLS ID #R1708220, Theresa Marie Butler, Listing by: Smart Focus Realty. NYSAMLSs
 - $199,9004 bd1 ba1.7k sqft3748 Main St, Burdett, NY 14818For Sale
 MLS ID #R1599713, Theresa Marie Butler, Listing by: Smart Focus Realty. NYSAMLSs
 - $324,9003 bd2 ba1.3k sqft3049 Huggins Rd, Bradford, NY 14815For Sale
 MLS ID #R1718058, Joe A Cassara, Listing by: Cassara Realty Group. NYSAMLSs
 - $340,0003 bd2 ba1.3k sqft115 11th St, Watkins Glen, NY 14891For SaleMLS ID #R1716435, Nolan Heffner, Listing by: Howard Hanna Horseheads. NYSAMLSs
- $237,0004 bd2 ba1.5k sqft6014 Old Lake Rd, Rock Stream, NY 14878For SaleMLS ID #R1718060, Clarice L. Miles, Listing by: Howard Hanna. NYSAMLSs
- $349,0003 bd1 ba1.3k sqft555 Elm Street Ext, Ithaca, NY 14850For SaleMLS ID #R1718382, Edna Pauly, Listing by: Century 21 North East. NYSAMLSs
- $350,0005 bd3 ba2.3k sqft463 Hayts Rd, Ithaca, NY 14850For SaleMLS ID #R1710639, Karen Eldredge, Listing by: Howard Hanna S Tier Inc. NYSAMLSs
- $350,0004 bd2 ba2.2k sqft4040 Dugue Rd, Hector, NY 14841For SaleMLS ID #R1680290, Linda Santos, Listing by: Warren Real Estate of Ithaca Inc. (Downtown). NYSAMLSs
- $360,0003 bd2 ba1.5k sqft2411 Jennings Rd, Watkins Glen, NY 14891For SaleMLS ID #R1701645, Shawna Lott, Listing by: Franzese Real Estate. NYSAMLSs
- $219,0003 bd2 ba2.5k sqft3980 Burnt Hill Rd, Montour Falls, NY 14818For SaleMLS ID #S1685378, Stephanie Scriven, Listing by: Home With Us Realty Group, LLC. NYSAMLSs
- $460,0003 bd2 ba1.7k sqft3911 Pipe Park Rd, Bradford, NY 14815For SaleMLS ID #R1717770, Tyler Easton, Listing by: Howard Hanna Horseheads. NYSAMLSs
- $409,9003 bd1 ba1.5k sqft7 Halsey St, Trumansburg, NY 14886For SaleMLS ID #R1716056, Lindsay Hart, Listing by: RE/MAX In Motion. NYSAMLSs
- $379,9003 bd3 ba2.2k sqft332 S Glen Ave, Watkins Glen, NY 14891For SaleMLS ID #R1684932, Sue Larson, Listing by: Howard Hanna Horseheads. NYSAMLSs
- $275,0004 bd4 ba1.5k sqft126 Havana Glen Rd, Montour Falls, NY 14865For SaleMLS ID #R1710067, Ronald Roney, Listing by: Cabins to Castles. NYSAMLSs
- $349,9003 bd2 ba2k sqft4939 County Road 14, Odessa, NY 14869For SaleMLS ID #R1706397, Theresa Marie Butler, Listing by: Smart Focus Realty. NYSAMLSs
- $295,0003 bd2 ba1.8k sqft135 Overlook Dr, Horseheads, NY 14845For SaleMLS ID #R1718185, Marche Brown, Listing by: Howard Hanna Corning. NYSAMLSs
- $274,9003 bd2 ba2.1k sqft4191 County Road 29, Rock Stream, NY 14878For SaleMLS ID #R1715596, John Franzese, Listing by: Franzese Real Estate. NYSAMLSs
