Skip main navigation
Off market
  • $463,500

    387 Abbotsbury Ct, Westerville, OH 43082

    4beds
    2baths
    1,905sqft
    SingleFamily
    Built in 2001
    -- sqft lot
    $463,500 Zestimate®
    $243/sqft
    $2,676 Estimated rent

    Home value

    $463,500

    $440,000 - $487,000

    $2,676/mo

    Zestimate® history
    Loading
    Loading...

    Owner options

    List your home for rent

    $2,676/mo

    Rent Zestimate®

    Find your next renter with Zillow Rental Manager. Plus, with online applications, you can quickly screen prospective tenants – for free.

    Learn more

    $2,676/mo

    Rent Zestimate®

    Refinance and save

    $3,167/mo

    Est. payment

    Refinancing to a lower rate could help reduce your monthly payments and save thousands over the life of the loan.

    See today's rates

    $3,167/mo

    Est. payment

    Explore your selling options

    Work with a Zillow partner agent

    Leverage their expertise and Zillow's premium Showcase listings to get your home seen by more buyers.

    Get started

    List with your own agent

    Get your home in front of millions of buyers by listing it on Zillow.

    Learn how to do it

    Sell it yourself

    Take full control of how buyers see your home on Zillow by listing For Sale by Owner (FSBO).

    List your home

    What's special

    Spacious closetUpdated heat pumpCentral air conditioningSeparate tubVaulted ceilingGreat viewsCentral heating

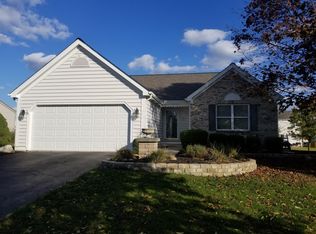
    Planning to move? This cozy 4-bedroom single family home sits in an oversized cul-de-sac lot of 1/3 acre in the great Olentangy School District. With a safe, kids-friendly, neighborhood-watch community and a reasonably priced rent (per sq ft below average rental and a great value under Zillow's Rent Zestimate) to beat the current inflation. If you are a pet owner, you are in for a treat with our *limited time offer for your pet(s), up to 2 pets, staying for free during your lease term. Your family and kids can play in the beautiful and private backyard with the outdoor activities: soccer, baseball, or just run around with your pets! Huge master bedroom suite (can fit up to two king size beds) with a vaulted ceiling, walk-in closet, and a full bathroom suite complete with a separate tub and shower. Spacious Kitchen and living area in an open design concept. The kitchen countertops, floor, dishwasher, and refrigerator are recently upgraded along with a new range to be delivered upon move-in. And also a vent out range hood for a better indoor air quality during your cooking to save on your budget. Furthermore, we upgraded our central heating and air conditioner to use the latest heat pump technology to save you more on utility bills. Enjoy the great views from the windows in all bedrooms upstairs, each with its own full-size window(s) and a spacious closet. Hurry, for the opportunity to live in this beautiful home/neighborhood with the convenience to access Polaris Fashion Place and its establishment! *Pets welcome, Limited Time offer SPECIAL: rent includes up to two pets (pets: dogs or cat). * Top schools: Olentangy School District. * Updated heat pump for central air conditioning and heating to save utility bills. * Qualifying applicants must have a **resident score of 700 or higher and clear from a complete background check. * No smoking allowed * **resident score: like a credit score but more stringent towards tenant screening. * Lease term: minimum 1 year preferred, customizable starting with 6 months *Pets welcome

    This property is not currently displayed as for sale or rent on Zillow. This may be different from what's on other websites or public sources.
    Facts & features

    Interior

    Bedrooms & bathrooms
    • Bedrooms: 4
    • Bathrooms: 2.5
    Heating
    • Forced air, Other
    Cooling
    • Other
    Appliances
    • Included: Dishwasher, Dryer, Garbage disposal, Range / Oven, Refrigerator, Washer
    • Laundry: In Unit
    Features
    • Flooring: Tile
    • Basement: Partially finished
    • Has fireplace: Yes
    Interior area
    • Total interior livable area: 1,905 sqft

    Property

    Parking
    • Parking features: Garage - Detached, Off-street
    Features
    • Exterior features: Other
    Details
    • Parcel number: 31844305022000

    Construction

    Type & style
    • Home type: SingleFamily
    • Architectural style: Conventional
    Materials
    • Frame
    Condition
    • Year built: 2001

    Community & HOA

    Location
    • Region: Westerville

    Financial & listing details

    • Price per square foot: $243/sqft
    • Tax assessed value: $340,100
    • Annual tax amount: $6,876

    Price history

    DateEventPrice
    11/13/2022Listed for rent$2,295-3.8%$1/sqft
    Source: Zillow Rental Manager Report a problem
    10/23/2022Listing removed--
    Source: Zillow Rental Manager Report a problem
    8/4/2022Price change$2,385-2.7%$1/sqft
    Source: Zillow Rental Manager Report a problem
    6/27/2022Listed for rent$2,450+14%$1/sqft
    Source: Zillow Rental Manager Report a problem
    12/5/2021Listing removed--
    Source: Zillow Rental Manager Report a problem
    11/4/2021Listed for rent$2,150+2.4%$1/sqft
    Source: Zillow Rental Manager Report a problem
    5/6/2021Listing removed--
    Source: Zillow Rental Manager Report a problem
    3/10/2021Listed for rent$2,100+5.1%$1/sqft
    Source: Zillow Rental Manager Report a problem
    1/28/2020Listing removed$1,999$1/sqft
    Source: Owner Report a problem
    12/28/2019Price change$1,999-6.3%$1/sqft
    Source: Owner Report a problem
    10/28/2019Price change$2,133+7.2%$1/sqft
    Source: Owner Report a problem
    10/20/2019Price change$1,989-0.5%$1/sqft
    Source: Owner Report a problem
    9/11/2019Listed for rent$1,999+5.3%$1/sqft
    Source: Owner Report a problem
    4/28/2017Listing removed$1,899$1/sqft
    Source: Owner Report a problem
    2/6/2017Listed for rent$1,899$1/sqft
    Source: Owner Report a problem
    7/25/2001Sold$202,590$106/sqft
    Source: Public Record Report a problem

    Public tax history

    YearProperty taxesTax assessment
    2025$6,876 +0.8%$119,040
    2024$6,821 -0.4%$119,040
    2023$6,846 +1.3%$119,040 +27.7%
    2022$6,757 +1.7%$93,250
    2021$6,645 -0.5%$93,250
    2020$6,677 +20.5%$93,250 +17.2%
    2019$5,542 -0.4%$79,560
    2018$5,563 +1.9%$79,560 +9%
    2017$5,459 $73,020
    2016$5,459 +14.1%$73,020
    2015$4,785 -1.3%$73,020
    2014$4,846 +0.1%$73,020 +2.3%
    2013$4,843 +1%$71,410
    2012$4,793 +0.1%$71,410
    2011$4,787 +6.2%$71,410 -7.6%
    2010$4,507 +4.3%$77,290
    2009$4,319 +3%$77,290
    2008$4,193 +18.1%$77,290
    2007$3,551 +0.2%$77,290
    2006$3,546 -0.3%$77,290
    2005$3,557 $77,290
    2004-- --
    2003$5,133 +0.2%$66,990
    2002$5,125 $66,990
    Find assessor info on the county website

    Neighborhood: 43082

    Nearby schools

    GreatSchools rating
    Get a cash offer in 3 minutes
    Find out how much your home could sell for in as little as 3 minutes with a no-obligation cash offer.
    Estimated market value
    $463,500
    Get a cash offer in 3 minutes
    Find out how much your home could sell for in as little as 3 minutes with a no-obligation cash offer.
    Estimated market value
    $463,500