Skip main navigation
Off market
  • $462,100

    394 Abbotsbury Dr, Westerville, OH 43082

    3beds
    1,881sqft
    Single Family Residence
    Built in 2001
    -- sqft lot
    $462,100 Zestimate®
    $246/sqft
    $2,652 Estimated rent

    Home value

    $462,100

    $439,000 - $485,000

    $2,652/mo

    Zestimate® history
    Loading
    Loading...

    Owner options

    List your home for rent

    $2,652/mo

    Rent Zestimate®

    Find your next renter with Zillow Rental Manager. Plus, with online applications, you can quickly screen prospective tenants – for free.

    Learn more

    $2,652/mo

    Rent Zestimate®

    Refinance and save

    $3,137/mo

    Est. payment

    Refinancing to a lower rate could help reduce your monthly payments and save thousands over the life of the loan.

    See today's rates

    $3,137/mo

    Est. payment

    Explore your selling options

    Work with a Zillow partner agent

    Leverage their expertise and Zillow's premium Showcase listings to get your home seen by more buyers.

    Get started

    List with your own agent

    Get your home in front of millions of buyers by listing it on Zillow.

    Learn how to do it

    Sell it yourself

    Take full control of how buyers see your home on Zillow by listing For Sale by Owner (FSBO).

    List your home

    What's special

    Large patio off kitchenTwo full car garageFull unfinished basementFirst floor laundry hookup

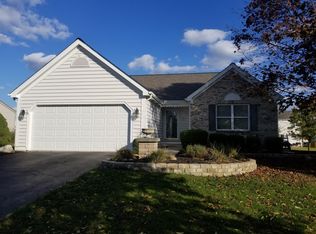
    3 Bedroom/2.5 baths plus loft in Olentangy School District. Interior has been freshly painted. Updated flooring in great room, master bedroom and upstairs. Kitchen has ceramic tile w/stainless steel appliances. First floor laundry hookup. First floor Master w/ full bath and walk-in closet. Beautiful large great room w/ fireplace. Large patio off kitchen. Full unfinished basement. Two full car garage. Located close to both highways 270 and 71 and Polaris / Maxtown Shopping areas. Walking distance to Westerville Recreation Center and park. Approved pets considered on case by case basis. Additional security deposit could be required. Non Smoking. Home is occupied by tenants - please do not disturb. Home is available July 3rd, 2026 Olentangy School System: Ohio top rated schools. Walnut Creek Elementary, Berkshire Middle School and Olentangy Orange High School. Tenant is responsible for utilities including gas, electric, water/sewer and trash. Also responsible for cutting the grass and weeding of beds. House will be shown by appointment only. Application fee, credit check, employment and background check required. Tenant must have renters insurance. 1 year lease minimum but prefer 2 year lease.

    This property is not currently displayed as for sale or rent on Zillow. This may be different from what's on other websites or public sources.
    Zillow last checked:

    Listing updated:

    Source: Zillow Rentals

    Facts & features

    Interior

    Bedrooms & bathrooms
    • Bedrooms: 3
    • Bathrooms: 3
    • Full bathrooms: 2
    • 1/2 bathrooms: 1
    Rooms
    • Room types: Dining Room, Master Bath
    Heating
    • Fireplace
    Cooling
    • Air Conditioner, Central Air, Ceiling Fan
    Appliances
    • Included: Dishwasher, Disposal, Microwave, Range Oven, Refrigerator
    • Laundry: None
    Features
    • Ceiling Fan(s), Walk In Closet, Walk-In Closet(s), Wired for Data
    • Has fireplace: Yes
    Interior area
    • Total interior livable area: 1,881 sqft

    Property

    Parking
    • Details: Contact manager
    Features
    • Exterior features: Balcony, Electricity not included in rent, Garbage not included in rent, Gas not included in rent, High-speed Internet Ready, Lawn, Living room, Sewage not included in rent, Stainless steel appliances, Walk In Closet, Water not included in rent
    Details
    • Parcel number: 31844305008000

    Construction

    Type & style
    • Home type: SingleFamily
    • Property subtype: Single Family Residence
    Condition
    • Year built: 2001

    Utilities & green energy

    • Utilities for property: Cable Available

    Community & HOA

    Community
    • Deposit fee: $2,675
    • Application fee: $50
    Location
    • Region: Westerville

    Financial & listing details

    • Price per square foot: $246/sqft
    • Tax assessed value: $350,500
    • Annual tax amount: $7,086
    • Date on market: 5/4/2026
    • Date available: 07/03/2026
    • Lease term: 1 Year

    Price history

    DateEventPrice
    6/12/2026Listing removed$2,675$1/sqft
    Source: Zillow Rentals Report a problem
    5/5/2026Listed for rent$2,675+7.2%$1/sqft
    Source: Zillow Rentals Report a problem
    4/21/2024Listing removed--
    Source: Zillow Rentals Report a problem
    4/12/2024Listed for rent$2,495+6.2%$1/sqft
    Source: Zillow Rentals Report a problem
    6/14/2022Listing removed--
    Source: Zillow Rental Manager Report a problem
    6/10/2022Listed for rent$2,350+17.6%$1/sqft
    Source: Zillow Rental Manager Report a problem
    3/24/2021Listing removed--
    Source: Owner Report a problem
    3/15/2017Listing removed$1,999$1/sqft
    Source: Owner Report a problem
    3/1/2017Listed for rent$1,999+0.7%$1/sqft
    Source: Owner Report a problem
    3/23/2016Listing removed$1,985$1/sqft
    Source: Owner Report a problem
    2/12/2016Listed for rent$1,985$1/sqft
    Source: Owner Report a problem
    7/10/2015Listing removed$1,985$1/sqft
    Source: Owner Report a problem
    6/10/2015Listed for rent$1,985+1.8%$1/sqft
    Source: Owner Report a problem
    6/25/2014Listing removed$1,950$1/sqft
    Source: Owner Report a problem
    5/14/2014Listed for rent$1,950$1/sqft
    Source: Owner Report a problem
    10/27/2013Listing removed$1,950$1/sqft
    Source: Owner Report a problem
    10/7/2013Listed for rent$1,950$1/sqft
    Source: Owner Report a problem
    4/3/2002Sold$214,133$114/sqft
    Source: Public Record Report a problem

    Public tax history

    YearProperty taxesTax assessment
    2025$7,086 +0.8%$122,680
    2024$7,030 -0.4%$122,680
    2023$7,056 +0.5%$122,680 +26.6%
    2022$7,023 -0.5%$96,920
    2021$7,058 -0.5%$96,920
    2020$7,094 +21.1%$96,920 +18.1%
    2019$5,858 -0.4%$82,080
    2018$5,880 +1.2%$82,080 +8.3%
    2017$5,810 $75,820
    2016$5,810 +13.7%$75,820
    2015$5,110 +1.6%$75,820
    2014$5,032 +0.2%$75,820 +2.4%
    2013$5,021 +1%$74,030
    2012$4,969 +0.1%$74,030
    2011$4,963 +7.8%$74,030 -6.2%
    2010$4,604 +4.3%$78,960
    2009$4,412 +3%$78,960
    2008$4,284 +18.1%$78,960
    2007$3,628 +0.2%$78,960
    2006$3,622 -0.3%$78,960
    2005$3,634 $78,960
    2004-- --
    2003$5,271 $68,775 +93.8%
    2002-- $35,490
    Find assessor info on the county website

    Neighborhood: 43082

    Nearby schools

    GreatSchools rating
    Get a cash offer in 3 minutes
    Find out how much your home could sell for in as little as 3 minutes with a no-obligation cash offer.
    Estimated market value
    $462,100
    Get a cash offer in 3 minutes
    Find out how much your home could sell for in as little as 3 minutes with a no-obligation cash offer.
    Estimated market value
    $462,100