Located in a sought-after neighborhood, this home combines size, style, and updates. From a welcoming front porch, step inside the front door and to your right, you’ll find a formal dining room perfect for hosting family dinners and holiday gatherings. The heart of the home opens to a bright, airy living room with soaring ceilings, filled with natural light streaming through large windows dressed with new blinds. Continue through to the cozy family room, featuring a fireplace and direct access to the backyard through a large double door. On the other side, a charming dinette flows seamlessly into the newly renovated kitchen, complete with granite countertops, peninsula seating, brand-new cabinetry, and modern stainless steel appliances. Upstairs, two bedrooms share a full bathroom, while the private master suite sits on its own wing of the second floor. The master boasts a balcony overlooking the living room, a spacious walk-in closet, and a stylish en-suite bath.
Back on the first floor, you’ll also find a sun-filled four-season room with skylights—a versatile space that can serve as a second family room, playroom, or lounge area. The attached two-car garage and double driveway add convenience. The home has been beautifully updated throughout with all-new flooring, fresh paint, updated bathrooms, and newer light fixtures—truly move-in ready!
This spacious home offers nearly 3,000 sq. ft. of living space plus a full basement, giving you plenty of room to grow, entertain, and enjoy.
Step outside to a backyard full of potential for outdoor living—whether you dream of building a patio, creating an outdoor bar, or simply enjoying the green space for gatherings and activities, the possibilities are endless. Brand new AC. Roof and Furnace are 14 years old. 50 Gallon HWT - 8 yrs old. 200 Amp panel box.
Closed
$395,000
387 Avalon Dr SE, Warren, OH 44484
3beds
2,486sqft
Single Family Residence
Built in 1988
0.38 Acres Lot
$394,500 Zestimate®
$159/sqft
$2,718 Estimated rent
Home value
$394,500
$375,000 - $414,000
$2,718/mo
Zestimate® history
Owner options
List your home for rent
$2,718/mo
Rent Zestimate®
Find your next renter with Zillow Rental Manager. Plus, with online applications, you can quickly screen prospective tenants – for free.
$2,718/mo
Rent Zestimate®
Refinance and save
$2,569/mo
Est. payment
Refinancing to a lower rate could help reduce your monthly payments and save thousands over the life of the loan.
$2,569/mo
Est. payment
Explore your selling options
Work with a Zillow partner agent
Leverage their expertise and Zillow's premium Showcase listings to get your home seen by more buyers.
Get startedList with your own agent
Get your home in front of millions of buyers by listing it on Zillow.
Learn how to do itSell it yourself
Take full control of how buyers see your home on Zillow by listing For Sale by Owner (FSBO).
List your homeWhat's special
Private master suiteModern stainless steel appliancesSoaring ceilingsGranite countertopsPeninsula seatingNewly renovated kitchenCozy family room
Zillow last checked:
Listing updated:
Listed by:
Rochelle Arriola 330-518-6221 RochelleA@StoufferRealty.com,
Berkshire Hathaway HomeServices Stouffer Realty,
Jeremy D Hernan 330-519-9818,
Berkshire Hathaway HomeServices Stouffer Realty
Bought with:
Ashley Kaylor, 2020000843
EXP Realty, LLC.
Source: MLS Now,MLS#: 5157076 Originating MLS: Youngstown Columbiana Association of REALTORS
Originating MLS: Youngstown Columbiana Association of REALTORSFacts & features
Interior
Bedrooms & bathrooms
- Bedrooms: 3
- Bathrooms: 3
- Full bathrooms: 2
- 1/2 bathrooms: 1
- Main level bathrooms: 1
Heating
- Forced Air, Gas
Cooling
- Central Air
Appliances
- Included: Dryer, Dishwasher, Microwave, Range, Refrigerator, Washer
Features
- Basement: Full,Concrete,Sump Pump
- Number of fireplaces: 1
Interior area
- Total structure area: 2,486
- Total interior livable area: 2,486 sqft
- Finished area above ground: 2,486
Property
Parking
- Total spaces: 2
- Parking features: Attached, Garage
- Attached garage spaces: 2
Features
- Levels: Two
- Stories: 2
Lot
- Size: 0.38 Acres
Details
- Parcel number: 28900718
Construction
Type & style
- Home type: SingleFamily
- Architectural style: Conventional
- Property subtype: Single Family Residence
Materials
- Wood Siding
- Roof: Asphalt,Fiberglass,Shingle
Condition
- Updated/Remodeled
- Year built: 1988
Utilities & green energy
- Sewer: Public Sewer
- Water: Public
Community & HOA
Community
- Security: Smoke Detector(s)
- Subdivision: Avalon Estates 04
HOA
- Has HOA: No
Location
- Region: Warren
Financial & listing details
- Price per square foot: $159/sqft
- Tax assessed value: $282,200
- Annual tax amount: $5,350
- Date on market: 9/16/2025
- Cumulative days on market: 22 days
- Listing terms: Cash,Conventional,FHA,VA Loan
Price history
| Date | Event | Price |
|---|---|---|
| 10/8/2025 | Sold | $395,000$159/sqft |
Source:  MLS Now #5157076 Report a problem MLS Now #5157076 Report a problem | ||
| 10/8/2025 | Pending sale | $395,000$159/sqft |
Source: MLS Now #5157076 Report a problem | ||
| 9/18/2025 | Contingent | $395,000$159/sqft |
Source: MLS Now #5157076 Report a problem | ||
| 9/16/2025 | Price change | $395,000+27.5%$159/sqft |
Source: MLS Now #5157076 Report a problem | ||
| 11/22/2022 | Pending sale | $309,900+4.2%$125/sqft |
Source: MLS Now #4401838 Report a problem | ||
| 11/18/2022 | Sold | $297,500-4%$120/sqft |
Source: MLS Now #4401838 Report a problem | ||
| 10/15/2022 | Contingent | $309,900$125/sqft |
Source: MLS Now #4401838 Report a problem | ||
| 9/27/2022 | Price change | $309,900-6.1%$125/sqft |
Source: MLS Now #4401838 Report a problem | ||
| 9/2/2022 | Price change | $329,900-5.7%$133/sqft |
Source: MLS Now #4401838 Report a problem | ||
| 8/18/2022 | Listed for sale | $349,900$141/sqft |
Source: MLS Now #4401838 Report a problem | ||
Public tax history
| Year | Property taxes | Tax assessment |
|---|---|---|
| 2025 | $5,384 +0.6% | $98,770 |
| 2024 | $5,350 -0.4% | $98,770 |
| 2023 | $5,373 +24.1% | $98,770 +46.8% |
| 2022 | $4,328 +2.3% | $67,280 |
| 2021 | $4,231 -0.4% | $67,280 |
| 2020 | $4,247 -5.3% | $67,280 |
| 2019 | $4,484 +4.4% | $67,280 |
| 2018 | $4,295 +10.9% | $67,280 |
| 2017 | $3,871 +2.6% | $67,280 +5.6% |
| 2016 | $3,772 +2.5% | $63,710 |
| 2015 | $3,680 +3.6% | $63,710 |
| 2014 | $3,552 +0.6% | $63,710 |
| 2013 | $3,531 +0.2% | $63,710 |
| 2012 | $3,524 +4.2% | $63,710 +0% |
| 2011 | $3,383 -2.9% | $63,700 -9% |
| 2010 | $3,486 +0.2% | $69,965 |
| 2009 | $3,478 +0.2% | $69,965 |
| 2008 | $3,469 +0.2% | -- |
| 2007 | $3,461 -0.3% | -- |
| 2006 | $3,472 +5.2% | -- |
| 2005 | $3,300 +8.4% | $69,965 |
| 2004 | $3,044 -0.6% | -- |
| 2003 | $3,064 +13% | -- |
| 2002 | $2,710 -2.1% | -- |
| 2001 | $2,769 +2.2% | -- |
| 2000 | $2,710 | -- |
Find assessor info on the county website
Neighborhood: 44484
Nearby homes
- $319,6003 bd2 ba1.9k sqft377 Avalon Dr SE, Warren, OH 44484Off Market
- $367,7003 bd2 ba2.6k sqft397 Avalon Dr SE, Warren, OH 44484Off Market
- $315,0003 bd4 ba2.3k sqft436 Westchester Dr SE, Warren, OH 44484Sold
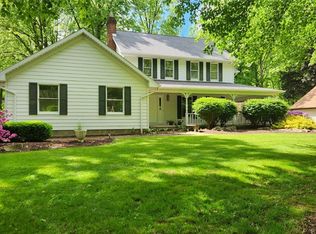
- $440,3004 bd3 ba3k sqft367 Avalon Dr SE, Warren, OH 44484Off Market
- $364,2003 bd3 ba2k sqft323 Fonderlac Dr SE, Warren, OH 44484Off Market
- $376,6003 bd2 ba2.6k sqft430 Westchester Dr SE, Warren, OH 44484Off Market
- $343,9003 bd2 ba2.2k sqft392 Avalon Dr SE, Warren, OH 44484Off Market
- $369,5004 bd2 ba1.3k sqft382 Avalon Dr SE, Warren, OH 44484Off Market
Nearby schools
GreatSchools rating
- NAHowland Springs Elementary SchoolGrades: PK-1Distance: 0.6 mi
- 7/10Howland Middle SchoolGrades: 5-8Distance: 1.2 mi
- 7/10Howland High SchoolGrades: 9-12Distance: 1.3 mi
Schools provided by the listing agent
- District: Howland LSD - 7808
Source: MLS Now. This data may not be complete. We recommend contacting the local school district to confirm school assignments for this home.
Get a cash offer in 3 minutes
Find out how much your home could sell for in as little as 3 minutes with a no-obligation cash offer.
Estimated market value
$394,500
Get a cash offer in 3 minutes
Find out how much your home could sell for in as little as 3 minutes with a no-obligation cash offer.
Estimated market value
$394,500
- Ohio
- Trumbull County
- Warren
- 44484
- 387 Avalon Dr SE
Nearby cities
Nearby neighborhoods
Nearby zip codes
Other Warren Topics
