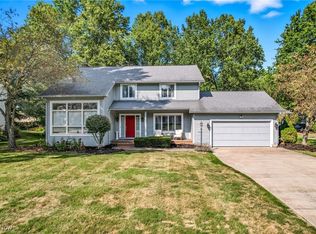
Don't miss this rare opportunity to own a charming one-owner home nestled in one of Howland's most desirable neighborhoods! This bright and spacious 2-story residence offers timeless charm and comfort just steps away from two of the area’s finest golf courses. The large front foyer with double closet boasts beautiful hardwood flooring and a graceful hardwood staircase leading to the second floor. A bright eat-in kitchen features hardwood floor and plenty of natural light—ideal for family meals or entertaining. A sunken family room with brick woodburning fireplace has French doors leading to the sun room that overlooks a large serene back yard. An elegant formal dining room with bay window offers a bright scenic view. The convenient rear foyer includes a first-floor laundry and direct access to the attached garage. Upstairs you’ll find three spacious bedrooms, including a primary suite with double closets, private bath, and an additional vanity area. A large family bath completes the second floor. On the lower level is an additional bedroom, full bath, rec room, and a storage/workshop area with workbench and shelving—perfect for hobbies or a home gym. Exterior highlights include a wrap-around front porch with French door access to the formal living room, brick front walkway, double-wide blacktop driveway, mature trees, and a peaceful rear yard. This one-of-a-kind home offers a rare blend of quality, space, and location. Schedule your private tour today and make this Howland gem your forever home!
Closed
$315,000
436 Westchester Dr SE, Warren, OH 44484
3beds
2,312sqft
Single Family Residence
Built in 1983
0.5 Acres Lot
$368,800 Zestimate®
$136/sqft
$2,775 Estimated rent
Home value
$368,800
$343,000 - $398,000
$2,775/mo
Zestimate® history
Owner options
List your home for rent
$2,775/mo
Rent Zestimate®
Find your next renter with Zillow Rental Manager. Plus, with online applications, you can quickly screen prospective tenants – for free.
$2,775/mo
Rent Zestimate®
Refinance and save
$2,024/mo
Est. payment
Refinancing to a lower rate could help reduce your monthly payments and save thousands over the life of the loan.
$2,024/mo
Est. payment
Explore your selling options
Work with a Zillow partner agent
Leverage their expertise and Zillow's premium Showcase listings to get your home seen by more buyers.
Get startedList with your own agent
Get your home in front of millions of buyers by listing it on Zillow.
Learn how to do itSell it yourself
Take full control of how buyers see your home on Zillow by listing For Sale by Owner (FSBO).
List your homeWhat's special
Attached garageSpacious bedroomsRec roomBrick front walkwayLarge family bathFirst-floor laundryPrimary suite
Zillow last checked:
Listing updated:
Listed by:
David F Zamarelli 330-856-2299wzr@williamzamarelli.com,
William Zamarelli, Inc.
Bought with:
Tyler L Obradovich, 2015002473
Keller Williams Chervenic Realty
Source: MLS Now,MLS#: 5124919 Originating MLS: Stark Trumbull Area REALTORS
Originating MLS: Stark Trumbull Area REALTORSFacts & features
Interior
Bedrooms & bathrooms
- Bedrooms: 3
- Bathrooms: 4
- Full bathrooms: 3
- 1/2 bathrooms: 1
- Main level bathrooms: 1
Primary bedroom
- Description: double closets, additional sink outside of full bath, shower only,Flooring: Carpet
- Level: Second
- Dimensions: 17 x 15
Bedroom
- Description: Flooring: Carpet
- Level: Second
- Dimensions: 13 x 11
Bedroom
- Description: Flooring: Carpet
- Level: Second
- Dimensions: 11 x 10
Bedroom
- Description: Flooring: Carpet
- Level: Basement
- Dimensions: 23 x 12
Dining room
- Description: very bright bay window,Flooring: Carpet
- Level: First
- Dimensions: 13 x 12
Eat in kitchen
- Description: cherry cabinets, appliances stay, microwave needs replaced,Flooring: Wood
- Level: First
- Dimensions: 24 x 12
Entry foyer
- Description: double closet,Flooring: Wood
- Level: First
- Dimensions: 14 x 9
Family room
- Description: Brick woodburning fireplace, double doors to rear yard , sunken,Flooring: Wood
- Features: Fireplace
- Level: First
- Dimensions: 21 x 14
Laundry
- Description: Wash tub,Flooring: Luxury Vinyl Tile
- Level: First
- Dimensions: 9 x 7
Living room
- Description: French doors to wrap around porch,Flooring: Carpet
- Level: First
- Dimensions: 17 x 14
Recreation
- Description: Cement floor
- Level: Basement
- Dimensions: 21 x 12
Sunroom
- Description: indoor/outdoor carpet. Great view of back yard,Flooring: Carpet
- Level: First
- Dimensions: 16 x 12
Workshop
- Description: work room/storage room w/built-in work bench & shelves
- Level: Basement
Heating
- Forced Air, Gas
Cooling
- Central Air
Appliances
- Included: Built-In Oven, Dishwasher, Range, Refrigerator
- Laundry: Washer Hookup, Electric Dryer Hookup, Gas Dryer Hookup, Main Level, Laundry Room, Laundry Tub, Sink
Features
- Entrance Foyer, Eat-in Kitchen
- Basement: Crawl Space,Partial,Storage Space
- Number of fireplaces: 1
- Fireplace features: Family Room, Wood Burning
Interior area
- Total structure area: 2,312
- Total interior livable area: 2,312 sqft
- Finished area above ground: 2,312
Property
Parking
- Total spaces: 2
- Parking features: Asphalt, Attached, Garage, Inside Entrance
- Attached garage spaces: 2
Features
- Levels: Two
- Stories: 2
- Patio & porch: Front Porch, Wrap Around
Lot
- Size: 0.5 Acres
- Features: Back Yard, Front Yard, Near Golf Course, Wooded
Details
- Parcel number: 28900716
Construction
Type & style
- Home type: SingleFamily
- Architectural style: Conventional
- Property subtype: Single Family Residence
Materials
- Other
- Roof: Asphalt
Condition
- Year built: 1983
Utilities & green energy
- Sewer: Public Sewer
- Water: Public
Community & HOA
HOA
- Has HOA: No
Location
- Region: Warren
Financial & listing details
- Price per square foot: $136/sqft
- Tax assessed value: $263,200
- Annual tax amount: $4,872
- Date on market: 5/22/2025
- Cumulative days on market: 27 days
Price history
| Date | Event | Price |
|---|---|---|
| 7/22/2025 | Sold | $315,000-1.3%$136/sqft |
Source:  MLS Now #5124919 Report a problem MLS Now #5124919 Report a problem | ||
| 6/19/2025 | Pending sale | $319,000$138/sqft |
Source: MLS Now #5124919 Report a problem | ||
| 6/16/2025 | Price change | $319,000-3%$138/sqft |
Source: MLS Now #5124919 Report a problem | ||
| 6/9/2025 | Price change | $329,000-2.9%$142/sqft |
Source: MLS Now #5124919 Report a problem | ||
| 5/29/2025 | Price change | $339,000-5.6%$147/sqft |
Source: MLS Now #5124919 Report a problem | ||
| 5/22/2025 | Listed for sale | $359,000$155/sqft |
Source: MLS Now #5124919 Report a problem | ||
Public tax history
| Year | Property taxes | Tax assessment |
|---|---|---|
| 2025 | $4,364 +0.2% | $92,120 |
| 2024 | $4,354 -1.2% | $92,120 |
| 2023 | $4,406 +20.6% | $92,120 +37.8% |
| 2022 | $3,652 +2.4% | $66,860 |
| 2021 | $3,568 -0.4% | $66,860 |
| 2020 | $3,582 -5.3% | $66,860 |
| 2019 | $3,782 +4.5% | $66,860 |
| 2018 | $3,618 +11.2% | $66,860 |
| 2017 | $3,253 +4% | $66,860 +6% |
| 2016 | $3,129 +2.6% | $63,070 |
| 2015 | $3,051 +3.6% | $63,070 |
| 2014 | $2,945 +0.6% | $63,070 |
| 2013 | $2,927 +0.2% | $63,070 |
| 2012 | $2,921 +4.2% | $63,070 |
| 2011 | $2,805 -4% | $63,070 -8.7% |
| 2010 | $2,921 +0.2% | $69,055 |
| 2009 | $2,914 +0.2% | $69,055 |
| 2008 | $2,907 -0.4% | -- |
| 2007 | $2,918 -12.6% | -- |
| 2006 | $3,336 +5.4% | -- |
| 2005 | $3,167 +3.9% | $69,055 |
| 2004 | $3,047 -0.6% | -- |
| 2003 | $3,067 +13% | -- |
| 2002 | $2,713 -1.9% | -- |
| 2001 | $2,765 +2.2% | -- |
| 2000 | $2,707 | -- |
Find assessor info on the county website
Neighborhood: 44484
Nearby homes
- $387,9003 bd2 ba2.6k sqft430 Westchester Dr SE, Warren, OH 44484Off Market
- $395,0003 bd3 ba2.4k sqft387 Avalon Dr SE, Warren, OH 44484Sold
- $377,8003 bd2 ba2.6k sqft397 Avalon Dr SE, Warren, OH 44484Off Market
- $326,4003 bd2 ba1.9k sqft377 Avalon Dr SE, Warren, OH 44484Off Market
- $379,6004 bd2 ba2.5k sqft414 Westchester Dr SE, Warren, OH 44484Off Market
- $371,5003 bd3 ba2k sqft323 Fonderlac Dr SE, Warren, OH 44484Off Market
- $395,0003 bd3 ba2.4k sqft313 Fonderlac Dr SE, Warren, OH 44484Sold
- $368,9003 bd3 ba2.4k sqft461 Westchester Dr SE, Warren, OH 44484Off Market
Nearby schools
GreatSchools rating
- NAHowland Springs Elementary SchoolGrades: PK-1Distance: 0.6 mi
- 7/10Howland Middle SchoolGrades: 5-8Distance: 1.2 mi
- 7/10Howland High SchoolGrades: 9-12Distance: 1.3 mi
Schools provided by the listing agent
- District: Howland LSD - 7808
Source: MLS Now. This data may not be complete. We recommend contacting the local school district to confirm school assignments for this home.
Get a cash offer in 3 minutes
Find out how much your home could sell for in as little as 3 minutes with a no-obligation cash offer.
Estimated market value
$368,800
Get a cash offer in 3 minutes
Find out how much your home could sell for in as little as 3 minutes with a no-obligation cash offer.
Estimated market value
$368,800
- Ohio
- Trumbull County
- Warren
- 44484
- 436 Westchester Dr SE
Nearby cities
Nearby neighborhoods
Nearby zip codes
Other Warren Topics
