Skip main navigation
Off market
  • Price Unknown

    387 Currie Dr, Summerside, PE C1N 5T6

    4beds
    1,871sqft
    Single Family Residence
    Built in 1989
    -- sqft lot
    $-- Zestimate®
    C$--/sqft
    C$2,086 Estimated rent

    Home value

    Not available

    Estimated sales range

    Not available

    Not available

    Loading
    Loading...

    Owner options

    List your home for rent

    C$2,086/mo

    Rent Zestimate®

    Find your next renter with Zillow Rental Manager. Plus, with online applications, you can quickly screen prospective tenants – for free.

    Learn more

    C$2,086/mo

    Rent Zestimate®

    Refinance and save

    Refinancing to a lower rate could help reduce your monthly payments and save thousands over the life of the loan.

    See today's rates

    Explore your selling options

    Work with a Zillow partner agent

    Leverage their expertise and Zillow's premium Showcase listings to get your home seen by more buyers.

    Get started

    List with your own agent

    Get your home in front of millions of buyers by listing it on Zillow.

    Learn how to do it

    Sell it yourself

    Take full control of how buyers see your home on Zillow by listing For Sale by Owner (FSBO).

    List your home

    What's special

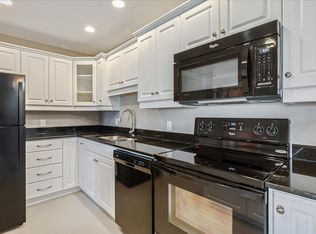
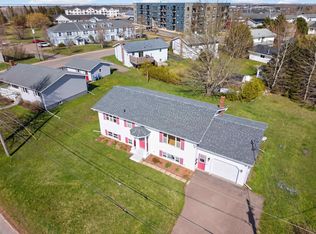
    Welcome to 387 Currie Drive, Summerside. This charming house offers the perfect combination of comfort and convenience, making it an ideal choice for families seeking a peaceful living environment. With 3+1 bedrooms and 2.5 bathrooms, there is ample space for both family and guests. The main level features a welcoming front entrance, a cozy living room, a well-equipped kitchen with an eat-in dining space, a formal dining room, and a convenient side entrance with a mudroom. Upstairs, you'll find the master bedroom with an ensuite bathroom, two additional bedrooms, and another full bathroom. The finished basement offers a spacious recreation area, laundry space, a half bathroom, and a versatile +1 room that can be customized to suit your needs. The basement also provides plenty of storage space with a large unfinished crawl space. Practical amenities include a central vacuum system, a water softener, and ample storage throughout the home. Step outside onto the large deck, complete with a wood gazebo covering a luxurious hot tub, creating the perfect setting for relaxation and entertaining. The property also includes an attached single car garage and a sizeable outbuilding with heating and electrical, providing endless possibilities for use. Located in a welcoming neighborhood, this home is within walking distance to the GST Centre, various amenities, and schools, ensuring everything you need is conveniently close by. With its blend of functionality and comfort, set in a friendly community, this property invites you to experience the ideal family living. Don't miss the opportunity to make this beautiful house your new home. Contact me today for more information or to schedule a viewing.

    This property is off market, which means it's not currently listed for sale or rent on Zillow. This may be different from what's available on other websites or public sources.

    Zillow last checked:

    Source: Century 21 Canada,MLS®#: 202417624MLS Logo

    Facts & features

    Interior

    Bedrooms & bathrooms
    • Bedrooms: 4
    • Bathrooms: 3
    • Full bathrooms: 2
    • 1/2 bathrooms: 1
    Heating
    • Has Heating (Unspecified Type)
    Features
    • Basement: yes
    Interior area
    • Total structure area: 1,871
    • Total interior livable area: 1,871 sqft

    Property

    Parking
    • Parking features: DOUBLE, ATTACHED
    Details
    • Parcel number: 793471

    Construction

    Type & style
    • Home type: SingleFamily
    • Property subtype: Single Family Residence
    Condition
    • Year built: 1989

    Community & HOA

    Location
    • Region: Summerside

    Financial & listing details

    • Date on market: 7/25/2024
    • Lease term: Contact For Details

    Price history

    Price history is unavailable.

    Public tax history

    Tax history is unavailable.

    Neighborhood: C1N

    Nearby schools

    GreatSchools rating

    No schools nearby

    We couldn't find any schools near this home.