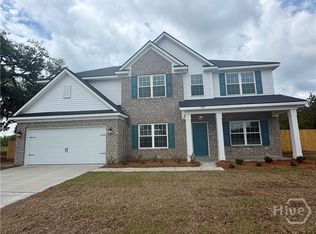
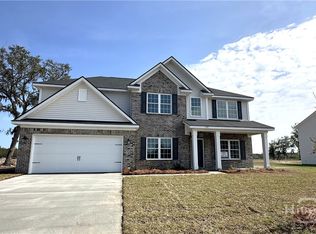
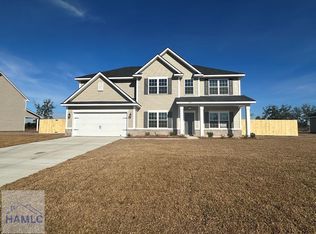
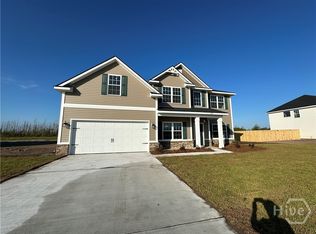
Welcome to 387 Deer Meadow Way SE, where modern design, spacious living, and peaceful country surroundings come together in the desirable Tibet Road at Sassafras community. Situated on an impressive 1.76-acre homesite, this brand-new RTS Homes Screven floor plan offers 5 bedrooms, 3 full bathrooms, and 2,845 square feet of thoughtfully designed living space. Step inside through the grand two-story foyer and discover a bright, open floor plan designed for both everyday living and entertaining. The spacious great room features a cozy gas fireplace and flows seamlessly into the gourmet kitchen, creating the perfect gathering space for family and friends. The chef-inspired kitchen is equipped with a large center island, double wall ovens, a separate cooktop, abundant cabinetry, a walk-in pantry, and a sunny breakfast nook overlooking the backyard. A formal dining room provides the ideal setting for holiday meals, celebrations, or dinner parties. Conveniently located on the main floor, the guest bedroom and full bathroom offer privacy and flexibility for visitors, extended family, or a home office. Upstairs, the expansive owner's suite serves as a relaxing retreat featuring a spacious walk-in closet and a luxurious en suite bath complete with dual vanities, a separate shower, and plenty of storage. Three additional bedrooms, another full bathroom, and an upstairs laundry room provide comfort and convenience for the entire household. Outside, enjoy the privacy and space that comes with a 1.76-acre lot, along with a covered back patio that's perfect for entertaining, grilling, or simply enjoying the peaceful surroundings. Additional features include a two-car garage, programmable thermostat, sprinkler system, community well, septic system, and low monthly HOA dues. Located just minutes from Hinesville, Fort Stewart, schools, shopping, and dining, Tibet Road at Sassafras offers the perfect blend of quiet country living and everyday convenience.
Active
$379,000
387 Deer Meadow Way, Allenhurst, GA 31301
5beds
2,845sqft
Single Family Residence
Built in 2025
1.76 Acres Lot
$379,400 Zestimate®
$133/sqft
$-- HOA
What's special
Cozy gas fireplaceModern designTwo-car garageLarge center islandBright open floor planSpacious livingWalk-in pantry
- 46 days
- 317
- 69
Zillow last checked:
Listing updated:
Listed by:
Karyn Thomas 912-675-0660,
Keller Williams Realty Coastal
Source: GAMLS,MLS#: 10830569
Facts & features
Interior
Bedrooms & bathrooms
- Bedrooms: 5
- Bathrooms: 3
- Full bathrooms: 3
Rooms
- Room types: Foyer, Laundry
Heating
- Central, Electric, Heat Pump
Cooling
- Ceiling Fan(s), Central Air, Electric
Appliances
- Included: Cooktop, Dishwasher, Double Oven, Electric Water Heater, Microwave, Refrigerator, Stainless Steel Appliance(s)
- Laundry: Upper Level
Features
- Double Vanity, Separate Shower, Soaking Tub, Split Foyer, Entrance Foyer, Vaulted Ceiling(s)
- Flooring: Carpet, Vinyl
- Basement: None
- Attic: Pull Down Stairs
- Number of fireplaces: 1
Interior area
- Total structure area: 2,845
- Total interior livable area: 2,845 sqft
- Finished area above ground: 2,845
- Finished area below ground: 0
Property
Parking
- Parking features: Attached, Garage, Garage Door Opener, Over 1 Space per Unit
- Has attached garage: Yes
Features
- Levels: Two
- Stories: 2
Lot
- Size: 1.76 Acres
- Features: City Lot
Details
- Parcel number: 081004004
Construction
Type & style
- Home type: SingleFamily
- Architectural style: Traditional
- Property subtype: Single Family Residence
Materials
- Brick, Vinyl Siding
- Roof: Composition
Condition
- Resale
- New construction: No
- Year built: 2025
Utilities & green energy
- Sewer: Septic Tank
- Water: Well
- Utilities for property: Cable Available
Community & HOA
Community
- Features: Sidewalks, Street Lights
- Subdivision: Tibet Road at Sassafras
HOA
- Has HOA: Yes
- Services included: Other
Location
- Region: Allenhurst
Financial & listing details
- Price per square foot: $133/sqft
- Date on market: 7/20/2026
- Cumulative days on market: 46 days
- Listing agreement: Exclusive Right To Sell
Estimated market value
$379,400
$360,000 - $398,000
$2,866/mo
Price history
| Date | Event | Price |
|---|---|---|
| 7/21/2026 | Listed for sale | $379,000+3.3%$133/sqft |
Source: HABR #170944 Report a problem | ||
| 10/29/2025 | Sold | $366,825$129/sqft |
Source:  Hive MLS #SA333630 Report a problem Hive MLS #SA333630 Report a problem | ||
| 8/4/2025 | Pending sale | $366,825$129/sqft |
Source: HABR #161108 Report a problem | ||
| 6/30/2025 | Listed for sale | $366,825$129/sqft |
Source: HABR #161108 Report a problem | ||
Public tax history
Tax history is unavailable.
Monthly payment
Est. payment
Payment breakdown
Explore the cost of this home by adjusting the details. Changes won't be saved.Climate risks
Neighborhood: 31301
Nearby schools
Schools provided by the listing agent
- Elementary: Frank Long
- Middle: Lewis Frasier
- High: Bradwell
Source: GAMLS. This data may not be complete. We recommend contacting the local school district to confirm school assignments for this home.
Similar homes
- $326,7505 bd3 ba2.5k sqft138 Honeycomb Loop SE, Allenhurst, GA 31301New Construction
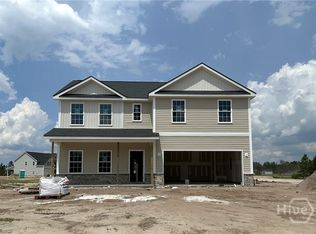
 MLS ID #SA359724, Miranda Sikes, RTS Realty LLC. Hive MLS
 - $368,8255 bd3 ba3k sqft188 Cloverfield Dr SE, Allenhurst, GA 31301New Construction
 HABR
HABR - $354,5455 bd3 ba2.8k sqft362 Quail Run Way SE, Allenhurst, GA 31301New Construction
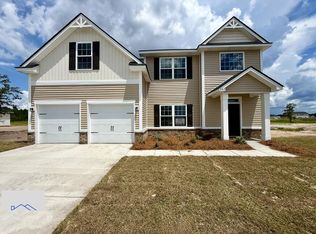 HABR
HABR - $341,8754 bd3 ba2.7k sqft218 Honeycomb Loop SE, Allenhurst, GA 31301New Construction
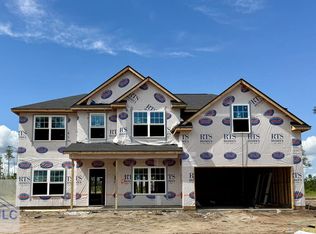 HABR
HABR - $285,8004 bd3 ba1.8k sqft188 Honeycomb Lane SE, Allenhurst, GA 31301New ConstructionMLS ID #SA359738, Miranda Sikes, RTS Realty LLC. Hive MLS
- $346,7694 bd3 ba2.4k sqft611 Teal Trail NE, Ludowici, GA 31316New ConstructionHive MLS
