Skip main navigation
Sold for $364,215
  • $364,215

    704 Deer Meadow Way SE, Allenhurst, GA 31301

    5beds
    2,845sqft
    Single Family Residence
    Built in 2026
    0.57 Acres Lot
    $366,700 Zestimate®
    $128/sqft
    $2,850 Estimated rent

    Home value

    $366,700

    Estimated sales range

    Not available

    $2,850/mo

    Zestimate® history
    Loading
    Loading...

    Owner options

    List your home for rent

    $2,850/mo

    Rent Zestimate®

    Find your next renter with Zillow Rental Manager. Plus, with online applications, you can quickly screen prospective tenants – for free.

    Learn more

    $2,850/mo

    Rent Zestimate®

    Refinance and save

    $2,288/mo

    Est. payment

    Refinancing to a lower rate could help reduce your monthly payments and save thousands over the life of the loan.

    See today's rates

    $2,288/mo

    Est. payment

    Explore your selling options

    Work with a Zillow partner agent

    Leverage their expertise and Zillow's premium Showcase listings to get your home seen by more buyers.

    Get started

    List with your own agent

    Get your home in front of millions of buyers by listing it on Zillow.

    Learn how to do it

    Sell it yourself

    Take full control of how buyers see your home on Zillow by listing For Sale by Owner (FSBO).

    List your home

    What's special

    Electric fireplaceGrand two-story foyerWalk-in closetSeparate showerTwo-story designLaundry areaFormal dining room
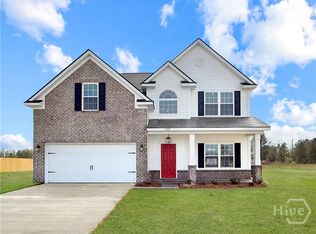
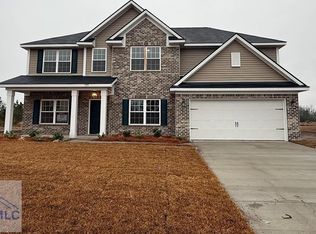
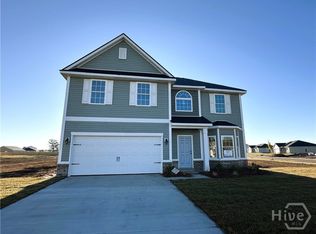
    The Screven plan, located on Tibet Road in Sassafras Phase 2, exemplifies spacious living with its two-story design featuring five bedrooms and three baths. Upon entering you're welcomed in by a grand two-story foyer. The lower level includes a large kitchen with a gourmet kitchen to include an island. Casual meals can be taken in the breakfast nook overlooking the spacious great room and electric fireplace, while a formal dining room is the perfect retreat for full dinners. A conveniently placed bedroom and full bath serve as the perfect guest suite. Upstairs, the primary suite boasts a large bath, walk-in closet, and separate shower, alongside a shared bath for three additional bedrooms and a laundry area. Artistic renderings may differ from actual features and layouts.

    Zillow last checked:

    Listing updated:

    Listed by:

    Miranda Sikes 912-610-0355,

    RTS Realty LLC

    Bought with:

    Verna Jones, 423780

    Real Estate Resource Center

    Source: Hive MLS,MLS#: SA345285MLS LogoOriginating MLS: Savannah Multi-List Corporation

    Facts & features

    Interior

    Bedrooms & bathrooms
    • Bedrooms: 5
    • Bathrooms: 3
    • Full bathrooms: 3
    Heating
    • Central, Electric
    Cooling
    • Central Air, Electric
    Appliances
    • Included: Dishwasher, Electric Water Heater, Microwave, Oven, Range, Refrigerator
    • Laundry: Laundry Room, Washer Hookup, Dryer Hookup
    Features
    • Breakfast Area, Double Vanity, Entrance Foyer, Garden Tub/Roman Tub, High Ceilings, Kitchen Island, Primary Suite, Pantry, Pull Down Attic Stairs, Separate Shower, Programmable Thermostat
    • Attic: Pull Down Stairs
    • Number of fireplaces: 1
    • Fireplace features: Electric, Family Room
    Interior area
    • Total interior livable area: 2,845 sqft

    Property

    Parking
    • Total spaces: 2
    • Parking features: Attached
    • Garage spaces: 2
    Features
    • Patio & porch: Covered, Patio
    Lot
    • Size: 0.57 Acres
    • Features: Sprinkler System
    Details
    • Parcel number: 081004004
    • Special conditions: Standard

    Construction

    Type & style
    • Home type: SingleFamily
    • Architectural style: Traditional
    • Property subtype: Single Family Residence
    Materials
    • Brick
    • Foundation: Slab
    • Roof: Asphalt,Ridge Vents
    Condition
    • New Construction
    • New construction: Yes
    • Year built: 2026
    Details
    • Warranty included: Yes

    Utilities & green energy

    • Sewer: Septic Tank
    • Water: Shared Well
    • Utilities for property: Underground Utilities

    Community & neighborhood

    Location
    • Region: Allenhurst
    • Subdivision: Tibet Road at Sassafras

    HOA & financial

    HOA
    • Has HOA: Yes
    • HOA fee: $34 monthly

    Other

    Other facts
    • Listing agreement: Exclusive Agency
    • Listing terms: Cash,Conventional,FHA,VA Loan
    • Ownership type: Builder

    Price history

    DateEventPrice
    4/22/2026Sold$364,215+4.1%$128/sqft
    Source: Hive MLS #SA345285 Report a problem
    3/24/2026Pending sale$349,995$123/sqft
    Source: Hive MLS #SA345285 Report a problem
    12/15/2025Listed for sale$349,995$123/sqft
    Source: Hive MLS #SA345285 Report a problem

    Public tax history

    Tax history is unavailable.

    Neighborhood: 31301

    Nearby schools

    GreatSchools rating
    Schools provided by the listing agent
    • Elementary: Long County
    • Middle: Long County
    • High: Long County

    Source: Hive MLS. This data may not be complete. We recommend contacting the local school district to confirm school assignments for this home.

    Get pre-qualified for a loan
    At Zillow Home Loans, we can pre-qualify you in as little as 5 minutes with no impact to your credit score.

    An equal housing lender. NMLS #10287.

    Sell for more on Zillow
    Get a Zillow Showcase℠ listing at no additional cost and you could sell for .
    $366,700
    2% more
    +$7,334
    With Zillow Showcase(estimated)
    $374,034