Skip main navigation
Sold for $315,825
  • $315,825

    685 Deer Meadow Way SE, Allenhurst, GA 31301

    4beds
    2,254sqft
    Single Family Residence
    Built in 2026
    0.63 Acres Lot
    $316,700 Zestimate®
    $140/sqft
    $2,480 Estimated rent

    Home value

    $316,700

    $301,000 - $333,000

    $2,480/mo

    Zestimate® history
    Loading
    Loading...

    Owner options

    List your home for rent

    $2,480/mo

    Rent Zestimate®

    Find your next renter with Zillow Rental Manager. Plus, with online applications, you can quickly screen prospective tenants – for free.

    Learn more

    $2,480/mo

    Rent Zestimate®

    Refinance and save

    $1,988/mo

    Est. payment

    Refinancing to a lower rate could help reduce your monthly payments and save thousands over the life of the loan.

    See today's rates

    $1,988/mo

    Est. payment

    Explore your selling options

    Work with a Zillow partner agent

    Leverage their expertise and Zillow's premium Showcase listings to get your home seen by more buyers.

    Get started

    List with your own agent

    Get your home in front of millions of buyers by listing it on Zillow.

    Learn how to do it

    Sell it yourself

    Take full control of how buyers see your home on Zillow by listing For Sale by Owner (FSBO).

    List your home

    What's special

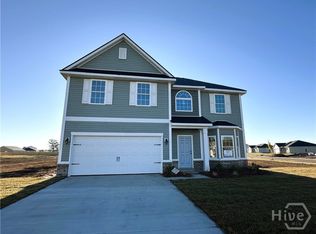
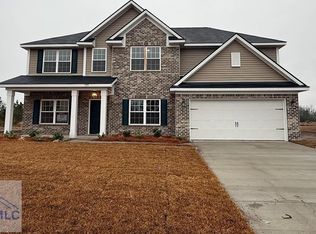
    Modern hardwareElectric fireplaceBrick exterior charmIron spindle staircaseBreakfast nookCovered back patioOversized walk-in closet
    The Sunbury is one of our favorites—and once you're inside, you'll see why! This thoughtfully designed home offers brick exterior charm and incredible value, all on a spacious 0.63-acre homesite. A welcoming foyer corridor is perfect for your family photo gallery and leads to a cozy great room with an electric fireplace. The iron spindle staircase adds a stylish touch, while the kitchen features upgraded cabinetry, modern hardware, and a central island ideal for meal prep. The breakfast nook keeps the cook connected, and the formal dining room is perfect for hosting gatherings with added elegance from a coffered ceiling. Step outside to enjoy the covered back patio, perfect for year-round relaxation. Upstairs, the massive primary suite includes a sitting area and oversized walk-in closet. Three additional bedrooms share a full hall bath, offering space and comfort for everyone. Artistic renderings are for informational purposes only. Actual floor plans, features, and finishes may vary.

    Zillow last checked:

    Listing updated:

    Listed by:

    Miranda Sikes 912-610-0355,

    RTS Realty LLC

    Bought with:

    Valerie Blanding, 448287

    Keller Williams Coastal Area P

    Source: Hive MLS,MLS#: SA345282MLS LogoOriginating MLS: Savannah Multi-List Corporation

    Facts & features

    Interior

    Bedrooms & bathrooms
    • Bedrooms: 4
    • Bathrooms: 3
    • Full bathrooms: 2
    • 1/2 bathrooms: 1
    Heating
    • Central, Electric
    Cooling
    • Central Air, Electric
    Appliances
    • Included: Dishwasher, Electric Water Heater, Microwave, Oven, Range, Refrigerator
    • Laundry: Laundry Room, Washer Hookup, Dryer Hookup
    Features
    • Breakfast Area, Entrance Foyer, Garden Tub/Roman Tub, High Ceilings, Kitchen Island, Primary Suite, Pantry, Separate Shower, Programmable Thermostat
    • Number of fireplaces: 1
    • Fireplace features: Electric, Family Room
    Interior area
    • Total interior livable area: 2,254 sqft

    Property

    Parking
    • Total spaces: 2
    • Parking features: Attached
    • Garage spaces: 2
    Features
    • Patio & porch: Covered, Patio
    Lot
    • Size: 0.63 Acres
    • Features: Sprinkler System
    Details
    • Parcel number: 081004004
    • Special conditions: Standard

    Construction

    Type & style
    • Home type: SingleFamily
    • Architectural style: Traditional
    • Property subtype: Single Family Residence
    Materials
    • Brick
    • Foundation: Slab
    • Roof: Asphalt,Ridge Vents
    Condition
    • New Construction
    • New construction: Yes
    • Year built: 2026
    Details
    • Warranty included: Yes

    Utilities & green energy

    • Sewer: Septic Tank
    • Water: Shared Well
    • Utilities for property: Underground Utilities

    Community & neighborhood

    Location
    • Region: Allenhurst
    • Subdivision: Tibet Road at Sassafras

    HOA & financial

    HOA
    • Has HOA: Yes
    • HOA fee: $34 monthly

    Other

    Other facts
    • Listing agreement: Exclusive Agency
    • Listing terms: Cash,Conventional,FHA,VA Loan
    • Ownership type: Builder

    Price history

    DateEventPrice
    5/1/2026Sold$315,825$140/sqft
    Source: Hive MLS #SA345282 Report a problem
    4/17/2026Pending sale$315,825$140/sqft
    Source: Hive MLS #SA345282 Report a problem
    12/15/2025Listed for sale$315,825$140/sqft
    Source: Hive MLS #SA345282 Report a problem

    Public tax history

    Tax history is unavailable.

    Neighborhood: 31301

    Nearby schools

    GreatSchools rating
    Schools provided by the listing agent
    • Elementary: Long County
    • Middle: Long County
    • High: Long County

    Source: Hive MLS. This data may not be complete. We recommend contacting the local school district to confirm school assignments for this home.

    Get pre-qualified for a loan
    At Zillow Home Loans, we can pre-qualify you in as little as 5 minutes with no impact to your credit score.

    An equal housing lender. NMLS #10287.

    Sell for more on Zillow
    Get a Zillow Showcase℠ listing at no additional cost and you could sell for .
    $316,700
    2% more
    +$6,334
    With Zillow Showcase(estimated)
    $323,034