Discover the perfect blend of comfort, style and serenity in this impeccably maintained 3-bedroom, 2-bathroom gem nestled in the sought-after Carrollwood neighborhood. Move-in ready and brimming with updates, this home offers an easy start to your next chapter. Step inside to be greeted by new flooring that flows seamlessly throughout the living spaces, creating a warm and inviting atmosphere. The heart of the home — a fully equipped kitchen— includes a range/oven, dishwasher, microwave and refrigerator. The attached garage adds unbeatable functionality, featuring a dedicated laundry room complete with washer and dryer. Outside, a generous backyard with a versatile outbuilding equipped with plumbing — perfect for a dream workshop, home office or art studio. A metal roof installed in 2022 ensures long-lasting durability and peace of mind, while the property's location on a tranquil, no-through street offers unparalleled privacy and low-traffic bliss. Situated in an X flood zone, this home combines thoughtful updates with a prime setting that's ready to welcome you home. Don't miss this exceptional opportunity—schedule your viewing today!
Closed
Price Unknown
387 Highland Dr, La Place, LA 70068
3beds
1,146sqft
Single Family Residence
Built in 1978
6,800 Square Feet Lot
$180,200 Zestimate®
$--/sqft
$1,556 Estimated rent
Home value
$180,200
Estimated sales range
Not available
$1,556/mo
Zestimate® history
Owner options
List your home for rent
$1,556/mo
Rent Zestimate®
Find your next renter with Zillow Rental Manager. Plus, with online applications, you can quickly screen prospective tenants – for free.
$1,556/mo
Rent Zestimate®
Refinance and save
Refinancing to a lower rate could help reduce your monthly payments and save thousands over the life of the loan.
Explore your selling options
Work with a Zillow partner agent
Leverage their expertise and Zillow's premium Showcase listings to get your home seen by more buyers.
Get startedList with your own agent
Get your home in front of millions of buyers by listing it on Zillow.
Learn how to do itSell it yourself
Take full control of how buyers see your home on Zillow by listing For Sale by Owner (FSBO).
List your homeWhat's special
Attached garageTranquil no-through streetGenerous backyardNew flooringMetal roofDedicated laundry roomFully equipped kitchen
Zillow last checked:
Listing updated:
Listed by:
Lara Schultz 504-338-2587,
REVE, REALTORS
Bought with:
Khari Milton
Milton Realty LLC
Source: GSREIN,MLS#: 2517261
Facts & features
Interior
Bedrooms & bathrooms
- Bedrooms: 3
- Bathrooms: 2
- Full bathrooms: 2
Primary bedroom
- Description: Flooring: Engineered Hardwood
- Level: Lower
- Dimensions: 13.50 X 9.50
Bedroom
- Description: Flooring: Engineered Hardwood
- Level: Lower
- Dimensions: 10.00 X 9.90
Bedroom
- Description: Flooring: Engineered Hardwood
- Level: Lower
- Dimensions: 10.00 X 9.30
Primary bathroom
- Description: Flooring: Tile
- Level: Lower
- Dimensions: 8.80 X 8.30
Bathroom
- Description: Flooring: Tile
- Level: Lower
- Dimensions: 8.60 X 8.20
Dining room
- Description: Flooring: Engineered Hardwood
- Level: Lower
- Dimensions: 10.40 X 8.00
Kitchen
- Description: Flooring: Engineered Hardwood
- Level: Lower
- Dimensions: 10.00 X 7.80
Living room
- Description: Flooring: Engineered Hardwood
- Level: Lower
- Dimensions: 19.00 X 16.10
Heating
- Central
Cooling
- Central Air, 1 Unit
Appliances
- Included: Dryer, Dishwasher, Microwave, Oven, Range, Washer
- Laundry: Washer Hookup, Dryer Hookup
Features
- Attic, Ceiling Fan(s), Pull Down Attic Stairs
- Attic: Pull Down Stairs
- Has fireplace: No
- Fireplace features: None
Interior area
- Total structure area: 1,418
- Total interior livable area: 1,146 sqft
Property
Parking
- Parking features: Garage
- Has garage: Yes
Features
- Levels: One
- Stories: 1
- Pool features: None
Lot
- Size: 6,800 Square Feet
- Dimensions: 68 x 100
- Features: City Lot, Rectangular Lot
Details
- Additional structures: Apartment, Guest House, Shed(s)
- Parcel number: 0420043800
- Special conditions: None
Construction
Type & style
- Home type: SingleFamily
- Architectural style: Ranch
- Property subtype: Single Family Residence
Materials
- Brick
- Foundation: Slab
- Roof: Metal
Condition
- Excellent
- Year built: 1978
Utilities & green energy
- Sewer: Public Sewer
- Water: Public
Community & HOA
Community
- Subdivision: Carrollwood
HOA
- Has HOA: No
Location
- Region: La Place
Financial & listing details
- Tax assessed value: $132,270
- Annual tax amount: $1,653
- Date on market: 8/16/2025
Price history
| Date | Event | Price |
|---|---|---|
| 12/31/2025 | Sold | -- |
Source:  GSREIN #2517261 Report a problem GSREIN #2517261 Report a problem | ||
| 10/15/2025 | Pending sale | $175,000$153/sqft |
Source: GSREIN #2517261 Report a problem | ||
| 9/13/2025 | Contingent | $175,000$153/sqft |
Source: GSREIN #2517261 Report a problem | ||
| 9/8/2025 | Price change | $175,000-2.2%$153/sqft |
Source: GSREIN #2517261 Report a problem | ||
| 8/24/2025 | Price change | $179,000-5.3%$156/sqft |
Source: GSREIN #2517261 Report a problem | ||
| 8/16/2025 | Listed for sale | $189,000-4.3%$165/sqft |
Source: GSREIN #2517261 Report a problem | ||
| 7/31/2024 | Listing removed | -- |
Source: GSREIN #2449881 Report a problem | ||
| 7/29/2024 | Listed for rent | $1,700+7.9%$1/sqft |
Source: GSREIN #2460674 Report a problem | ||
| 5/22/2024 | Listed for sale | $197,500-0.8%$172/sqft |
Source: GSREIN #2449881 Report a problem | ||
| 8/25/2023 | Listing removed | -- |
Source: GSREIN #2404889 Report a problem | ||
| 8/9/2023 | Listed for rent | $1,575$1/sqft |
Source: GSREIN #2404889 Report a problem | ||
| 8/2/2023 | Listing removed | -- |
Source: GSREIN #2404889 Report a problem | ||
| 7/28/2023 | Price change | $1,575-4.5%$1/sqft |
Source: GSREIN #2404889 Report a problem | ||
| 7/20/2023 | Listed for rent | $1,650$1/sqft |
Source: GSREIN #2404889 Report a problem | ||
| 7/18/2023 | Listing removed | -- |
Source: GSREIN #2400512 Report a problem | ||
| 7/5/2023 | Price change | $199,000-5.2%$174/sqft |
Source: GSREIN #2400512 Report a problem | ||
| 6/22/2023 | Listed for sale | $210,000+50.1%$183/sqft |
Source: GSREIN #2400512 Report a problem | ||
| 2/10/2020 | Sold | -- |
Source: GSREIN #2233070 Report a problem | ||
| 12/4/2019 | Listed for sale | $139,900$122/sqft |
Source: Pelican State Realty #2233070 Report a problem | ||
Public tax history
| Year | Property taxes | Tax assessment |
|---|---|---|
| 2025 | $1,653 +0.1% | $13,227 |
| 2024 | $1,651 +7.9% | $13,227 +8.2% |
| 2023 | $1,530 +158.7% | $12,227 |
| 2022 | $592 +12.3% | $12,227 +4.8% |
| 2021 | $527 -0.8% | $11,666 -4.6% |
| 2020 | $531 | $12,227 +63% |
| 2019 | -- | $7,500 |
| 2018 | $935 +650% | $7,500 |
| 2017 | $125 -85.9% | $7,500 |
| 2016 | $882 +0% | $7,500 |
| 2014 | $882 | $7,500 |
| 2013 | $882 | $7,500 |
| 2012 | -- | $7,500 |
| 2011 | $882 | $7,500 |
| 2010 | $882 | $7,500 |
Find assessor info on the county website
Neighborhood: 70068
Nearby homes
- $190,9003 bd2 ba1.3k sqft385 Highland Dr, La Place, LA 70068Off Market
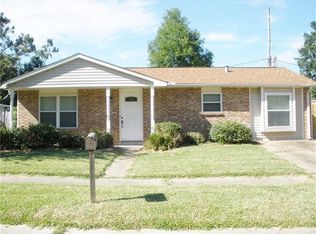
- $193,200-- bd-- ba1.9k sqft389 Highland Dr, La Place, LA 70068Off Market
- $220,000-- bd-- ba1.9k sqft380 Oak Tree Dr, La Place, LA 70068Off Market
- $225,9004 bd3 ba1.9k sqft382 Oak Tree Dr, La Place, LA 70068Off Market
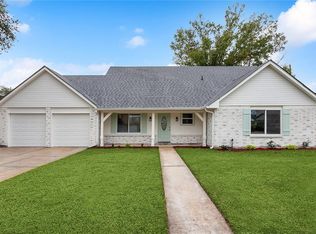
- $194,9003 bd2 ba1.4k sqft383 Highland Dr, La Place, LA 70068Off Market
- $180,0003 bd3 ba2k sqft391 Highland Dr, La Place, LA 70068For Sale
- $--4 bd3 ba1.6k sqft382 Highland Dr, La Place, LA 70068Sold
- $191,8003 bd2 ba1.4k sqft380 Highland Dr, La Place, LA 70068Off Market
Nearby schools
GreatSchools rating
- 4/10Laplace Elementary SchoolGrades: PK-8Distance: 0.4 mi
- 3/10East St. John High SchoolGrades: 9-12Distance: 2.4 mi
Get a cash offer in 3 minutes
Find out how much your home could sell for in as little as 3 minutes with a no-obligation cash offer.
Estimated market value
$180,200
Get a cash offer in 3 minutes
Find out how much your home could sell for in as little as 3 minutes with a no-obligation cash offer.
Estimated market value
$180,200
- Louisiana
- Saint John the Baptist Parish
- La Place
- 70068
- 387 Highland Dr
Nearby cities
Nearby zip codes
Other La Place Topics
