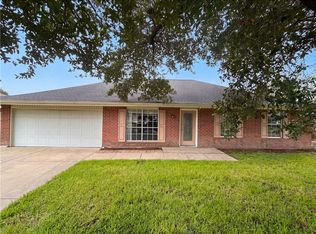
Welcome to this spacious and inviting 3-bedroom, 3-bathroom home located in a quiet, established neighborhood. Designed for both comfort and versatility, this home features a formal dining room, a cozy den with a corner fireplace, a large game room, and a bonus room which can be used as a home office, gym, or guest space.
The layout is enhanced by beautiful laminate flooring throughout, creating a warm and welcoming feel. Each room offers plenty of space to spread out and enjoy, making this home great for both everyday living and entertaining. The home has new appliances and is move in ready. Seller offering $10K towards buyer's closing with reasonable offer!
Don’t miss this wonderful opportunity to own a home that blends space, functionality, and neighborhood charm!
Active under contract
$180,000
391 Highland Dr, La Place, LA 70068
3beds
2,051sqft
:
Get pre-qualifiedN/A
Single Family Residence
Built in 1978
-- sqft lot
$-- Zestimate®
$88/sqft
$-- HOA
What's special
Bonus roomBeautiful laminate flooringNew appliancesLarge game roomWarm and welcoming feelFormal dining room
- 319 days |
- 15 |
- 0 |
Zillow last checked:
Listing updated:
Listed by:
Leslie Mayo 225-206-2260,
Pelican State Realty 504-810-1305
Source: GSREIN,MLS#: 2520795
Facts & features
Interior
Bedrooms & bathrooms
- Bedrooms: 3
- Bathrooms: 3
- Full bathrooms: 3
Primary bedroom
- Description: Flooring: Laminate,Simulated Wood
- Level: Lower
- Dimensions: 13.65 x 10.14
Bedroom
- Description: Flooring: Laminate,Simulated Wood
- Level: Lower
- Dimensions: 13.69 x 9.30
Bedroom
- Description: Flooring: Laminate,Simulated Wood
- Level: Lower
- Dimensions: 14.59 x 13.38
Primary bathroom
- Description: Flooring: Laminate,Simulated Wood
- Level: Lower
- Dimensions: 6.65 x 5.0
Bathroom
- Description: Flooring: Laminate,Simulated Wood
- Level: Lower
- Dimensions: 6.50 x 4.90
Bathroom
- Description: Flooring: Laminate,Simulated Wood
- Level: Lower
- Dimensions: 10.11 x 6.72
Bonus room
- Description: Flooring: Laminate,Simulated Wood
- Level: Lower
- Dimensions: 14.59 x 8.44
Den
- Description: Flooring: Laminate,Simulated Wood
- Level: Lower
- Dimensions: 25.72 x 14.08
Dining room
- Description: Flooring: Laminate,Simulated Wood
- Level: Lower
- Dimensions: 9.95 x 8.97
Game room
- Description: Flooring: Laminate,Simulated Wood
- Level: Lower
- Dimensions: 23.30 x 14.01
Kitchen
- Description: Flooring: Laminate,Simulated Wood
- Level: Lower
- Dimensions: 6 x 10
Living room
- Description: Flooring: Laminate,Simulated Wood
- Level: Lower
- Dimensions: 13 x 12
Heating
- Central
Cooling
- Central Air
Appliances
- Laundry: Washer Hookup, Dryer Hookup
Features
- Ceiling Fan(s), Cable TV
- Has fireplace: Yes
- Fireplace features: Wood Burning
Interior area
- Total structure area: 2,236
- Total interior livable area: 2,051 sqft
Property
Parking
- Parking features: Driveway
- Has uncovered spaces: Yes
Features
- Levels: One
- Stories: 1
Lot
- Dimensions: 62 x 100 x 68 x 100
- Features: City Lot, Rectangular Lot
Details
- Parcel number: UNIT 3 COB 315 / 370 103/357
- Special conditions: None
Construction
Type & style
- Home type: SingleFamily
- Architectural style: Traditional
- Property subtype: Single Family Residence
Materials
- Brick, Vinyl Siding
- Foundation: Slab
- Roof: Shingle
Condition
- Very Good Condition
- Year built: 1978
Utilities & green energy
- Sewer: Public Sewer
- Water: Public
Community & HOA
Community
- Subdivision: Carrollwood
HOA
- Has HOA: No
Location
- Region: La Place
Financial & listing details
- Price per square foot: $88/sqft
- Tax assessed value: $68,000
- Annual tax amount: $850
- Date on market: 9/8/2025
Estimated market value
Not available
Estimated sales range
Not available
Not available
Price history
| Date | Event | Price |
|---|---|---|
| 3/7/2026 | Contingent | $180,000$88/sqft |
Source:  GSREIN #2520795 Report a problem GSREIN #2520795 Report a problem | ||
| 2/9/2026 | Price change | $180,000-4.8%$88/sqft |
Source: GSREIN #2520795 Report a problem | ||
| 11/6/2025 | Listed for sale | $189,000$92/sqft |
Source: GSREIN #2520795 Report a problem | ||
| 10/31/2025 | Contingent | $189,000$92/sqft |
Source: GSREIN #2520795 Report a problem | ||
| 10/22/2025 | Price change | $189,000-2.6%$92/sqft |
Source: GSREIN #2520795 Report a problem | ||
| 9/30/2025 | Price change | $194,000-2.8%$95/sqft |
Source: GSREIN #2520795 Report a problem | ||
| 9/10/2025 | Listed for sale | $199,500$97/sqft |
Source: GSREIN #2520795 Report a problem | ||
Public tax history
| Year | Property taxes | Tax assessment |
|---|---|---|
| 2025 | $850 +0.1% | $6,800 |
| 2024 | $849 | $6,800 |
| 2023 | -- | $6,800 |
| 2022 | -- | $6,800 +4.5% |
| 2021 | -- | $6,510 -4.3% |
| 2020 | -- | $6,800 |
| 2019 | -- | $6,800 |
| 2018 | $847 +580% | $6,800 |
| 2017 | $125 -84.4% | $6,800 |
| 2016 | $800 +0% | $6,800 |
| 2014 | $799 | $6,800 |
| 2013 | $799 | $6,800 |
| 2012 | -- | $6,800 |
| 2011 | $800 | $6,800 |
| 2010 | $800 | $6,800 |
Find assessor info on the county website
Monthly payment
Est. payment
Payment breakdown
Explore the cost of this home by adjusting the details. Changes won't be saved.Climate risks
Neighborhood: 70068
Nearby schools
GreatSchools rating
- 4/10Laplace Elementary SchoolGrades: PK-8Distance: 0.4 mi
- 3/10East St. John High SchoolGrades: 9-12Distance: 2.5 mi
- $179,0003 bd2 ba1.4k sqft393 Highland Dr, La Place, LA 70068Off Market

- $186,900-- bd-- ba1.9k sqft389 Highland Dr, La Place, LA 70068Off Market
- $234,300-- bd-- ba2.7k sqft384 Oak Tree Dr, La Place, LA 70068Off Market
- $182,500-- bd-- ba1.7k sqft395 Highland Dr, La Place, LA 70068Off Market
- $--3 bd2 ba1.1k sqft387 Highland Dr, La Place, LA 70068Sold
- $220,9004 bd3 ba1.9k sqft382 Oak Tree Dr, La Place, LA 70068Off Market
- $199,4003 bd2 ba1.3k sqft384 Highland Dr, La Place, LA 70068Off Market
- $187,0003 bd2 ba1.1k sqft386 Highland Dr, La Place, LA 70068Off Market
A local agent can set up tours, give advice and negotiate with sellers.
A local lender can help you make sure your offer is ready when you are.
Similar homes
- $182,0004 bd2 ba1.7k sqft2017 Yorktowne Dr, La Place, LA 70068For Sale
 MLS ID #2567863, Daniel Beirne, Opendoor Brokerage LLC. GSREIN
 - $164,9003 bd2 ba1.1k sqft1960 Rebecca Ln, La Place, LA 70068For Sale
 MLS ID #2568975, Jared English, Congress Realty, Inc.. GSREIN
 - $210,0003 bd2 ba1.5k sqft716 Lasalle Dr, La Place, LA 70068For Sale
 MLS ID #2568981, Jared English, Congress Realty, Inc.. GSREIN
 - $175,0003 bd2 ba1.5k sqft2701 Cambridge Dr, La Place, LA 70068For Sale
 MLS ID #2563081, Ched Edler, Compass Destrehan. GSREIN
 - $190,0003 bd2 ba1.4k sqft2600 Cambridge Dr, La Place, LA 70068For SaleMLS ID #2543985, Tricia Daigle, Realty One Group Immobilia. GSREIN
- $199,5003 bd2 ba1.8k sqft3001 Main St, La Place, LA 70068For SaleMLS ID #2562451, Ched Edler, Compass Destrehan. GSREIN
- $215,0003 bd2 ba1.4k sqft1309 Madewood Rd, La Place, LA 70068For SaleMLS ID #2562406, Tessa Dempster, 1 Percent Lists United. GSREIN
- $239,0004 bd3 ba2.1k sqft2165 Colonial Dr, La Place, LA 70068For SaleMLS ID #2535150, Paul Van Geffen, Real Broker, LLC. GSREIN
- $220,0004 bd3 ba2k sqft1825 Acadia Dr, La Place, LA 70068For SaleMLS ID #2559180, Codee Jones, Property Quest Realty. GSREIN
- $220,0004 bd2 ba1.5k sqft1200 Bellevue Dr, La Place, LA 70068For SaleMLS ID #2560394, Ched Edler, Compass Destrehan. GSREIN
- $249,9994 bd2 ba2k sqft101 Tammy Dr, La Place, LA 70068For SaleMLS ID #2565269, Luis Ramos, Gulf South International, REALTORS, LLC. GSREIN
- $235,0003 bd2 ba1.6k sqft1708 Tiffany Dr, La Place, LA 70068For SaleMLS ID #2550105, Natasha Ross, River Region Realty & Associat. GSREIN
- $256,0003 bd3 ba1.7k sqft2235 Laurel Valley Dr, La Place, LA 70068For SaleMLS ID #2542557, Tira Jones, Maison Nola Realty. GSREIN
- $242,0004 bd2 ba1.7k sqft85 Moss Dr, La Place, LA 70068For SaleMLS ID #2563771, Khari Milton, Milton Realty LLC. GSREIN
- $245,0003 bd2 ba1.6k sqft61 Shearwater Dr, La Place, LA 70068For SaleMLS ID #2562619, Natasha Ross, River Region Realty & Associat. GSREIN
- $164,9003 bd2 ba1.4k sqft446 Homewood Pl, Reserve, LA 70084For SaleMLS ID #2562019, Louis Williams, Keller Williams Realty Services. GSREIN
- $225,0003 bd2 ba1.2k sqft150 Timbermill Loop, Garyville, LA 70051For SaleMLS ID #2568997, Alison Andrews, Realty One Group Immobilia. GSREIN
- $255,0003 bd2 ba1.7k sqft212 Daisy St, Garyville, LA 70051For SaleMLS ID #2568620, Lisa Braud, NOLA Living Realty. GSREIN
- $185,0003 bd2 ba1.2k sqft4137 W Loyola Dr, Kenner, LA 70065For SaleMLS ID #2566419, Michael Stawski, United Real Estate Partners LLC. GSREIN
- $184,0003 bd1 ba1.3k sqft15733 River Rd, Hahnville, LA 70057For SaleMLS ID #2522093, Alison Wilhite, Upmarket Realty L.L.C.. GSREIN
