Skip main navigation
Off market
  • $842,700

    387 Homestead Drive, Vilas, NC 28605

    3beds
    3,032sqft
    Single Family Residence
    Built in 2007
    2.41 Acres Lot
    $842,700 Zestimate®
    $278/sqft
    $2,980 Estimated rent

    Home value

    $842,700

    $742,000 - $969,000

    $2,980/mo

    Zestimate® history
    Loading
    Loading...

    Owner options

    List your home for rent

    $2,980/mo

    Rent Zestimate®

    Find your next renter with Zillow Rental Manager. Plus, with online applications, you can quickly screen prospective tenants – for free.

    Learn more

    $2,980/mo

    Rent Zestimate®

    Refinance and save

    $5,237/mo

    Est. payment

    Refinancing to a lower rate could help reduce your monthly payments and save thousands over the life of the loan.

    See today's rates

    $5,237/mo

    Est. payment

    Explore your selling options

    Work with a Zillow partner agent

    Leverage their expertise and Zillow's premium Showcase listings to get your home seen by more buyers.

    Get started

    List with your own agent

    Get your home in front of millions of buyers by listing it on Zillow.

    Learn how to do it

    Sell it yourself

    Take full control of how buyers see your home on Zillow by listing For Sale by Owner (FSBO).

    List your home

    What's special

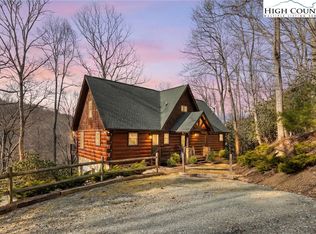
    The superior construction of this immaculate log home is apparent from every angle. The home is very well designed and the spacious and open floor plan affords comfortable one level living. Situated on a large lot, views of the valley and ridges beyond are enjoyed from the spacious upper deck. The great room features a beautiful stone fireplace, vaulted ceilings with tongue & groove planks and a wall of windows letting in abundant light and permitting an enjoyment of the forest and the views from within. Gorgeous walnut floors are used throughout the main level except in the laundry. Two large bedrooms share a bath on level 2. Downstairs, there are 2 spacious rooms and a full bath with a steam shower. The large office, flex room could be easily used as a 4th bedroom. A 2-car garage is also on this level. Wiring is in place for a hot tub on the lower deck. Good storage, spacious closets, and a terrific floor plan make this a perfect first or second home.

    This property is off market, which means it's not currently listed for sale or rent on Zillow. This may be different from what's available on other websites or public sources.

    Zillow last checked:

    Listing updated:

    Listed by:

    Janice Blair 828-773-3732,

    Premier Sotheby's Int'l Realty

    Bought with:

    Chad Vincent, 200079

    BHHS Vincent Properties

    Jay Vincent, 65078

    BHHS Vincent Properties

    Source: High Country AOR,MLS#: 177298MLS LogoOriginating MLS: High Country Association of Realtors Inc.

    Facts & features

    Interior

    Bedrooms & bathrooms
    • Bedrooms: 3
    • Bathrooms: 4
    • Full bathrooms: 3
    • 1/2 bathrooms: 1
    Heating
    • Forced Air, Fireplace(s), Propane
    Appliances
    • Included: Dishwasher, Exhaust Fan, Disposal, Gas Range, Gas Water Heater, Microwave, Refrigerator
    • Laundry: Washer Hookup, Dryer Hookup
    Features
    • Basement: Full,Partially Finished
    • Number of fireplaces: 1
    • Fireplace features: One, Gas, Stone, Vented, Propane
    Interior area
    • Total structure area: 3,501
    • Total interior livable area: 3,032 sqft
    • Finished area above ground: 2,093
    • Finished area below ground: 939

    Property

    Parking
    • Total spaces: 2
    • Parking features: Basement, Garage, Two Car Garage, Shared Driveway
    • Garage spaces: 2
    • Has uncovered spaces: Yes
    Features
    • Patio & porch: Covered, Multiple, Open
    • Has view: Yes
    • View description: Long Range, Mountain(s), Southern Exposure
    Lot
    • Size: 2.41 Acres
    • Features: Wooded
    Details
    • Parcel number: 1980494290000
    • Zoning description: Deed Restrictions

    Construction

    Type & style
    • Home type: SingleFamily
    • Architectural style: Log Home,Mountain
    • Property subtype: Single Family Residence
    Materials
    • Log, Masonry, Stone
    • Roof: Asphalt,Shingle
    Condition
    • Year built: 2007
    Details
    • Warranty included: Yes

    Utilities & green energy

    • Sewer: Private Sewer
    • Water: Shared Well
    • Utilities for property: High Speed Internet Available

    Community & HOA

    Community
    • Features: Long Term Rental Allowed
    • Subdivision: Homestead
    HOA
    • Has HOA: Yes
    • HOA fee: $400 annually
    Location
    • Region: Vilas

    Financial & listing details

    • Price per square foot: $278/sqft
    • Annual tax amount: $1,496
    • Date on market: 3/19/2013
    • Listing terms: Cash,New Loan
    • Road surface type: Paved

    Price history

    DateEventPrice
    2/10/2014Sold$450,000$148/sqft
    Source: High Country AOR #177298 Report a problem

    Public tax history

    Tax history is unavailable.

    Neighborhood: 28692

    Nearby schools

    GreatSchools rating
    Schools provided by the listing agent
    • Elementary: Valle Crucis

    Source: High Country AOR. This data may not be complete. We recommend contacting the local school district to confirm school assignments for this home.

    Get pre-qualified for a loan
    At Zillow Home Loans, we can pre-qualify you in as little as 5 minutes with no impact to your credit score.

    An equal housing lender. NMLS #10287.