This recently updated home just might have it all! Featuring 4 bedrooms, 3 full bathrooms, two living areas, a primary suite, and a 2-car garage, this tri-level home sits on a tastefully landscaped 0.48-acre lot with a large back deck and fully fenced backyard -- all in a desirable location just off Palmer Wasilla Highway near Trunk Road.The main level welcomes you into the living room, kitchen, and dining area with direct access to the back deck and backyard, making it perfect for entertaining. Upstairs, you'll find the primary suite, two guest bedrooms, and a full guest bathroom. The lower level offers a spacious family room, fourth bedroom, additional full bathroom, laundry room, and access to the attached two-car garage. Recent updates include: - New matching stainless steel kitchen appliances - Granite countertops in the kitchen - Re-stained kitchen cabinets - Dual vanity and dual showerheads in primary bathroom - Closet organizers installed in upstairs bedrooms - New flooring throughout most of the home (excluding laundry room, living room, and downstairs bathroom) - Added cabinets and shelving in laundry room - Updated light fixtures throughout - Ceiling fans installed in all bedrooms - Updated vanities in both guest bathrooms - Fenced garden area featuring four raised galvanized garden beds and two cloth planters ideal for potatoes, or carrots. Convenient access points from both the front driveway near the garage and from the backyard, allowing easy entry to the garden space from either side of the home. - Decorative flower beds added - Front and back decks freshly re-stained
Sold
Price Unknown
387 N Tiffany Dr, Palmer, AK 99645
4beds
1,744sqft
Single Family Residence
Built in 2003
0.48 Acres Lot
$477,000 Zestimate®
$--/sqft
$2,959 Estimated rent
Home value
$477,000
$439,000 - $520,000
$2,959/mo
Zestimate® history
Owner options
List your home for rent
$2,959/mo
Rent Zestimate®
Find your next renter with Zillow Rental Manager. Plus, with online applications, you can quickly screen prospective tenants – for free.
$2,959/mo
Rent Zestimate®
Refinance and save
Refinancing to a lower rate could help reduce your monthly payments and save thousands over the life of the loan.
Explore your selling options
Work with a Zillow partner agent
Leverage their expertise and Zillow's premium Showcase listings to get your home seen by more buyers.
Get startedList with your own agent
Get your home in front of millions of buyers by listing it on Zillow.
Learn how to do itSell it yourself
Take full control of how buyers see your home on Zillow by listing For Sale by Owner (FSBO).
List your homeWhat's special
Zillow last checked:
Listing updated:
Listed by:
McKenzie Andrews,
Keller Williams Realty Alaska Group of Eagle River
Bought with:
Bethany M Mitchell
True North Real Estate Solutions LLC
Source: AKMLS,MLS#: 26-2899
Facts & features
Interior
Bedrooms & bathrooms
- Bedrooms: 4
- Bathrooms: 3
- Full bathrooms: 3
Heating
- Fireplace(s), Forced Air, Natural Gas
Features
- Ceiling Fan(s), Family Room, Granite Counters
- Flooring: Luxury Vinyl
- Has basement: No
- Has fireplace: Yes
- Common walls with other units/homes: No Common Walls
Interior area
- Total structure area: 1,744
- Total interior livable area: 1,744 sqft
Property
Parking
- Total spaces: 2
- Parking features: Garage Door Opener, Paved, Attached, Heated Garage, No Carport
- Attached garage spaces: 2
- Has uncovered spaces: Yes
Features
- Levels: Tri-Level
- Patio & porch: Deck/Patio
- Fencing: Fenced
- Has view: Yes
- View description: Mountain(s)
- Waterfront features: None, No Access
Lot
- Size: 0.48 Acres
- Features: Landscaped
Details
- Parcel number: 5336B10L023
- Zoning: UNK
- Zoning description: Unknown (re: all MSB)
Construction
Type & style
- Home type: SingleFamily
- Property subtype: Single Family Residence
Materials
- Frame, Wood Siding
- Foundation: Block
- Roof: Asphalt,Composition,Shingle
Condition
- New construction: No
- Year built: 2003
- Major remodel year: 2025
Utilities & green energy
- Sewer: Septic Tank
Community & HOA
Location
- Region: Palmer
Financial & listing details
- Tax assessed value: $382,600
- Annual tax amount: $4,764
- Date on market: 3/26/2026
- Road surface type: Paved
Price history
| Date | Event | Price |
|---|---|---|
| 5/11/2026 | Sold | -- |
Source:  AKMLS #26-2899 Report a problem AKMLS #26-2899 Report a problem | ||
| 4/6/2026 | Pending sale | $450,000$258/sqft |
Source: AKMLS #26-2899 Report a problem | ||
| 4/3/2026 | Listed for sale | $450,000+25%$258/sqft |
Source: AKMLS #26-2899 Report a problem | ||
| 4/29/2022 | Sold | -- |
Source: AKMLS #438001_22-1607 Report a problem | ||
| 2/19/2022 | Pending sale | $360,000+7.5%$206/sqft |
Source: AKMLS #22-1607 Report a problem | ||
| 2/17/2022 | Listed for sale | $335,000$192/sqft |
Source: AKMLS #22-1607 Report a problem | ||
| 6/30/2003 | Sold | -- |
Source: AKMLS #03-814600 Report a problem | ||
Public tax history
| Year | Property taxes | Tax assessment |
|---|---|---|
| 2025 | $4,765 +2.5% | $382,600 +5.5% |
| 2024 | $4,647 +6.7% | $362,800 +4.8% |
| 2023 | $4,357 -0.4% | $346,300 +9.9% |
| 2022 | $4,374 +2.4% | $315,100 +12.9% |
| 2021 | $4,270 +4.2% | $279,000 +7.3% |
| 2020 | $4,098 +2.7% | $260,000 +3.5% |
| 2019 | $3,990 +2.5% | $251,100 +1.9% |
| 2018 | $3,894 +16.1% | $246,300 +0.7% |
| 2017 | $3,352 | $244,600 -0.9% |
| 2016 | $3,352 | $246,700 +2.4% |
| 2015 | $3,352 | $241,000 +8% |
| 2014 | $3,352 | $223,100 +0.8% |
| 2013 | -- | $221,400 +0.7% |
| 2012 | -- | $219,800 -8.6% |
| 2011 | -- | $240,400 +6.2% |
| 2010 | -- | $226,300 -3.6% |
| 2009 | -- | $234,800 +0.8% |
| 2008 | -- | $232,900 |
| 2007 | -- | $232,900 +6.9% |
| 2006 | -- | $217,900 +10.8% |
| 2005 | -- | $196,600 +11.5% |
| 2004 | -- | $176,400 |
Find assessor info on the county website
Neighborhood: South Lakes
Nearby homes
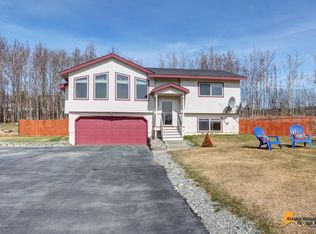
- $411,8003 bd2 ba1.5k sqft357 N Tiffany Dr, Palmer, AK 99645Off Market
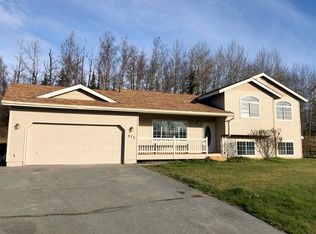
- $437,2004 bd3 ba1.7k sqft413 N Tiffany Dr, Palmer, AK 99645Off Market
- $525,3004 bd3 ba2.2k sqftL7 B5 N Tiffany Dr, Palmer, AK 99645Off Market
- $410,5003 bd2 ba1.3k sqft6860 E Kathleen Cir, Palmer, AK 99645Off Market

- $476,000-- bd-- ba2.8k sqft329 N Tiffany Dr, Palmer, AK 99645Off Market
- $574,400-- bd-- ba3.4k sqft6870 E Kathleen Cir, Palmer, AK 99645Off Market
- $386,100-- bd-- ba1.6k sqft6850 E Kathleen Cir, Palmer, AK 99645Off Market
- $539,0004 bd3 ba2k sqft443 N Tiffany Dr, Palmer, AK 99645Pending
Nearby schools
GreatSchools rating
- 7/10Pioneer Peak Elementary SchoolGrades: PK-5Distance: 1.7 mi
- 7/10Colony Middle SchoolGrades: PK-8Distance: 2.6 mi
- 8/10Colony High SchoolGrades: 9-12Distance: 2.7 mi
Schools provided by the listing agent
- Elementary: Pioneer Peak
- Middle: Colony
- High: Colony
Source: AKMLS. This data may not be complete. We recommend contacting the local school district to confirm school assignments for this home.
Sell for more on Zillow
Get a Zillow Showcase℠ listing at no additional cost and you could sell for .
$477,000
2% more
+$9,540
With Zillow Showcase(estimated)
$486,540
- Alaska
- Matanuska Susitna Borough
- Wasilla
- 99645
- South Lakes
- 387 N Tiffany Dr
Nearby cities
Nearby neighborhoods
Nearby zip codes
Other Wasilla Topics
