Immaculate and move-in ready, this well-appointed home sits in one of the Mat-Su Valley's most desirable commute locations offering four bedrooms, three full baths, 2,021 square feet, and an attached three-car garage. The detached shop steals the show: fully insulated, wired, pellet heated, and sporting a 16-foot door ready for serious work or toys year round. A greenhouse, storage shed......additional exterior storage, and a connected dog run round out a setup that is hard to beat. Curb appeal is on point with beautifully landscaped grounds, lush lawn, railroad tie and rock retaining walls, a covered front porch with composite decking, and a concrete patio out back. Pioneer Peak views from the front yard and upper bedroom are the cherry on top. Inside, vaulted ceilings, quality cabinetry, and an ornate lower level fireplace set a great tone. The oversized primary suite features its own fireplace, jetted tub, full tile surround, tiled shower, and walk-in closet. Upper level bedrooms offer built-in storage and more of those views. Brand new water heater and a utility sink in the garage. This one is dialed in. 2.875% Assumable VA Loan. ~$210K loan balance, $2218/mo originated 4/21
Pending
$539,000
443 N Tiffany Dr, Palmer, AK 99645
4beds
2,021sqft
:
Get pre-qualified$3,422/mo
Single Family Residence
Built in 2003
0.5 Acres Lot
$539,300 Zestimate®
$267/sqft
$-- HOA
What's special
Detached shopOrnate lower level fireplaceLush lawnVaulted ceilingsTiled showerStorage shedWalk-in closet
- 34 days |
- 649 |
- 83 |
Likely to sell faster than
Zillow last checked:
Listing updated:
Listed by:
Tyler Hughes,
Alaska Realty & Investments,
Giacinto P Paoletti,
Alaska Realty & Investments
Source: AKMLS,MLS#: 26-8076
Facts & features
Interior
Bedrooms & bathrooms
- Bedrooms: 4
- Bathrooms: 3
- Full bathrooms: 3
Heating
- Forced Air, Natural Gas
Features
- Has basement: No
- Common walls with other units/homes: No Common Walls
Interior area
- Total structure area: 2,021
- Total interior livable area: 2,021 sqft
Property
Parking
- Total spaces: 7
- Parking features: Attached, No Carport
- Attached garage spaces: 3
- Carport spaces: 4
- Covered spaces: 7
Features
- Waterfront features: None, No Access
Lot
- Size: 0.5 Acres
Details
- Parcel number: 5336B10L021
- Zoning: R1
- Zoning description: Single Family Res (re: Cities Palmer/Wasilla)
Construction
Type & style
- Home type: SingleFamily
- Property subtype: Single Family Residence
Materials
- Foundation: Unknown - BTV
Condition
- New construction: No
- Year built: 2003
Utilities & green energy
- Sewer: Septic Tank
Community & HOA
Location
- Region: Palmer
Financial & listing details
- Price per square foot: $267/sqft
- Tax assessed value: $423,200
- Annual tax amount: $5,270
- Date on market: 7/2/2026
Estimated market value
$539,300
$512,000 - $566,000
$3,093/mo
Price history
| Date | Event | Price |
|---|---|---|
| 7/19/2026 | Pending sale | $539,000$267/sqft |
Source:  AKMLS #26-8076 Report a problem AKMLS #26-8076 Report a problem | ||
| 7/9/2026 | Listed for sale | $539,000+38.6%$267/sqft |
Source: AKMLS #26-8076 Report a problem | ||
| 4/21/2021 | Listing removed | -- |
Source: Owner Report a problem | ||
| 3/1/2021 | Pending sale | $389,000$192/sqft |
Source: Owner Report a problem | ||
| 2/16/2021 | Listed for sale | $389,000$192/sqft |
Source: Owner Report a problem | ||
| 8/29/2005 | Sold | -- |
Source: AKMLS #05-208526 Report a problem | ||
| 10/15/2003 | Sold | -- |
Source: AKMLS #03-814614 Report a problem | ||
Public tax history
| Year | Property taxes | Tax assessment |
|---|---|---|
| 2025 | $5,270 +1.8% | $423,200 +4.8% |
| 2024 | $5,175 +6.7% | $404,000 +4.8% |
| 2023 | $4,849 -0.3% | $385,400 +10% |
| 2022 | $4,863 +3.5% | $350,300 +14.1% |
| 2021 | $4,698 +4.1% | $307,000 +7.3% |
| 2020 | $4,511 +2.6% | $286,200 +3.4% |
| 2019 | $4,398 +2.8% | $276,800 +2.3% |
| 2018 | $4,278 +16.9% | $270,600 +0.3% |
| 2017 | $3,658 | $269,800 -0.9% |
| 2016 | $3,658 | $272,200 +2.1% |
| 2015 | $3,658 | $266,700 +9.6% |
| 2014 | $3,658 | $243,400 +0.7% |
| 2013 | -- | $241,600 +0.8% |
| 2012 | -- | $239,800 -8.8% |
| 2011 | -- | $262,800 +6.1% |
| 2010 | -- | $247,600 -3.7% |
| 2009 | -- | $257,000 +3.4% |
| 2008 | -- | $248,500 -1.9% |
| 2007 | -- | $253,200 +6.9% |
| 2006 | -- | $236,800 +269.4% |
| 2005 | -- | $64,100 +54.5% |
| 2004 | -- | $41,500 |
Find assessor info on the county website
Monthly payment
Est. payment
Payment breakdown
Explore the cost of this home by adjusting the details. Changes won't be saved.Climate risks
Neighborhood: South Lakes
Nearby schools
GreatSchools rating
- 7/10Pioneer Peak Elementary SchoolGrades: PK-5Distance: 1.7 mi
- 7/10Colony Middle SchoolGrades: PK-8Distance: 2.6 mi
- 8/10Colony High SchoolGrades: 9-12Distance: 2.8 mi
Schools provided by the listing agent
- Elementary: Finger Lake
- Middle: Colony
- High: Colony
Source: AKMLS. This data may not be complete. We recommend contacting the local school district to confirm school assignments for this home.
- $449,0004 bd3 ba1.7k sqftL16 B7 N Jessica Ln, Palmer, AK 99645Off Market
- $437,2004 bd3 ba1.7k sqft413 N Tiffany Dr, Palmer, AK 99645Off Market
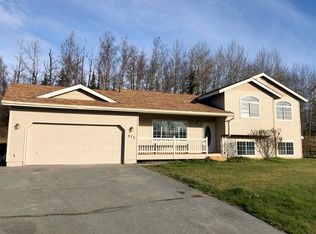
- $528,5004 bd3 ba2.2k sqftL7 B5 N Tiffany Dr, Palmer, AK 99645Off Market
- $460,6004 bd3 ba2.4k sqft6749 E Kathleen Cir, Palmer, AK 99645Off Market

- $573,800-- bd-- ba3.3k sqft6790 E Kathleen Cir, Palmer, AK 99645Off Market
- $392,0003 bd2 ba1.3k sqftL15 B7 N Jessica Ln, Palmer, AK 99645Off Market
- $543,0005 bd3 ba2.5k sqft135 N Jessica Ln, Wasilla, AK 99654Off Market
- $386,100-- bd-- ba1.6k sqft6850 E Kathleen Cir, Palmer, AK 99645Off Market
A local agent can set up tours, give advice and negotiate with sellers.
A local lender can help you make sure your offer is ready when you are.
Similar homes
- $535,0004 bd3 ba2.2k sqft1581 N Calero Dr, Palmer, AK 99645For Sale

 MLS ID #26-7692, Joseph Geschke, Jack White Real Estate Mat Su. AKMLS
 - $499,9004 bd3 ba2k sqft3500 N Bonnie Jim Ln, Wasilla, AK 99654For Sale
 MLS ID #26-9647, Dustin Renner, Keller Williams Realty Alaska Group of Wasilla. AKMLS
 - $489,0004 bd3 ba1.9k sqft965 S Arza Cir, Palmer, AK 99645For Sale
 MLS ID #26-8942, Tania Doseck, EXP Realty, LLC. AKMLS
 - $482,0004 bd2 ba2.2k sqft9931 E Puffin Dr, Palmer, AK 99645For Sale
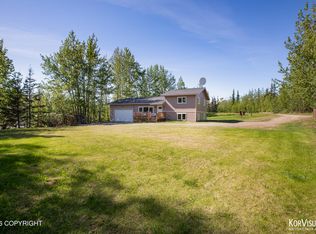 MLS ID #26-6705, Polly B Reutov, Frontier Realty. AKMLS
 - $650,0004 bd3 ba2.2k sqft5920 E Summit Cir, Wasilla, AK 99654For SaleMLS ID #26-9518, Kelly Kuzina, Valley Market Real Estate. AKMLS
- $620,0004 bd3 ba2.2k sqft431 N Bethel Pl, Palmer, AK 99645For SaleMLS ID #26-7580, Hilary Lockhart, Real Broker - MLSAK.com. AKMLS
- $725,0004 bd3 ba2.3k sqft3338 S Charming Valley Loop, Palmer, AK 99645For SaleMLS ID #26-7976, Vickie L Ayala, Realty ONE Group Aurora. AKMLS
- $449,9994 bd2 ba1.7k sqft3000 E Elderberry Dr, Wasilla, AK 99654For SaleMLS ID #26-9190, Alisa A Parrent, Firebird Realty, LLC. AKMLS
- $455,0004 bd3 ba2.3k sqft1175 N Angus Loop, Palmer, AK 99645For SaleMLS ID #26-5062, Jeremy J. Burke, Real Broker Wasilla. AKMLS
- $520,0004 bd2 ba2.2k sqft1516 W Mollybrianne Cir, Wasilla, AK 99654For SaleMLS ID #26-5622, Jeremy J. Burke, Real Broker Wasilla. AKMLS
- $510,0004 bd2 ba1.7k sqft1480 S Kittiwake St, Wasilla, AK 99623For SaleMLS ID #26-9469, Sabrina Medyanikov, EXP Realty, LLC. AKMLS
- $455,0003 bd2 ba1.7k sqft3556 E Serendipity Loop, Wasilla, AK 99654For SaleMLS ID #26-8115, Avonlea R Guthrie, DBL Eagle Real Estate & Inv, LTD. AKMLS
- $420,0003 bd2 ba1.4k sqft5850 N Talgach View Dr, Wasilla, AK 99654For SaleMLS ID #26-9593, Dominique Park, Keller Williams Realty Alaska Group of Wasilla. AKMLS
- $425,0003 bd2 ba2.1k sqft2812 S Wickham Cir, Palmer, AK 99645For SaleMLS ID #26-9165, Allana Lumbard, Real Broker Wasilla. AKMLS
- $559,0004 bd3 ba1.8k sqft5741 S Gates St, Palmer, AK 99645New ConstructionMLS ID #26-2819, Richard Davids, Sun Properties, LLC. AKMLS
- $410,0003 bd3 ba1.8k sqft2020 N Kentucky Derby Dr, Palmer, AK 99645For SaleMLS ID #26-5968, Kevin Grein, Elite Real Estate Group. AKMLS
- $585,0003 bd2 ba1.5k sqft10291 W Hollywood Rd, Wasilla, AK 99654For SaleMLS ID #26-9663, Staci Beauvais, Jack White Real Estate Mat Su. AKMLS
- $340,0002 bd1 ba1.3k sqft14545 E Pace Dr, Palmer, AK 99645For SaleMLS ID #26-9856, Richard Davids, Sun Properties, LLC. AKMLS
- $515,0004 bd2 ba1.8k sqft3430 S Partch Dr, Wasilla, AK 99654For SaleMLS ID #26-7668, Jordan T Savage, EXP Realty, LLC. AKMLS
- $799,0003 bd3 ba2.2k sqft454 S Lake St, Wasilla, AK 99654For SaleMLS ID #26-9880, Sierra Easley, Jack White Real Estate Mat Su. AKMLS
