Nestled on a picturesque tree-lined street, this stunning 4-bed Colonial blends timeless elegance & modern functionality. From the moment you step inside, you'll be captivated by the warmth & sophistication of this exceptional home.
Rich Brazilian cherry hardwood floors flow throughout the 1st floor & owner’s suite, setting the stage for impeccable craftsmanship. The chef’s kitchen is a true delight, featuring ample cabinetry, granite counters, SS appliances, a center island w/ storage, a coffee bar, & a built-in desk area. Designed for effortless living & entertaining, the open floor plan connects the kitchen to an oversized family room—perfect for gatherings.
The dining room has been transformed into a world-class sitting area, complete w/ subway tile, stylish cabinetry, a wet bar w/ quartz counters, a beverage fridge, ice maker, floating shelves, & a glass-doored cabinet for barware—offering both function & sophisticated display.
A spacious home office w/ vaulted ceilings & French doors provides the ideal spot for WFH or relaxation. A convenient 1st-floor laundry room & half bath complete the main level.
Upstairs, you’ll find 4 generously sized beds & 2 full baths, including the expansive owner’s suite. This retreat boasts a vaulted ceiling, a luxe ensuite bath w/ dual vanity, jetted tub, & separate shower.
The finished lower level offers even more versatility, featuring built-in cabinetry & a large countertop—perfect for a game room, home theater, or guest space.
Step outside to enjoy the paver patio or relax on the back patio overlooking the lush yard. A shed provides extra storage.
Conveniently located near parks, Avon Commons, shopping, restaurants, medical facilities, & major highways, this home offers an unbeatable combo of comfort & accessibility.
Don’t miss this incredible opportunity—schedule your private showing today!
Closed
$595,000
387 Nantucket Dr, Avon Lake, OH 44012
4beds
3,040sqft
Single Family Residence
Built in 1992
0.34 Acres Lot
$606,100 Zestimate®
$196/sqft
$3,310 Estimated rent
Home value
$606,100
$576,000 - $636,000
$3,310/mo
Zestimate® history
Owner options
List your home for rent
$3,310/mo
Rent Zestimate®
Find your next renter with Zillow Rental Manager. Plus, with online applications, you can quickly screen prospective tenants – for free.
$3,310/mo
Rent Zestimate®
Refinance and save
$3,325/mo
Est. payment
Refinancing to a lower rate could help reduce your monthly payments and save thousands over the life of the loan.
$3,325/mo
Est. payment
Explore your selling options
Work with a Zillow partner agent
Leverage their expertise and Zillow's premium Showcase listings to get your home seen by more buyers.
Get startedList with your own agent
Get your home in front of millions of buyers by listing it on Zillow.
Learn how to do itSell it yourself
Take full control of how buyers see your home on Zillow by listing For Sale by Owner (FSBO).
List your homeWhat's special
Open floor planFinished lower levelVaulted ceilingsWorld-class sitting areaGranite countersBuilt-in cabinetrySs appliances
Zillow last checked:
Listing updated:
Listed by:
Robert L Rogers 216-990-3200,
Keller Williams Greater Metropolitan,
Jeffrey J Wang 216-990-3200,
Keller Williams Greater Metropolitan
Bought with:
Ryan Shaffer, 2019000757
EXP Realty, LLC.
Nicole R Jesser, 2017001758
EXP Realty, LLC.
Source: MLS Now,MLS#: 5095210 Originating MLS: Akron Cleveland Association of REALTORS
Originating MLS: Akron Cleveland Association of REALTORSFacts & features
Interior
Bedrooms & bathrooms
- Bedrooms: 4
- Bathrooms: 3
- Full bathrooms: 2
- 1/2 bathrooms: 1
- Main level bathrooms: 1
Primary bedroom
- Description: Flooring: Wood
- Features: Window Treatments
- Level: Second
- Dimensions: 17.00 x 14.00
Bedroom
- Features: Window Treatments
- Level: Second
- Dimensions: 13.00 x 11.00
Bedroom
- Features: Window Treatments
- Level: Second
- Dimensions: 13.00 x 11.00
Bedroom
- Features: Window Treatments
- Level: Second
- Dimensions: 11.00 x 11.00
Dining room
- Description: Flooring: Wood
- Features: Window Treatments
- Level: First
- Dimensions: 14.00 x 13.00
Eat in kitchen
- Description: Flooring: Ceramic Tile
- Features: Window Treatments
- Level: First
Family room
- Description: Flooring: Wood
- Features: Fireplace, Window Treatments
- Level: First
- Dimensions: 20.00 x 14.00
Kitchen
- Description: Flooring: Ceramic Tile
- Features: Window Treatments
- Level: First
- Dimensions: 24.00 x 15.00
Laundry
- Description: Flooring: Ceramic Tile
- Level: First
Living room
- Description: Flooring: Wood
- Features: Window Treatments
- Level: First
- Dimensions: 16.00 x 14.00
Office
- Description: Flooring: Wood
- Features: Window Treatments
- Level: First
- Dimensions: 13.00 x 12.00
Recreation
- Level: Lower
- Dimensions: 28.00 x 15.00
Heating
- Forced Air, Gas
Cooling
- Central Air
Features
- Basement: Finished,Partial
- Number of fireplaces: 1
Interior area
- Total structure area: 3,040
- Total interior livable area: 3,040 sqft
- Finished area above ground: 3,040
Property
Parking
- Total spaces: 2
- Parking features: Attached, Electricity, Garage, Garage Door Opener, Paved
- Attached garage spaces: 2
Accessibility
- Accessibility features: None
Features
- Levels: Two
- Stories: 2
- Patio & porch: Deck
Lot
- Size: 0.34 Acres
- Features: Dead End, Wooded
Details
- Additional structures: Outbuilding, Storage
- Parcel number: 0400019143399
- Special conditions: Standard
Construction
Type & style
- Home type: SingleFamily
- Architectural style: Colonial
- Property subtype: Single Family Residence
Materials
- Vinyl Siding
- Roof: Asphalt,Fiberglass
Condition
- Year built: 1992
Utilities & green energy
- Sewer: Public Sewer
- Water: Public
Community & HOA
Community
- Features: Playground, Public Transportation
- Subdivision: Hunters Ridge
HOA
- Has HOA: Yes
- Services included: Common Area Maintenance
- HOA fee: $175 annually
- HOA name: Hunters Ridge Hoa
Location
- Region: Avon Lake
Financial & listing details
- Price per square foot: $196/sqft
- Tax assessed value: $433,410
- Annual tax amount: $6,621
- Date on market: 2/7/2025
- Cumulative days on market: 8 days
Price history
| Date | Event | Price |
|---|---|---|
| 4/16/2025 | Sold | $595,000$196/sqft |
Source:  MLS Now #5095210 Report a problem MLS Now #5095210 Report a problem | ||
| 2/14/2025 | Pending sale | $595,000$196/sqft |
Source: MLS Now #5095210 Report a problem | ||
| 2/7/2025 | Listed for sale | $595,000+59.9%$196/sqft |
Source: MLS Now #5095210 Report a problem | ||
| 12/13/2016 | Sold | $372,000-1.6%$122/sqft |
Source: MLS Now #3842501 Report a problem | ||
| 10/29/2016 | Pending sale | $378,000$124/sqft |
Source: BHHS Professional Realty #3842501 Report a problem | ||
| 9/7/2016 | Listed for sale | $378,000+50%$124/sqft |
Source: BHHS Professional Realty #3842501 Report a problem | ||
| 4/18/2011 | Sold | $252,000-6.7%$83/sqft |
Source: Public Record Report a problem | ||
| 2/9/2011 | Listed for sale | $270,000-3.6%$89/sqft |
Source: Prudential Real Estate #3198998 Report a problem | ||
| 2/3/2011 | Sold | $280,000-2%$92/sqft |
Source: Public Record Report a problem | ||
| 12/15/2010 | Price change | $285,600-3.1%$94/sqft |
Source: Prudential Real Estate #3198998 Report a problem | ||
| 11/26/2010 | Listed for sale | $294,780-8.5%$97/sqft |
Source: RealEstateShows.com Report a problem | ||
| 6/17/2005 | Sold | $322,000+13%$106/sqft |
Source: Public Record Report a problem | ||
| 11/24/1999 | Sold | $285,000+5.6%$94/sqft |
Source: Public Record Report a problem | ||
| 6/12/1997 | Sold | $270,000$89/sqft |
Source: Public Record Report a problem | ||
Public tax history
| Year | Property taxes | Tax assessment |
|---|---|---|
| 2024 | $7,178 +8.4% | $151,690 +21.9% |
| 2023 | $6,621 +1.1% | $124,480 |
| 2022 | $6,552 +0.2% | $124,480 |
| 2021 | $6,538 +4.4% | $124,480 +12.7% |
| 2020 | $6,261 +0.5% | $110,450 |
| 2019 | $6,228 -0.3% | $110,450 |
| 2018 | $6,249 +2.5% | $110,450 +11.3% |
| 2017 | $6,096 +0.5% | $99,200 |
| 2016 | $6,066 -0.5% | $99,200 |
| 2015 | $6,095 +6.4% | $99,200 +11.6% |
| 2014 | $5,727 -0.8% | $88,850 |
| 2013 | $5,771 +14.1% | $88,850 |
| 2012 | $5,057 | $88,850 -70.1% |
| 2011 | -- | $296,900 |
| 2010 | -- | -- |
| 2009 | -- | -- |
| 2008 | $5,358 +0.4% | -- |
| 2007 | $5,336 -0.6% | -- |
| 2006 | $5,369 +15.7% | -- |
| 2005 | $4,641 +2.7% | -- |
| 2004 | $4,520 +0.9% | -- |
| 2003 | $4,479 +2.2% | -- |
| 2002 | $4,382 -1.5% | -- |
| 2001 | $4,450 +17.6% | -- |
| 2000 | $3,785 | -- |
Find assessor info on the county website
Neighborhood: 44012
Nearby homes
- $556,8004 bd2 ba2.6k sqft377 Nantucket Dr, Avon Lake, OH 44012Off Market
- $488,4003 bd2 ba2.1k sqft389 Nantucket Dr, Avon Lake, OH 44012Off Market
- $516,4004 bd2 ba2.1k sqft386 Avon Point Ave, Avon Lake, OH 44012Off Market
- $555,9004 bd3 ba2.4k sqft376 Avon Point Ave, Avon Lake, OH 44012Off Market
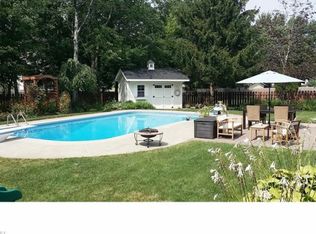
- $485,0004 bd3 ba2.7k sqft388 Avon Point Ave, Avon Lake, OH 44012Sold
- $562,8004 bd3 ba2.6k sqft375 Nantucket Dr, Avon Lake, OH 44012Off Market
- $638,5004 bd4 ba3.5k sqft391 Nantucket Dr, Avon Lake, OH 44012Off Market
- $512,7003 bd2 ba2.3k sqft386 Nantucket Dr, Avon Lake, OH 44012Off Market
Nearby schools
GreatSchools rating
- 8/10Erieview Elementary SchoolGrades: K-4Distance: 1 mi
- 7/10Learwood Middle SchoolGrades: 7-8Distance: 0.8 mi
- 9/10Avon Lake High SchoolGrades: 9-12Distance: 0.9 mi
Schools provided by the listing agent
- District: Avon Lake CSD - 4702
Source: MLS Now. This data may not be complete. We recommend contacting the local school district to confirm school assignments for this home.
Get a cash offer in 3 minutes
Find out how much your home could sell for in as little as 3 minutes with a no-obligation cash offer.
Estimated market value
$606,100
Get a cash offer in 3 minutes
Find out how much your home could sell for in as little as 3 minutes with a no-obligation cash offer.
Estimated market value
$606,100
- Ohio
- Lorain County
- Avon Lake
- 44012
- 387 Nantucket Dr
Nearby cities
Nearby zip codes
Other Avon Lake Topics
