OPEN HOUSE CANCELLED! Home has sold. Center hall colonial in one of Avon Lake's most sought-after neighborhoods. Low-traffic, central location, easy access to everything! 2147 square feet on the first and second floors plus an additional 600 square feet in the finished rec room. Meticulously maintained since 1992 by the original owners. Solidly built to last by Fairland Builders (Jay Schwarzer). Updates Include: New windows in 2013; New roof in 2010; New AC in 2021; Kitchen appliances in 2007; Sump pump 2017 (with battery back up); Sliding glass doors to rear deck in 2014; New front door in 2015; Gutter covers in 2020. The warranties for the windows, roof and gutter covers are transferrable. Radon mitigation system in place. Updated baths. There is a set of stairs accesses through the closet in the front bedroom to walk up to the third floor. Back yard features a rear deck adjacent to the eat-in kitchen as well as an arbor covered sitting area and a circular brick patio. Family room features built-in bookshelves, partial vaulted ceiling and wood burning fireplace.
Closed
$485,000
388 Avon Point Ave, Avon Lake, OH 44012
4beds
2,752sqft
Single Family Residence
Built in 1991
0.34 Acres Lot
$493,200 Zestimate®
$176/sqft
$3,282 Estimated rent
Home value
$493,200
$439,000 - $557,000
$3,282/mo
Zestimate® history
Owner options
List your home for rent
$3,282/mo
Rent Zestimate®
Find your next renter with Zillow Rental Manager. Plus, with online applications, you can quickly screen prospective tenants – for free.
$3,282/mo
Rent Zestimate®
Refinance and save
$3,582/mo
Est. payment
Refinancing to a lower rate could help reduce your monthly payments and save thousands over the life of the loan.
$3,582/mo
Est. payment
Explore your selling options
Work with a Zillow partner agent
Leverage their expertise and Zillow's premium Showcase listings to get your home seen by more buyers.
Get startedList with your own agent
Get your home in front of millions of buyers by listing it on Zillow.
Learn how to do itSell it yourself
Take full control of how buyers see your home on Zillow by listing For Sale by Owner (FSBO).
List your homeWhat's special
Partial vaulted ceilingCircular brick patioUpdated bathsWood burning fireplaceBuilt-in bookshelvesArbor covered sitting area
Zillow last checked:
Listing updated:
Listed by:
William D Reilly breilly249@gmail.com440-759-1502,
Howard Hanna
Bought with:
Jill Hensel, 2016003499
Howard Hanna
Source: MLS Now,MLS#: 5122831Originating MLS: Akron Cleveland Association of REALTORS
Facts & features
Interior
Bedrooms & bathrooms
- Bedrooms: 4
- Bathrooms: 3
- Full bathrooms: 2
- 1/2 bathrooms: 1
- Main level bathrooms: 1
Primary bedroom
- Description: Flooring: Carpet
- Features: High Ceilings, Soaking Tub, Vaulted Ceiling(s), Walk-In Closet(s)
- Level: Second
- Dimensions: 16 x 12
Bedroom
- Description: Flooring: Carpet
- Level: Second
- Dimensions: 13 x 11
Bedroom
- Description: Flooring: Carpet
- Level: Second
- Dimensions: 14 x 11
Bedroom
- Description: Flooring: Carpet
- Level: Second
- Dimensions: 11 x 9
Dining room
- Description: Flooring: Carpet
- Features: Chandelier
- Level: First
- Dimensions: 13 x 12
Family room
- Description: Flooring: Carpet
- Features: Bookcases, Built-in Features, Fireplace, Track Lighting, Vaulted Ceiling(s), Natural Woodwork
- Level: First
- Dimensions: 19 x 12
Kitchen
- Description: Flooring: Luxury Vinyl Tile
- Features: Chandelier, Granite Counters, Stone Counters
- Level: First
- Dimensions: 18 x 12
Living room
- Description: Flooring: Carpet
- Level: First
- Dimensions: 14 x 11
Other
- Description: Flooring: Carpet
- Level: Lower
- Dimensions: 14 x 10
Recreation
- Description: Flooring: Carpet
- Level: Lower
- Dimensions: 31 x 15
Heating
- Forced Air, Fireplace(s), Gas
Cooling
- Central Air, Ceiling Fan(s)
Appliances
- Included: Dryer, Dishwasher, Disposal, Microwave, Range, Refrigerator, Washer
- Laundry: Washer Hookup, Main Level, Laundry Room
Features
- Bookcases, Built-in Features, Chandelier, Cathedral Ceiling(s), Entrance Foyer, Eat-in Kitchen, Granite Counters, High Ceilings, Laminate Counters, Pantry, Stone Counters, Recessed Lighting, Soaking Tub, Track Lighting, Vaulted Ceiling(s), Natural Woodwork, Walk-In Closet(s)
- Windows: Double Pane Windows, Screens, Wood Frames, Window Treatments
- Basement: Full,Finished,Sump Pump
- Number of fireplaces: 1
- Fireplace features: Family Room, Wood Burning
Interior area
- Total structure area: 2,752
- Total interior livable area: 2,752 sqft
- Finished area above ground: 2,147
- Finished area below ground: 605
Property
Parking
- Parking features: Attached, Concrete, Driveway, Garage Faces Front, Garage, Garage Door Opener, Kitchen Level, Paved, Deck
- Attached garage spaces: 3
Features
- Levels: Two
- Stories: 2
- Patio & porch: Deck, Porch
- Has view: Yes
- View description: Trees/Woods
Lot
- Size: 0.34 Acres
- Dimensions: 100 x 150
- Features: < 1/2 Acre, Back Yard, Flat, Front Yard, Landscaped, Level, Paved, Wooded
Details
- Additional structures: Gazebo
- Parcel number: 0400019143380
Construction
Type & style
- Home type: SingleFamily
- Architectural style: Colonial
- Property subtype: Single Family Residence
Materials
- Vinyl Siding
- Foundation: Brick/Mortar
- Roof: Asphalt,Fiberglass
Condition
- Year built: 1991
Details
- Warranty included: Yes
Utilities & green energy
- Sewer: Public Sewer
- Water: Public
Community & HOA
Community
- Security: Security System, Smoke Detector(s)
- Subdivision: Gamellia Sub #4
HOA
- Has HOA: Yes
- Services included: Common Area Maintenance
- HOA fee: $175 annually
- HOA name: Hunter's Ridge Homeowners Associaton
Location
- Region: Avon Lake
Financial & listing details
- Price per square foot: $176/sqft
- Tax assessed value: $379,370
- Annual tax amount: $6,283
- Date on market: 5/15/2025
- Cumulative days on market: 2 days
- Listing agreement: Exclusive Right To Sell
- Listing terms: Cash,Conventional,FHA,VA Loan
Price history
| Date | Event | Price |
|---|---|---|
| 7/21/2025 | Sold | $485,000+3.2%$176/sqft |
Source: Public Record Report a problem | ||
| 5/17/2025 | Pending sale | $469,900$171/sqft |
Source: MLS Now #5122831 Report a problem | ||
| 5/15/2025 | Listed for sale | $469,900+123.2%$171/sqft |
Source: MLS Now #5122831 Report a problem | ||
| 6/3/1992 | Sold | $210,500$76/sqft |
Source: Agent Provided Report a problem | ||
Public tax history
| Year | Property taxes | Tax assessment |
|---|---|---|
| 2025 | $5,668 -2.6% | $132,780 |
| 2024 | $5,819 +10.4% | $132,780 +22.6% |
| 2023 | $5,272 +0.6% | $108,290 |
| 2022 | $5,239 +0.2% | $108,290 |
| 2021 | $5,228 +5.6% | $108,290 +12.7% |
| 2020 | $4,950 +0.5% | $96,080 |
| 2019 | $4,924 -0.3% | $96,080 |
| 2018 | $4,941 +3.9% | $96,080 +11.6% |
| 2017 | $4,753 +0.5% | $86,090 |
| 2016 | $4,729 -0.5% | $86,090 |
| 2015 | $4,752 +7.8% | $86,090 +11.6% |
| 2014 | $4,407 -0.8% | $77,110 |
| 2013 | $4,440 +14.1% | $77,110 |
| 2012 | $3,891 | $77,110 |
| 2011 | -- | -- |
| 2010 | -- | -- |
| 2009 | -- | -- |
| 2008 | $4,714 +0.4% | -- |
| 2007 | $4,694 -0.6% | -- |
| 2006 | $4,724 +15.7% | -- |
| 2005 | $4,081 +2.7% | -- |
| 2004 | $3,974 +0.9% | -- |
| 2003 | $3,939 +2% | -- |
| 2002 | $3,860 -1.5% | -- |
| 2001 | $3,920 +17.6% | -- |
| 2000 | $3,334 | -- |
Find assessor info on the county website
Neighborhood: 44012
Nearby homes
- $525,0004 bd2 ba2.1k sqft386 Avon Point Ave, Avon Lake, OH 44012Off Market
- $551,9004 bd2 ba2.2k sqft392 Avon Point Ave, Avon Lake, OH 44012Off Market
- $486,9003 bd2 ba2.1k sqft389 Nantucket Dr, Avon Lake, OH 44012Off Market
- $595,0004 bd3 ba3k sqft387 Nantucket Dr, Avon Lake, OH 44012Sold
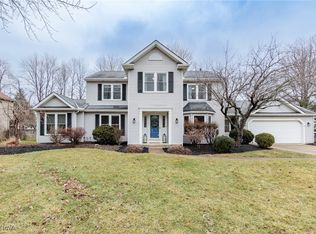
- $627,8004 bd4 ba3.5k sqft391 Nantucket Dr, Avon Lake, OH 44012Off Market
- $549,2004 bd3 ba2.4k sqft376 Avon Point Ave, Avon Lake, OH 44012Off Market
- $543,5004 bd2 ba2.5k sqft391 Avon Point Ave, Avon Lake, OH 44012Off Market
- $544,5004 bd2 ba2.4k sqft387 Avon Point Ave, Avon Lake, OH 44012Off Market
Nearby schools
GreatSchools rating
- 8/10Erieview Elementary SchoolGrades: K-4Distance: 1.1 mi
- 7/10Learwood Middle SchoolGrades: 7-8Distance: 0.8 mi
- 9/10Avon Lake High SchoolGrades: 9-12Distance: 0.9 mi
Schools provided by the listing agent
- District: Avon Lake CSD - 4702
Source: MLS Now. This data may not be complete. We recommend contacting the local school district to confirm school assignments for this home.
Get a cash offer in 3 minutes
Find out how much your home could sell for in as little as 3 minutes with a no-obligation cash offer.
Estimated market value
$493,200
Get a cash offer in 3 minutes
Find out how much your home could sell for in as little as 3 minutes with a no-obligation cash offer.
Estimated market value
$493,200
- Ohio
- Lorain County
- Avon Lake
- 44012
- 388 Avon Point Ave
