Welcome home to your spacious retreat where comfort and style in this well-appointed ranch home conveniently located near all attractions of downtown Jefferson and Athens. From its charming covered front porch to its sprawling wooded backyard, this home offers the perfect blend of comfort and convenience. Step inside to discover the heart of the home with its spacious layout effortlessly flowing from room to room, creating an inviting atmosphere for both everyday living and entertaining guests. The vaulted great room is adorned with a charming raised brick hearth fireplace that serves as the focal point for relaxation and gatherings alike. Includes built-in bookshelves adding both functionality and character and a ceiling fan ensuring year-round comfort, this inviting space sets the stage for memorable moments with loved ones. The spacious vaulted kitchen is the perfect blend of functionality and style. Whether you're preparing a holiday feast or hosting family gatherings, this kitchen is sure to impress with its thoughtful design. At the center of it all sits a large island, providing ample workspace for all your culinary endeavors and serving as a hub for lively conversations during family and friend gatherings. With its pristine white cabinets, black appliances, and pantry, this kitchen is as practical as it is beautiful. Adjacent to the captivating kitchen is the vaulted casual dining room, offering a seamless transition from meal preparation to dining and relaxation. The inviting vaulted dining area effortlessly accommodates a 9-foot table, providing the perfect setting for memorable gatherings. And with its prime location overlooking the great room, you'll never miss a beat as you entertain guests or unwind with loved ones. Prepare to be captivated by the oversized master suite, featuring a double trey ceiling, crown molding, and ceiling fan. Step into the master bath complete with his/her vanities, a soothing garden tub, a separate shower, and a spacious walk-in closet. Two of the secondary bedrooms stand out for their spacious size, easily accommodating king-size furniture and offering ample space for relaxation. Perfect for a roommate plan or family with a guest bath and linen closet between the two bedrooms. The fourth bedroom offers endless possibilities to suit your lifestyle needs. Whether you need a guest bedroom with the convenience of an attached full bath, a dedicated home office for remote work, or a hobby/craft room to unleash your creativity, this space can easily adapt to accommodate your preferences. As you step outback, you'll be greeted by a large wooded backyard that provides a serene escape from the hustle and bustle of city life. Complete with a shed that stays, a covered back patio with a ceiling fan and outdoor lighting, and additional concrete that extends the patio, this outdoor oasis is perfect for enjoying warm summer evenings or hosting outdoor gatherings. You'll love the plantation shutters throughout. The neighborhood includes sidewalks and street lights and NO HOA. Whether you're strolling through this small quaint community or enjoying the tranquility of your backyard, you'll relish the peaceful ambiance and sense of community this location provides.
Sold for $400,000
$400,000
387 Petal Creek Lane, Jefferson, GA 30549
4beds
--sqft
Single Family Residence
Built in 2017
0.64 Acres Lot
$403,600 Zestimate®
$--/sqft
$2,313 Estimated rent
Home value
$403,600
$383,000 - $424,000
$2,313/mo
Zestimate® history
Owner options
List your home for rent
$2,313/mo
Rent Zestimate®
Find your next renter with Zillow Rental Manager. Plus, with online applications, you can quickly screen prospective tenants – for free.
$2,313/mo
Rent Zestimate®
Refinance and save
$2,483/mo
Est. payment
Refinancing to a lower rate could help reduce your monthly payments and save thousands over the life of the loan.
$2,483/mo
Est. payment
Explore your selling options
Work with a Zillow partner agent
Leverage their expertise and Zillow's premium Showcase listings to get your home seen by more buyers.
Get startedList with your own agent
Get your home in front of millions of buyers by listing it on Zillow.
Learn how to do itSell it yourself
Take full control of how buyers see your home on Zillow by listing For Sale by Owner (FSBO).
List your homeWhat's special
Zillow last checked:
Listing updated:
Listed by:
Jason Moore 770-365-8327,
Re/Max Legends
Bought with:
Non Member
ATHENS AREA ASSOCIATION OF REALTORS
Source: Hive MLS,MLS#: CM1014241 Originating MLS: Athens Area Association of REALTORS
Originating MLS: Athens Area Association of REALTORSFacts & features
Interior
Bedrooms & bathrooms
- Bedrooms: 4
- Bathrooms: 3
- Full bathrooms: 3
- Main level bathrooms: 3
- Main level bedrooms: 4
Rooms
- Room types: Other
Bedroom 1
- Level: Main
- Dimensions: 0 x 0
Bedroom 2
- Level: Main
- Dimensions: 0 x 0
Bedroom 3
- Level: Main
- Dimensions: 0 x 0
Bedroom 4
- Level: Main
- Dimensions: 0 x 0
Bathroom 1
- Level: Main
- Dimensions: 0 x 0
Bathroom 2
- Level: Main
- Dimensions: 0 x 0
Bathroom 3
- Level: Main
- Dimensions: 0 x 0
Heating
- Heat Pump
Cooling
- Central Air, Electric
Appliances
- Included: Dishwasher, Microwave, Range
Features
- Tray Ceiling(s), Cathedral Ceiling(s), Kitchen Island, Other, Vaulted Ceiling(s)
- Flooring: Carpet, Vinyl
- Basement: None
- Number of fireplaces: 1
Property
Parking
- Total spaces: 2
- Parking features: Garage
- Garage spaces: 2
Features
- Patio & porch: Porch, Screened
- Exterior features: Other
Lot
- Size: 0.64 Acres
- Features: Level
Details
- Parcel number: 071A027
Construction
Type & style
- Home type: SingleFamily
- Architectural style: Ranch
- Property subtype: Single Family Residence
Materials
- Brick, Vinyl Siding
- Foundation: Slab
Condition
- Year built: 2017
Utilities & green energy
- Sewer: Septic Tank
- Water: Public
Community & HOA
Community
- Features: None
- Subdivision: Briar Rose
HOA
- Has HOA: No
Location
- Region: Jefferson
Financial & listing details
- Tax assessed value: $353,700
- Annual tax amount: $2,695
- Date on market: 2/5/2024
- Cumulative days on market: 9 days
- Listing agreement: Exclusive Right To Sell
Price history
| Date | Event | Price |
|---|---|---|
| 3/21/2024 | Sold | $400,000-1.2% |
Source:  Hive MLS #CM1014241 Report a problem Hive MLS #CM1014241 Report a problem | ||
| 2/14/2024 | Pending sale | $404,900 |
Source: Hive MLS #1014241 Report a problem | ||
| 2/3/2024 | Listed for sale | $404,900+116.6% |
Source:  FMLS GA #7330567 Report a problem FMLS GA #7330567 Report a problem | ||
| 1/26/2017 | Sold | $186,900+11282.5% |
Source:  FMLS GA #5760617 Report a problem FMLS GA #5760617 Report a problem | ||
| 10/2/2012 | Sold | $1,642 |
Source: Public Record Report a problem | ||
Public tax history
| Year | Property taxes | Tax assessment |
|---|---|---|
| 2025 | $3,854 +5.8% | $141,480 |
| 2024 | $3,644 +7.4% | $141,480 +10.7% |
| 2023 | $3,393 +30.4% | $127,800 +34.2% |
| 2022 | $2,602 -0.7% | $95,200 |
| 2021 | $2,621 +11.1% | $95,200 +21.7% |
| 2020 | $2,360 -1.4% | $78,200 |
| 2019 | $2,393 +4.1% | $78,200 -1.6% |
| 2018 | $2,298 +30.6% | $79,480 +56.5% |
| 2017 | $1,759 +0.5% | $50,782 +1486.9% |
| 2016 | $1,750 +841.8% | $3,200 |
| 2015 | $186 -0.3% | $3,200 |
| 2014 | $186 -0.4% | $3,200 |
| 2013 | $187 | $3,200 |
| 2012 | -- | -- |
| 2011 | -- | -- |
| 2010 | -- | -- |
Find assessor info on the county website
Neighborhood: 30549
Nearby homes
- $389,500-- bd3 ba2.2k sqft310 Petal Creek Ln, Jefferson, GA 30549Off Market
- $376,1004 bd2 ba2.2k sqft310 Petal Creek Ln #19, Jefferson, GA 30549Off Market
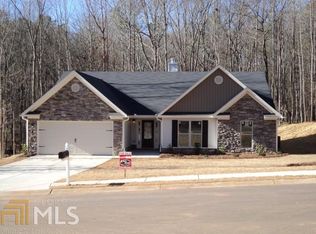
- $419,9004 bd3 ba2.2k sqft330 Petal Creek Ln, Jefferson, GA 30549Off Market
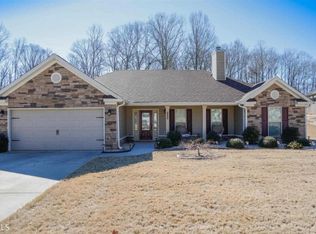
- $392,2003 bd3 ba2.1k sqft323 Petal Creek Ln, Jefferson, GA 30549Off Market
- $398,0004 bd3 ba2.3k sqft350 Petal Creek Lane, Jefferson, GA 30549Off Market
- $394,0004 bd3 ba2.3k sqft350 Petal Creek Ln #21, Jefferson, GA 30549Off Market
- $405,0004 bd3 ba2.2k sqft281 Petal Creek Ln, Jefferson, GA 30549For Sale
- $390,000-- bd3 ba2.2k sqft339 Petal Creek Ln, Jefferson, GA 30549Off Market
Nearby schools
GreatSchools rating
- 7/10South Jackson Elementary SchoolGrades: PK-5Distance: 5 mi
- 6/10East Jackson Comprehensive High SchoolGrades: 8-12Distance: 8.4 mi
- 7/10East Jackson Middle SchoolGrades: 6-7Distance: 8.4 mi
Schools provided by the listing agent
- Elementary: South Jackson
- Middle: East Jackson Co. Middle School
- High: East Jackson High School
Source: Hive MLS. This data may not be complete. We recommend contacting the local school district to confirm school assignments for this home.
Get a cash offer in 3 minutes
Find out how much your home could sell for in as little as 3 minutes with a no-obligation cash offer.
Estimated market value
$403,600
Get a cash offer in 3 minutes
Find out how much your home could sell for in as little as 3 minutes with a no-obligation cash offer.
Estimated market value
$403,600
- Georgia
- Jackson County
- Jefferson
- 30549
- 387 Petal Creek Lane
Nearby cities
Nearby zip codes
Other Jefferson Topics
