BACK ON MARKET AT NO FAULT OF THE SELLERS! Escape to a sophisticated country estate on 4.9 meticulously maintained acres of lush, private land. This beautiful, upscale mobile home has been thoughtfully designed with modern living in mind with a separate family room and a sunken living room. This 4 bedroom/3 bath home includes a gourmet kitchen featuring high-end appliances, countertops, and cabinetry and opens to a spacious living area. One of the home's true gems is the expansive screened-in deck, a perfect extension of your living space for three-season enjoyment. Imagine enjoying your morning coffee on the screened in back deck or quiet evenings and a front-row seat to spectacular sunsets. Below, a pristine, fenced pasture unfolds, offering ample space for hobby farming, horses, or simply reveling in the expansive, peaceful surroundings. There is a barn and a hay barn in the pasture and the property has special water access to Four Mile Creek which runs through the back perimeter of the property for kayaking or just enjoying the scenery. With a perfect blend of comfort and natural beauty, this property is a must-see for those seeking a premium country retreat.
For sale
$425,000
387 Pope St, Freeport, FL 32439
4beds
2,052sqft
Mobile Home
Built in 2001
4.91 Acres Lot
$-- Zestimate®
$207/sqft
$-- HOA
What's special
Beautiful upscale mobile homeSeparate family roomScreened in back deck
- 208 days |
- 216 |
- 21 |
Zillow last checked:
Listing updated:
Listed by:
Lee R Barr 702-525-6877,
World Impact Real Estate
Source: ECAOR,MLS#: 993378
Facts & features
Interior
Bedrooms & bathrooms
- Bedrooms: 4
- Bathrooms: 3
- Full bathrooms: 3
Bedroom
- Level: First
- Area: 100 Square Feet
- Dimensions: 10 x 10
Bedroom
- Level: First
- Area: 80 Square Feet
- Dimensions: 10 x 8
Bedroom
- Level: First
- Area: 80 Square Feet
- Dimensions: 10 x 8
Primary bathroom
- Level: First
- Area: 224 Square Feet
- Dimensions: 14 x 16
Bathroom
- Level: First
- Area: 100 Square Feet
- Dimensions: 10 x 10
Bathroom
- Level: First
- Area: 100 Square Feet
- Dimensions: 10 x 10
Bathroom
- Level: First
- Area: 100 Square Feet
- Dimensions: 10 x 10
Other
- Level: First
- Area: 160 Square Feet
- Dimensions: 10 x 16
Foyer
- Level: First
- Area: 24 Square Feet
- Dimensions: 4 x 6
Great room
- Level: First
- Area: 100 Square Feet
- Dimensions: 10 x 10
Kitchen
- Level: First
- Area: 100 Square Feet
- Dimensions: 10 x 10
Laundry
- Level: First
- Area: 48 Square Feet
- Dimensions: 8 x 6
Living room
- Level: First
- Area: 64 Square Feet
- Dimensions: 8 x 8
Other
- Description: Open Deck
- Level: First
- Area: 428.49 Square Feet
- Dimensions: 20.7 x 20.7
Other
- Description: Open Patio
- Level: First
- Area: 101.09 Square Feet
- Dimensions: 9.2 x 11
Screened porch
- Level: First
- Area: 316.84 Square Feet
- Dimensions: 17.8 x 17.8
Heating
- Central
Cooling
- Central Air, Ceiling Fan(s)
Appliances
- Included: Dishwasher, Dryer, Microwave, Washer
- Laundry: Washer/Dryer Hookup
Features
- Pantry
- Flooring: Laminate, Tile
- Has fireplace: Yes
Interior area
- Total structure area: 2,052
- Total interior livable area: 2,052 sqft
Property
Features
- Stories: 1
- Patio & porch: Enclosed, Deck
- Fencing: Privacy
- Waterfront features: Creek
Lot
- Size: 4.91 Acres
- Dimensions: 4.910 AC
Details
- Parcel number: 101S19230000060030
- Zoning description: Mobile Home, Resid Single Family
- Special conditions: Accept Backup Offers
Construction
Type & style
- Home type: MobileManufactured
- Property subtype: Mobile Home
Materials
- Vinyl Siding, Trim Vinyl
- Roof: Composition
Condition
- Construction Complete
- New construction: No
- Year built: 2001
Utilities & green energy
- Sewer: Septic Tank
- Water: Public
Community & HOA
Community
- Features: TV Cable
- Subdivision: METES & BOUNDS
Location
- Region: Freeport
Financial & listing details
- Price per square foot: $207/sqft
- Tax assessed value: $61,107
- Annual tax amount: $435
- Date on market: 7/9/2026
Estimated market value
Not available
Estimated sales range
Not available
Not available
Price history
| Date | Event | Price |
|---|---|---|
| 7/9/2026 | Listed for sale | $425,000$207/sqft |
Source:  ECAOR #993378 Report a problem ECAOR #993378 Report a problem | ||
| 6/15/2026 | Pending sale | $425,000$207/sqft |
Source: ECAOR #993378 Report a problem | ||
| 1/21/2026 | Listed for sale | $425,000$207/sqft |
Source: ECAOR #993378 Report a problem | ||
Public tax history
| Year | Property taxes | Tax assessment |
|---|---|---|
| 2025 | $436 -3.1% | $61,107 0% |
| 2024 | $450 +2% | $61,132 +3% |
| 2023 | $441 +3.1% | $59,351 +3% |
| 2022 | $428 -1.2% | $57,598 +3% |
| 2021 | $433 -1.2% | $55,920 +1.4% |
| 2020 | $438 +0.8% | $55,148 +0.6% |
| 2019 | $435 | $54,808 -0.2% |
| 2018 | $435 -0.4% | $54,928 -2.6% |
| 2017 | $436 -1.9% | $56,408 -3.8% |
| 2016 | $445 +15.7% | $58,624 -3.6% |
| 2015 | $385 -4.3% | $60,840 -3.5% |
| 2014 | $402 | $63,056 -0.9% |
| 2013 | -- | $63,636 +1.7% |
| 2012 | -- | $62,572 +3.3% |
| 2011 | -- | $60,582 +1.5% |
| 2010 | -- | $59,687 -4.1% |
| 2009 | -- | $62,237 -0.4% |
| 2008 | -- | $62,485 +2% |
| 2007 | -- | $61,251 +3% |
| 2005 | -- | $59,495 +1.6% |
| 2004 | -- | $58,550 +1.3% |
| 2003 | -- | $57,794 +2.3% |
| 2002 | -- | $56,485 +33.8% |
| 2001 | -- | $42,229 |
Find assessor info on the county website
Monthly payment
Climate risks
Neighborhood: 32439
Nearby schools
GreatSchools rating
- 6/10Freeport Elementary SchoolGrades: K-4Distance: 2.1 mi
- 7/10Freeport Middle SchoolGrades: 5-8Distance: 2.1 mi
- 8/10Freeport Senior High SchoolGrades: 9-12Distance: 3.4 mi
Schools provided by the listing agent
- Elementary: Freeport
- Middle: Freeport
- High: Freeport
Source: ECAOR. This data may not be complete. We recommend contacting the local school district to confirm school assignments for this home.
- $602,3004 bd3 ba2.1k sqft375 Pope St, Freeport, FL 32439Off Market
- $369,2003 bd2 ba1.6k sqft533 Pope St, Freeport, FL 32439Off Market
- $97,3002 bd1 ba1.1k sqft413 Pope St, Freeport, FL 32439Off Market
- $867,9003 bd2 ba4.1k sqft351 Pope St, Freeport, FL 32439Off Market
- $210,0003 bd2 ba1.4k sqft320 N Sand Palm Rd, Freeport, FL 32439Sold
- $245,0003 bd3 ba1.3k sqft314 N Sand Palm Rd, Freeport, FL 32439Sold
- $226,9003 bd3 ba1.3k sqft330 N Sand Palm Rd, Freeport, FL 32439Off Market
- $255,0003 bd2 ba1.4k sqft334 N Sand Palm Rd, Freeport, FL 32439Sold
A local agent can set up tours, give advice and negotiate with sellers.
A local lender can help you make sure your offer is ready when you are.
Similar homes
- $419,0004 bd2 ba2.9k sqft264 Johns Ln, Freeport, FL 32439For Sale

 MLS ID #1005019, Ethan Morrison, HomeBiz Properties. ECAOR
 - $420,0003 bd2 ba1.9k sqft804 Symphony Way, Freeport, FL 32439For Sale
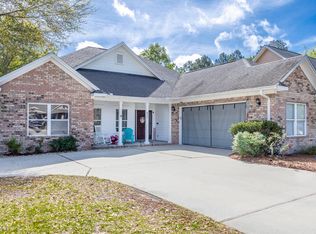 MLS ID #1000674, Matthew A Snellgrove, EXP Realty LLC. ECAOR
 - $449,9005 bd3 ba2.4k sqft471 Symphony Way, Freeport, FL 32439For Sale
 MLS ID #1000890, Chad A Roig, 1 Percent Lists Florida Coast. ECAOR
 - $359,0003 bd2 ba1.8k sqft426 Fanny Ann Way, Freeport, FL 32439For Sale
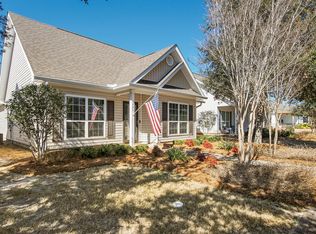 MLS ID #1010021, Johnnie Kay Ealum, Merrifield & Pilcher Realty. ECAOR
 - $449,0003 bd2 ba1.7k sqft240 Whitman Way, Freeport, FL 32439For SaleMLS ID #1004940, Candy R Smith, World Impact Real Estate. ECAOR
- $475,0004 bd2 ba2.3k sqft179 Windchime Way, Freeport, FL 32439For SaleMLS ID #999065, Julie Pruitt-Gann, Real Broker LLC. ECAOR
- $515,0003 bd2 ba1.8k sqft79 Shoreline Dr, Freeport, FL 32439For SaleMLS ID #1008830, Trey J Runnels, Coldwell Banker Realty. ECAOR
- $409,9003 bd2 ba1.3k sqft85 Marsh Dr, Freeport, FL 32439For SaleMLS ID #993845, Jessica L Yopp, Salty Marlin Realty. ECAOR
- $538,0003 bd2 ba2.3k sqft906 Symphony Way, Freeport, FL 32439For SaleMLS ID #996723, Katherine L McFerrin, HomeBiz Properties. ECAOR
- $425,0003 bd3 ba2.2k sqft190 Meadowbrook Ln, Defuniak Springs, FL 32435For SaleMLS ID #998996, Billie Jene Nowling, APC Real Estate Group LLC. ECAOR
- $488,0003 bd3 ba2.6k sqft65 Island Grove Dr, Freeport, FL 32439For SaleMLS ID #996991, Michael S Pechacek, Real Broker LLC. ECAOR
- $449,0002 bd2 ba1.2k sqft158 Johns Ln, Freeport, FL 32439For SaleMLS ID #979508, Beverly J Buck, Coldwell Banker Realty. ECAOR
- $320,0003 bd2 ba1.1k sqft120 Magnolia Landing Dr, Freeport, FL 32439For SaleMLS ID #1006695, The Jennings Team, By the Water Realty. ECAOR
- $505,9994 bd2 ba2.1k sqft480 Windswept Blvd, Freeport, FL 32439For SaleMLS ID #789919, Holly G Watkins. CPAR
- $305,0003 bd2 ba1.6k sqft669 Earl Godwin Rd, Freeport, FL 32439For SaleMLS ID #1009291, Robert K Ouellette, Real Broker LLC. ECAOR
- $535,0004 bd3 ba2.3k sqft44 Secluded Cir, Freeport, FL 32439For SaleMLS ID #999949, Gina M Walker, Hammock Bay. ECAOR
- $329,9993 bd2 ba1.8k sqft209 Nelly St, Freeport, FL 32439For SaleMLS ID #1002772, Desiree N Keebaugh, Realty ONE Group Emerald Coast. ECAOR
- $479,0003 bd2 ba1.8k sqft585 Huckaba Rd E, Defuniak Springs, FL 32435For SaleMLS ID #1003906, Bruce R Naylor, Naylor Realty And Associates. ECAOR
- $460,0003 bd2 ba2.2k sqft4 Engelbrecht Rd, Defuniak Springs, FL 32433For SaleMLS ID #1006552, Jeremy D Fretwell, Keller Williams Realty FWB. ECAOR
- $549,0004 bd3 ba2.7k sqft31 E Kathy Ln, Freeport, FL 32439For SaleMLS ID #1005345, Beth Beno, Cindy Cole Fine Homes LLC. ECAOR
