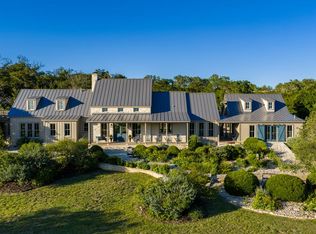
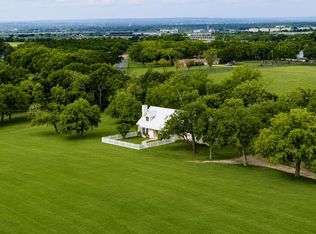
Old world craftsmanship meets modern style in this premier constructed log home. The tranquil setting with heirloom Oak Trees sets the stage for an exclusive unrestricted property located in the heart of the Texas Wine Corridor and located only 4-minutes from downtown Fredericksburg. Surrounded by similar properties and easy access off of US-290 just east of Fredericksburg, the property would make a premier boutique wine tasting location or a luxurious AirBnB. The centerpiece of the property is a comfortable log home with soaring ceiling in the living/dining room and a massive floor to ceiling hand-crafted limestone rock woodburning fireplace which beckons a cozy relaxation area. Take in the Hill Country views from the covered wood porches and watch the native wildlife which abound on the property. It isn't often a property of this caliber becomes available in the Fredericksburg area that offers so many features. One of the unique features of the property is the large basement area which would be perfect for your special wine vault. The subtlety of the home offers distinct warmth & charm and a foundation for a luxurious private residence or income producing venue.
For sale
$1,600,000
387 Schmidtzinsky, Fredericksburg, TX 78624
3beds
2,456sqft
Single Family Residence
Built in 1984
6 Acres Lot
$1,454,700 Zestimate®
$651/sqft
$-- HOA
What's special
Hill country viewsLarge basement areaCovered wood porchesNative wildlifeDistinct warmth and charmComfortable log home
- 303 days |
- 143 |
- 6 |
Zillow last checked:
Listing updated:
Listed by:
Jerrett Lamb TREC #409644 (830) 815-1000,
JVL Real Estate
Source: LERA MLS,MLS#: 1917099
Facts & features
Interior
Bedrooms & bathrooms
- Bedrooms: 3
- Bathrooms: 2
- Full bathrooms: 2
Primary bedroom
- Features: Walk-In Closet(s), Ceiling Fan(s), Full Bath
- Area: 288
- Dimensions: 16 x 18
Bedroom 2
- Area: 270
- Dimensions: 15 x 18
Bedroom 3
- Area: 270
- Dimensions: 15 x 18
Primary bathroom
- Features: Shower Only, Single Vanity
- Area: 120
- Dimensions: 12 x 10
Dining room
- Area: 168
- Dimensions: 12 x 14
Kitchen
- Area: 210
- Dimensions: 15 x 14
Living room
- Area: 360
- Dimensions: 20 x 18
Heating
- Central, Electric
Cooling
- Central Air
Appliances
- Included: Self Cleaning Oven, Range, Gas Cooktop, Refrigerator, Dishwasher, Electric Water Heater
- Laundry: Main Level, Washer Hookup, Dryer Connection
Features
- One Living Area, Liv/Din Combo, Eat-in Kitchen, Breakfast Bar, Utility Room Inside, High Ceilings, Open Floorplan, Telephone, Master Downstairs, Ceiling Fan(s), Chandelier, Custom Cabinets
- Flooring: Wood
- Windows: Window Coverings
- Basement: Unfinished
- Number of fireplaces: 1
- Fireplace features: One, Living Room, Wood Burning
Interior area
- Total interior livable area: 2,456 sqft
Property
Parking
- Total spaces: 2
- Parking features: Detached, Two Car Carport, Unpaved Drive, Open
- Has garage: Yes
- Carport spaces: 2
- Has uncovered spaces: Yes
Features
- Levels: Two
- Stories: 2
- Patio & porch: Patio
- Exterior features: Other
- Pool features: None
- Fencing: Wire,Ranch Fence
- Has view: Yes
- View description: County VIew
Lot
- Size: 6 Acres
- Features: Irregular Lot, 5 - 14 Acres, Secluded, Level
- Residential vegetation: Mature Trees, Mature Trees (ext feat)
Details
- Additional structures: Workshop
- Parcel number: 10294
- Horses can be raised: Yes
Construction
Type & style
- Home type: SingleFamily
- Architectural style: Log Cabin,Craftsman
- Property subtype: Single Family Residence
Materials
- Wood Siding
- Foundation: Slab
- Roof: Metal
Condition
- Pre-Owned
- New construction: No
- Year built: 1984
Utilities & green energy
- Electric: Central
- Gas: Propane
- Sewer: Septic, Septic
- Water: Private Well, Private Well
Community & HOA
Community
- Features: Other
- Subdivision: Not In Defined Subdivision
Location
- Region: Fredericksburg
Financial & listing details
- Price per square foot: $651/sqft
- Tax assessed value: $749,080
- Annual tax amount: $7,840
- Price range: $1.6M - $1.6M
- Date on market: 10/21/2025
- Cumulative days on market: 304 days
- Listing terms: Conventional,FHA,Cash,Investors OK,Other
- Road surface type: Gravel
Estimated market value
$1,454,700
$1.37M - $1.54M
$2,872/mo
Price history
| Date | Event | Price |
|---|---|---|
| 3/9/2026 | Listing removed | $2,600$1/sqft |
Source: Zillow Rentals Report a problem | ||
| 2/17/2026 | Price change | $2,600-7.1%$1/sqft |
Source: Zillow Rentals Report a problem | ||
| 10/21/2025 | Listed for sale | $1,600,000$651/sqft |
Source:  LERA MLS #1917099 Report a problem LERA MLS #1917099 Report a problem | ||
| 9/19/2025 | Price change | $2,800-6.7%$1/sqft |
Source: Zillow Rentals Report a problem | ||
| 8/1/2025 | Listed for rent | $3,000$1/sqft |
Source: Zillow Rentals Report a problem | ||
| 7/19/2025 | Listing removed | $3,000$1/sqft |
Source: Zillow Rentals Report a problem | ||
| 7/16/2025 | Listed for rent | $3,000$1/sqft |
Source: Zillow Rentals Report a problem | ||
| 7/16/2025 | Listing removed | $3,000$1/sqft |
Source:  CHCBOR #98231 Report a problem CHCBOR #98231 Report a problem | ||
| 7/11/2025 | Listed for rent | $3,000$1/sqft |
Source: CHCBOR #98231 Report a problem | ||
Public tax history
| Year | Property taxes | Tax assessment |
|---|---|---|
| 2025 | $7,840 +930.9% | $749,080 +10.7% |
| 2024 | $761 +0.5% | $676,605 +10% |
| 2023 | $757 -67.8% | $615,095 +10% |
| 2022 | $2,353 0% | $559,177 +10% |
| 2021 | $2,353 | $508,343 +10% |
| 2020 | -- | $462,130 -2.5% |
| 2018 | $2,355 | $474,066 +2% |
| 2017 | -- | $464,980 +18.7% |
| 2016 | -- | $391,790 +2.4% |
| 2015 | -- | $382,470 +1.6% |
| 2014 | -- | $376,490 +4.7% |
| 2012 | -- | $359,690 |
| 2011 | -- | $359,690 -3.3% |
| 2010 | -- | $371,830 |
| 2009 | -- | $371,830 +4.2% |
| 2008 | -- | $356,980 +16.7% |
| 2007 | -- | $305,965 |
Find assessor info on the county website
Monthly payment
Est. payment
Payment breakdown
Explore the cost of this home by adjusting the details. Changes won't be saved.Climate risks
Neighborhood: 78624
Nearby schools
GreatSchools rating
- NAFredericksburg Primary SchoolGrades: PK-1Distance: 3.6 mi
- 6/10Fredericksburg Middle SchoolGrades: 6-8Distance: 4 mi
- 7/10Fredericksburg High SchoolGrades: 9-12Distance: 3.8 mi
Schools provided by the listing agent
- Elementary: Fredericksburg
- Middle: Fredericksburg
- High: Fredericksburg
- District: Fredericksburg
Source: LERA MLS. This data may not be complete. We recommend contacting the local school district to confirm school assignments for this home.
- $254,100-- bd1 ba576 sqft197 Black Bear Ln, Fredericksburg, TX 78624Off Market
- $186,500-- bd-- ba1.2k sqft367 Pecan Grove Dr, Fredericksburg, TX 78624Off Market
- $991,000-- bd-- ba1.5k sqft367 Pecan Grove Dr, Fredericksburg, TX 78624Off Market
- $749,500-- bd1 ba2.3k sqft327 Schmidtzinsky Rd, Fredericksburg, TX 78624Off Market
- $365,500-- bd-- ba1.8k sqft499 Schmidtzinsky Rd, Fredericksburg, TX 78624Off Market
- $2,952,5007 bd6 ba1.7k sqft343 Black Bear Ln, Fredericksburg, TX 78624Off Market
- $286,800-- bd1 ba1.7k sqft540 Schmidtzinsky Rd, Fredericksburg, TX 78624Off Market
- $--3 bd2 ba1.8k sqft334 Schmidtzinsky Rd, Fredericksburg, TX 78624Sold
A local agent can set up tours, give advice and negotiate with sellers.
Similar homes
- $1,624,0004 bd3 ba3.2k sqft169 Royal Oaks Hill, Fredericksburg, TX 78624Active

 MLS ID #5421819, Anne Sultemeier, Reata Ranch Realty, LLC. Unlock MLS
 - $1,495,0003 bd2 ba2.2k sqft652 OVERLOOK DR, Fredericksburg, TX 78624For Sale

 MLS ID #2005711, Mark Phillips TREC #636392, Hill Country Flat Fee Realty. LERA MLS
 - $1,495,0003 bd4 ba3.3k sqft380 Oxen Trl, Fredericksburg, TX 78624For Sale
 MLS ID #104525, Melynn Williams. CHCBOR
 - $1,149,0003 bd3 ba2.9k sqft67 Sky Ln, Fredericksburg, TX 78624For Sale
 MLS ID #104792, Alexandra Lang. CHCBOR
 - $1,895,0003 bd3 ba3.2k sqft1251 Doebbler Rd, Fredericksburg, TX 78624For SaleMLS ID #104473, Michael W. Starks. CHCBOR
- $1,495,0003 bd3 ba2.3k sqft5686 Ranch Rd #1631, Fredericksburg, TX 78624ActiveMLS ID #9314543, Justin Cop, Fredericksburg Realty. Unlock MLS
- $999,0003 bd2 ba3.4k sqft959 S Eagle St, Fredericksburg, TX 78624For SaleMLS ID #104395, Lauri Tomlinson. CHCBOR
- $1,495,0003 bd3 ba3.3k sqft414 E Schubert St, Fredericksburg, TX 78624For SaleMLS ID #105097, Savannah Stahl. CHCBOR
- $1,249,0004 bd2 ba2.6k sqft604 N Cherry St, Fredericksburg, TX 78624For SaleMLS ID #1969855, Laura Fore TREC #557049, Fore Premier Properties. LERA MLS
- $1,200,0004 bd3 ba2.1k sqft362 Oak Haven, Fredericksburg, TX 78624For SaleMLS ID #1879999, Karin Buchanan TREC #673176, Fore Premier Properties. LERA MLS
- $1,393,0003 bd4 ba3.5k sqft477 Sage Ridge Rd, Fredericksburg, TX 78624For SaleMLS ID #101764, Mimi Bartel & Adam Carroll. CHCBOR
- $889,0003 bd2 ba2.5k sqft2747 Lower Crabapple Rd, Fredericksburg, TX 78624For SaleMLS ID #105071, Michael W. Starks. CHCBOR
- $1,395,0003 bd3 ba2.2k sqft162 Flowering Sage Lane, Fredericksburg, TX 78624For SaleMLS ID #1990287, Laura Fore TREC #557049, Fore Premier Properties. LERA MLS
- $1,795,0003 bd3 ba3.4k sqft404 N Pecan St, Fredericksburg, TX 78624For SaleMLS ID #105059, Sheila Bibler. CHCBOR
- $925,0004 bd2 ba1.7k sqft125 W Lower Crabapple Rd, Fredericksburg, TX 78624For SaleMLS ID #1969888, Wendy Hearn TREC #683557, Compass RE Texas, LLC.. LERA MLS
- $1,150,0002 bd2 ba1.9k sqft661 Sandy Ln, Fredericksburg, TX 78624For SaleMLS ID #98564, Marian Nixon*. CHCBOR
- $925,0003 bd3 ba2.3k sqft1302 COUNTRYSIDE BND, Fredericksburg, TX 78624For SaleMLS ID #1956866, Phillip Lopez TREC #640657, Real Broker, LLC. LERA MLS
- $1,795,0003 bd2 ba2.5k sqft1411 Grape Creek Rd, Fredericksburg, TX 78624For SaleMLS ID #104178, Scott Frantzen. CHCBOR
- $1,200,0002 bd22 ba1.5k sqft625 Triple Creek Rd, Fredericksburg, TX 78624For SaleMLS ID #2005900, Clayton Sears TREC #740990, Real Estate Advisory Team, LLC. LERA MLS
- $1,099,0004 bd3 ba2.9k sqft622 Paradise Ranch Rd, Fredericksburg, TX 78624For SaleMLS ID #105037, Ashley Colmenero. CHCBOR
