Meticulously maintained and truly move-in ready, this exceptional 3-bedroom, 2-bath waterfront pool home is ideally located in the highly desirable Section 15. Situated on an oversized lot, the property offers an extended driveway with plenty of room for your RV or boat—perfect for embracing the Florida lifestyle.
Inside, a bright and spacious open floor plan welcomes you with soaring cathedral ceilings, neutral finishes, and elegant plantation shutters throughout. The formal living and dining areas flow effortlessly to the lanai, creating a seamless indoor-outdoor living experience. The well-appointed kitchen features raised-panel cabinetry, a stylish tile backsplash, breakfast bar, and a charming dining nook overlooking the pool and canal. Recent upgrades include new stainless-steel appliances, updated laminate flooring throughout, and the added convenience of public water and sewer.
The private primary suite is a relaxing retreat, complete with dual walk-in closets, direct access to the lanai, and an en-suite bath with dual vanities and a walk-in shower. Two additional guest bedrooms share a full bath, and an interior laundry room adds everyday functionality. Additional improvements include overhead ManaBlock plumbing with individual shut-off valves and a new roof installed in 2023. Located in Flood Zone X, no flood insurance is required, and there is no HOA.
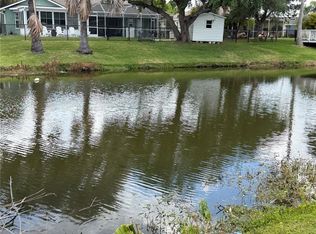
Step outside to the west-facing screened lanai and enjoy breathtaking sunset views over your solar-heated pool, complete with a tranquil waterfall—perfect for relaxing or entertaining year-round. The peaceful canal frontage leads to a small lake, ideal for fishing or kayaking. Exterior features also include a screened front entry, hurricane shutters and wind mitigation film, and lush tropical landscaping supported by a canal-fed sprinkler system.
Tucked away in a quiet neighborhood yet conveniently close to top-rated schools, I-75, shopping, dining, Charlotte Harbor, historic downtown Punta Gorda, and Southwest Florida’s stunning Gulf beaches, this home truly offers the best of Florida Living.
Schedule your private showing today.
Closed
$405,000
387 Viceroy Ter, Pt Charlotte, FL 33954
3beds
1,684sqft
Single Family Residence
Built in 1990
0.28 Acres Lot
$406,800 Zestimate®
$240/sqft
$2,592 Estimated rent
Home value
$406,800
$386,000 - $427,000
$2,592/mo
Zestimate® history
Owner options
List your home for rent
$2,592/mo
Rent Zestimate®
Find your next renter with Zillow Rental Manager. Plus, with online applications, you can quickly screen prospective tenants – for free.
$2,592/mo
Rent Zestimate®
Refinance and save
$2,749/mo
Est. payment
Refinancing to a lower rate could help reduce your monthly payments and save thousands over the life of the loan.
$2,749/mo
Est. payment
Explore your selling options
Work with a Zillow partner agent
Leverage their expertise and Zillow's premium Showcase listings to get your home seen by more buyers.
Get startedList with your own agent
Get your home in front of millions of buyers by listing it on Zillow.
Learn how to do itSell it yourself
Take full control of how buyers see your home on Zillow by listing For Sale by Owner (FSBO).
List your homeWhat's special
West-facing screened lanaiBreakfast barPeaceful canal frontageNeutral finishesOversized lotSoaring cathedral ceilingsWell-appointed kitchen
Zillow last checked:
Listing updated:
Listed by:
Carol Wade 941-585-9599,
Maxim LLC
Bought with:
Non-listing FGC MLS Non-Listing agent, 258029255
FGC Non-MLS Office
Source: Florida Gulf Coast MLS,MLS#: 2026017281 Originating MLS: Florida Gulf Coast
Originating MLS: Florida Gulf CoastFacts & features
Interior
Bedrooms & bathrooms
- Bedrooms: 3
- Bathrooms: 2
- Full bathrooms: 2
Rooms
- Room types: Bathroom, Screened Porch
Primary bedroom
- Description: Master Bedroom
- Dimensions: 16.00 x 13.00
Bedroom
- Description: Bedroom
- Dimensions: 14.00 x 11.00
Bedroom
- Description: Bedroom
- Dimensions: 11.00 x 10.00
Dining room
- Description: Dining Room
- Dimensions: 11.00 x 8.00
Kitchen
- Description: Kitchen
- Dimensions: 22.00 x 19.00
Living room
- Description: Living Room
- Dimensions: 24.00 x 17.00
Screened porch
- Description: Lanai
- Dimensions: 34.00 x 30.00
Screened porch
- Description: Lanai
- Dimensions: 8.00 x 14.00
Utility room
- Description: Utility Room
- Dimensions: 8.00 x 6.00
Heating
- Central, Electric
Cooling
- Central Air, Ceiling Fan(s), Electric
Appliances
- Included: Dryer, Dishwasher, Disposal, Microwave, Range, Refrigerator, Self Cleaning Oven, Washer
- Laundry: Washer Hookup, Dryer Hookup, Inside, Laundry Tub
Features
- Attic, Breakfast Bar, Built-in Features, Breakfast Area, Cathedral Ceiling(s), Dual Sinks, Eat-in Kitchen, Living/Dining Room, Main Level Primary, Pantry, Pull Down Attic Stairs, Sitting Area in Primary, Shower Only, Separate Shower, Walk-In Closet(s), Window Treatments, High Speed Internet, Split Bedrooms, Bathroom, Screened Porch
- Flooring: Laminate
- Windows: Arched, Double Hung, Single Hung, Shutters, Window Coverings
- Attic: Pull Down Stairs
- Furnished: Yes
Interior area
- Total structure area: 2,446
- Total interior livable area: 1,684 sqft
Property
Parking
- Total spaces: 2
- Parking features: Attached, Driveway, Garage, Golf Cart Garage, Paved, RV Access/Parking, Garage Door Opener
- Attached garage spaces: 2
- Has uncovered spaces: Yes
Features
- Patio & porch: Lanai, Porch, Screened
- Exterior features: Sprinkler/Irrigation
- Has private pool: Yes
- Pool features: Concrete, Heated, In Ground, Screen Enclosure, Solar Heat
- Has view: Yes
- View description: Canal, Landscaped, Trees/Woods, Water
- Has water view: Yes
- Water view: Canal,Water
- Waterfront features: Canal Access
Lot
- Size: 0.28 Acres
- Dimensions: 105 x 125 x 88 x 126
- Features: Oversized Lot, Sprinklers Automatic
Details
- Parcel number: 402201332015
- Lease amount: $0
Construction
Type & style
- Home type: SingleFamily
- Architectural style: Florida
- Property subtype: Single Family Residence
Materials
- Block, Concrete, Stucco
- Roof: Shingle
Condition
- Resale
- Year built: 1990
Utilities & green energy
- Sewer: Public Sewer
- Water: Public
- Utilities for property: Cable Available, High Speed Internet Available
Green energy
- Energy efficient items: Solar Panel(s)
Community & HOA
Community
- Features: Non-Gated, Street Lights
- Security: Smoke Detector(s)
- Condo and coop fee: $0
- Membership fee: $0
- Subdivision: PORT CHARLOTTE
HOA
- Has HOA: No
- Amenities included: RV/Boat Storage
- Services included: None
Location
- Region: Pt Charlotte
Financial & listing details
- Price per square foot: $240/sqft
- Tax assessed value: $294,486
- Annual tax amount: $4,512
- Date on market: 4/16/2026
- Cumulative days on market: 32 days
- Listing terms: All Financing Considered,Cash,Owner May Carry,VA Loan
- Ownership: Single Family
- Road surface type: Paved
Price history
| Date | Event | Price |
|---|---|---|
| 5/15/2026 | Sold | $405,000-2.4%$240/sqft |
Source:  Florida Gulf Coast MLS #2026017281 Report a problem Florida Gulf Coast MLS #2026017281 Report a problem | ||
| 4/21/2026 | Pending sale | $415,000$246/sqft |
Source:  Stellar MLS #C7521088 Report a problem Stellar MLS #C7521088 Report a problem | ||
| 4/14/2026 | Price change | $415,000-2.8%$246/sqft |
Source: Stellar MLS #C7521088 Report a problem | ||
| 1/31/2026 | Listed for sale | $427,000+12.4%$254/sqft |
Source: Stellar MLS #C7521088 Report a problem | ||
| 1/18/2022 | Sold | $380,000+2.7%$226/sqft |
Source: Public Record Report a problem | ||
| 12/9/2021 | Pending sale | $369,900$220/sqft |
Source: Stellar MLS #C7452143 Report a problem | ||
| 12/9/2021 | Listed for sale | $369,900$220/sqft |
Source: Stellar MLS #C7452143 Report a problem | ||
| 12/6/2021 | Pending sale | $369,900$220/sqft |
Source: Stellar MLS #C7452143 Report a problem | ||
| 12/3/2021 | Listed for sale | $369,900+110.2%$220/sqft |
Source: Stellar MLS #C7452143 Report a problem | ||
| 4/26/2013 | Sold | $176,000-1.7%$105/sqft |
Source: Public Record Report a problem | ||
| 2/26/2013 | Listed for sale | $179,000+32.1%$106/sqft |
Source: CENTURY 21 Almar & Associates #C7041581 Report a problem | ||
| 8/6/2001 | Sold | $135,500$80/sqft |
Source: Public Record Report a problem | ||
Public tax history
| Year | Property taxes | Tax assessment |
|---|---|---|
| 2025 | $4,512 -3.7% | $287,860 -3.1% |
| 2024 | $4,685 -0.7% | $297,209 +1.8% |
| 2023 | $4,719 +3% | $292,019 +30.5% |
| 2022 | $4,583 +13.2% | $223,779 +10% |
| 2021 | $4,049 +2.7% | $203,435 +2.9% |
| 2020 | $3,944 +3.9% | $197,637 +3.9% |
| 2019 | $3,795 +7% | $190,139 +1.6% |
| 2018 | $3,547 | $187,061 +8% |
| 2017 | $3,547 +5.5% | $173,161 +4.4% |
| 2016 | $3,363 +1.5% | $165,919 +10% |
| 2015 | $3,314 +8.1% | $150,835 -0.9% |
| 2014 | $3,065 +99.1% | $152,177 +21% |
| 2013 | $1,540 +4.4% | $125,775 +3% |
| 2012 | $1,475 +5.5% | $122,112 |
| 2011 | $1,398 -9.3% | $122,112 -5% |
| 2010 | $1,542 +11.5% | $128,594 +2.7% |
| 2009 | $1,383 | $125,213 +7.7% |
| 2007 | -- | $116,291 |
| 2006 | -- | $116,291 +6.1% |
| 2005 | -- | $109,616 +1.9% |
| 2004 | -- | $107,572 |
| 2003 | -- | $107,572 +2.4% |
| 2002 | $1,632 +0.8% | $105,051 -0.3% |
| 2001 | $1,618 +4.9% | $105,412 +3% |
| 2000 | $1,543 | $102,342 |
Find assessor info on the county website
Neighborhood: 33954
Nearby homes
- $344,6003 bd2 ba2k sqft395 Viceroy Ter, Port Charlotte, FL 33954Off Market
- $---- bd-- ba-- sqft395 Viceroy Ter, Pt Charlotte, FL 33954Off Market
- $55,000-- bd-- ba-- sqft379 Viceroy Ter, Port Charlotte, FL 33954Off Market
- $45,0000.256 Acres379 Viceroy Ter LOT 31, Pt Charlotte, FL 33954Lot/Land
- $318,5003 bd2 ba1.8k sqft23229 Kim Ave, Pt Charlotte, FL 33954Off Market
- $379,8003 bd3 ba2.6k sqft403 Viceroy Ter, Pt Charlotte, FL 33954Off Market
- $345,0003 bd2 ba2.1k sqft371 Viceroy Ter, Pt Charlotte, FL 33954Off Market
- $418,2003 bd2 ba2k sqft23220 Hartley Ave, Pt Charlotte, FL 33954Off Market
Nearby schools
GreatSchools rating
- 4/10Kingsway Elementary SchoolGrades: PK-5Distance: 0.7 mi
- 7/10Port Charlotte Middle SchoolGrades: 6-8Distance: 1.5 mi
- 2/10Port Charlotte High SchoolGrades: 9-12Distance: 5.2 mi
Schools provided by the listing agent
- Elementary: Kingsway
- Middle: Port Charlotte
- High: Port Charlotte
Source: Florida Gulf Coast MLS. This data may not be complete. We recommend contacting the local school district to confirm school assignments for this home.
Get a cash offer in 3 minutes
Find out how much your home could sell for in as little as 3 minutes with a no-obligation cash offer.
Estimated market value
$406,800
Get a cash offer in 3 minutes
Find out how much your home could sell for in as little as 3 minutes with a no-obligation cash offer.
Estimated market value
$406,800
- Florida
- Charlotte County
- Port Charlotte
- 33954
- 387 Viceroy Ter
Nearby cities
Nearby zip codes
Other Port Charlotte Topics
