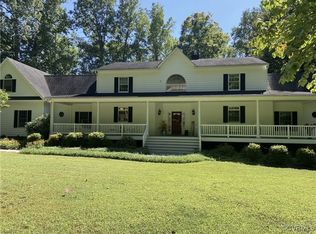
Welcome to 387 Woodruff. This one owner home has been meticulously cared for over the years. The home now has a brand new roof on home and detached garage. Located in sought after subdivision Woodruff. Property has 2.5 acres of privacy and seclusion. 4 bedroom, 2.5 bathroom, 2 car attached garage and 2 car detached garage with lots of room to store in the walk up attic. The kitchen has smooth top cooking, beautiful oak cabinets, ceramic tile floor, bay window overlooking the backyard. Kitchen overlooks the den with gas fireplace. Enjoy coffee and a good book on the 12 x 13 Florida room while gazing at wildlife. Backyard includes a concrete patio, perfect for grilling out and entertaining. Black vinyl chain link fence in rear of home to give man's best friend lots of room to play. The primary bedroom includes a sitting room, tray ceiling and a walk up attic. The 4th bedroom is currently being used as a bonus room, work out room but use your imagination to make it what you want. Entertain dinner parties in the formal dining room with hardwood floors, crown molding and chandelier. Then move into the pool room to finish up the rest of your evening. This room could be converted into an office or library. Don't wait , schedule your appointment today.
Sold for $547,500
$547,500
387 Woodruff Dr, Aylett, VA 23009
4beds
2,690sqft
Single Family Residence
Built in 1998
2.5 Acres Lot
$547,600 Zestimate®
$204/sqft
$2,717 Estimated rent
Home value
$547,600
Estimated sales range
Not available
$2,717/mo
Zestimate® history
Owner options
List your home for rent
$2,717/mo
Rent Zestimate®
Find your next renter with Zillow Rental Manager. Plus, with online applications, you can quickly screen prospective tenants – for free.
$2,717/mo
Rent Zestimate®
Refinance and save
$3,644/mo
Est. payment
Refinancing to a lower rate could help reduce your monthly payments and save thousands over the life of the loan.
$3,644/mo
Est. payment
Explore your selling options
Work with a Zillow partner agent
Leverage their expertise and Zillow's premium Showcase listings to get your home seen by more buyers.
Get startedList with your own agent
Get your home in front of millions of buyers by listing it on Zillow.
Learn how to do itSell it yourself
Take full control of how buyers see your home on Zillow by listing For Sale by Owner (FSBO).
List your homeWhat's special
Pool roomGas fireplaceBeautiful oak cabinetsWalk up atticCeramic tile floor
Zillow last checked:
Listing updated:
Listed by:
Donald Rozell 804-305-0894,
Hometown Realty
Bought with:
Maurice Newbill, 0225087421
Dalton Realty
Source: CVRMLS,MLS#: 2611306 Originating MLS: Central Virginia Regional MLS
Originating MLS: Central Virginia Regional MLSFacts & features
Interior
Bedrooms & bathrooms
- Bedrooms: 4
- Bathrooms: 3
- Full bathrooms: 2
- 1/2 bathrooms: 1
Primary bedroom
- Description: Carpet, Ceiling Fan, Sitting room, WIC
- Level: Second
- Dimensions: 17.0 x 14.0
Bedroom 2
- Description: Carpet, Ceiling Fan
- Level: Second
- Dimensions: 13.0 x 12.0
Bedroom 3
- Description: Carpet, Ceiling Fan
- Level: Second
- Dimensions: 13.0 x 10.0
Bedroom 4
- Description: Carpet, Ceiling Fan, WIC
- Level: Second
- Dimensions: 18.0 x 15.0
Dining room
- Description: Hardwood, Chair rail, Crown Molding
- Level: First
- Dimensions: 13.0 x 12.0
Family room
- Description: Carpet, Ceiling Fan, Gas Fireplace
- Level: First
- Dimensions: 18.0 x 14.0
Florida room
- Description: Ceramic Tile, Ceiling Fan
- Level: First
- Dimensions: 12.0 x 13.0
Foyer
- Description: Hardwood Floor
- Level: First
- Dimensions: 13.0 x 6.0
Other
- Description: Tub & Shower
- Level: Second
Half bath
- Level: First
Kitchen
- Description: Smooth Top, Oak Cabinets, Microwave, DW
- Level: First
- Dimensions: 18.0 x 14.0
Laundry
- Level: Second
- Dimensions: 10.0 x 6.0
Living room
- Description: Carpet
- Level: First
- Dimensions: 14.0 x 13.0
Heating
- Electric, Heat Pump, Zoned
Cooling
- Heat Pump, Zoned
Appliances
- Included: Dishwasher, Electric Water Heater, Microwave, Smooth Cooktop, Stove
- Laundry: Washer Hookup, Dryer Hookup
Features
- Bay Window, Tray Ceiling(s), Ceiling Fan(s), Dining Area, Separate/Formal Dining Room, Double Vanity, Eat-in Kitchen, Fireplace, High Ceilings, Jetted Tub, Laminate Counters, Bath in Primary Bedroom, Pantry, Walk-In Closet(s)
- Flooring: Ceramic Tile, Partially Carpeted, Wood
- Doors: Insulated Doors
- Windows: Thermal Windows
- Basement: Crawl Space
- Attic: Floored,Walk-up
- Number of fireplaces: 1
- Fireplace features: Gas
Interior area
- Total interior livable area: 2,690 sqft
- Finished area above ground: 2,690
- Finished area below ground: 0
Property
Parking
- Total spaces: 4
- Parking features: Attached, Direct Access, Driveway, Detached, Garage, Garage Door Opener, Storage, Unpaved
- Attached garage spaces: 4
- Has uncovered spaces: Yes
Features
- Levels: Two
- Stories: 2
- Patio & porch: Rear Porch, Patio
- Exterior features: Storage, Shed, Unpaved Driveway
- Pool features: None
- Has spa: Yes
- Fencing: Back Yard,Chain Link,Fenced
Lot
- Size: 2.5 Acres
- Features: Level
- Topography: Level
Details
- Parcel number: 147A5
Construction
Type & style
- Home type: SingleFamily
- Architectural style: Two Story
- Property subtype: Single Family Residence
Materials
- Brick, Drywall, Frame, Vinyl Siding
- Roof: Shingle
Condition
- Resale
- New construction: No
- Year built: 1998
Utilities & green energy
- Sewer: Septic Tank
- Water: Community/Coop, Shared Well
Community & HOA
Community
- Features: Common Grounds/Area, Home Owners Association
- Subdivision: Woodruff
HOA
- Has HOA: Yes
- Services included: Common Areas
- HOA fee: $410 annually
Location
- Region: Aylett
Financial & listing details
- Price per square foot: $204/sqft
- Tax assessed value: $433,200
- Annual tax amount: $2,664
- Date on market: 6/6/2026
- Ownership: Individuals
- Ownership type: Sole Proprietor
Price history
| Date | Event | Price |
|---|---|---|
| 6/23/2026 | Sold | $547,500+1.4%$204/sqft |
Source:  CVRMLS #2611306 Report a problem CVRMLS #2611306 Report a problem | ||
| 5/15/2026 | Pending sale | $539,950$201/sqft |
Source: CVRMLS #2611306 Report a problem | ||
| 4/30/2026 | Listed for sale | $539,950$201/sqft |
Source: CVRMLS #2611306 Report a problem | ||
Public tax history
| Year | Property taxes | Tax assessment |
|---|---|---|
| 2025 | $2,664 +6% | $433,200 |
| 2024 | $2,513 | $433,200 |
| 2023 | $2,513 +115.8% | $433,200 +55.3% |
| 2022 | $1,164 -51.5% | $278,900 |
| 2021 | $2,399 | $278,900 |
| 2020 | $2,399 -2.3% | $278,900 |
| 2019 | $2,454 | $278,900 |
| 2018 | -- | $278,900 |
| 2017 | $2,566 | $278,900 |
| 2016 | $2,566 +6% | $278,900 |
| 2015 | $2,422 | $278,900 |
Find assessor info on the county website
Neighborhood: 23009
Nearby homes
- $429,9003 bd3 ba1.9k sqft339 Woodruff Dr, Aylett, VA 23009Sold

- $434,4003 bd2 ba1.9k sqft453 Woodruff Dr, Aylett, VA 23009Off Market
- $466,9003 bd2 ba2.2k sqft63 Lupine Ln, Aylett, VA 23009Off Market
- $585,0003 bd4 ba3.8k sqft403 Woodruff Dr, Aylett, VA 23009Sold
- $576,9004 bd3 ba3k sqft401 Woodruff Dr, Aylett, VA 23009Off Market
- $539,1003 bd2 ba3.4k sqft271 Woodruff Dr, Aylett, VA 23009Off Market
- $485,5004 bd2 ba2.9k sqft87 Lupine Ln, Aylett, VA 23009Off Market
- $456,2002 bd2 ba1.8k sqft442 Woodruff Dr, Aylett, VA 23009Off Market
Nearby schools
GreatSchools rating
- 4/10Acquinton Elementary SchoolGrades: 3-5Distance: 10.4 mi
- 4/10Hamilton Holmes Middle SchoolGrades: 6-8Distance: 10.3 mi
- 5/10King William High SchoolGrades: 9-12Distance: 5.3 mi
Schools provided by the listing agent
- Elementary: Acquinton
- Middle: Hamilton Holmes
- High: King William
Source: CVRMLS. This data may not be complete. We recommend contacting the local school district to confirm school assignments for this home.
Get a cash offer in 3 minutes
Find out how much your home could sell for in as little as 3 minutes with a no-obligation cash offer.
Estimated market value
$547,600
Get a cash offer in 3 minutes
Find out how much your home could sell for in as little as 3 minutes with a no-obligation cash offer.
Estimated market value
$547,600
- Virginia
- King William County
- Aylett
- 23009
- 387 Woodruff Dr
Nearby cities
Nearby zip codes
Other Aylett Topics
