Skip main navigation
Sold for $429,900
  • $429,900

    339 Woodruff Dr, Aylett, VA 23009

    3beds
    1,920sqft
    Single Family Residence
    Built in 2002
    2.5 Acres Lot
    $446,000 Zestimate®
    $224/sqft
    $2,416 Estimated rent

    Home value

    $446,000

    Estimated sales range

    Not available

    $2,416/mo

    Zestimate® history
    Loading
    Loading...

    Owner options

    List your home for rent

    $2,416/mo

    Rent Zestimate®

    Find your next renter with Zillow Rental Manager. Plus, with online applications, you can quickly screen prospective tenants – for free.

    Learn more

    $2,416/mo

    Rent Zestimate®

    Refinance and save

    $2,949/mo

    Est. payment

    Refinancing to a lower rate could help reduce your monthly payments and save thousands over the life of the loan.

    See today's rates

    $2,949/mo

    Est. payment

    Explore your selling options

    Work with a Zillow partner agent

    Leverage their expertise and Zillow's premium Showcase listings to get your home seen by more buyers.

    Get started

    List with your own agent

    Get your home in front of millions of buyers by listing it on Zillow.

    Learn how to do it

    Sell it yourself

    Take full control of how buyers see your home on Zillow by listing For Sale by Owner (FSBO).

    List your home

    What's special

    Private gated communityCozy fireplaceFenced rear yardHigh ceilingsRecreational activitiesWell-appointed bedroomsEndless opportunities for gardening
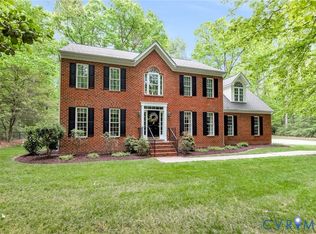

    Stunning Ranch-Style Home in a Private Gated Community on 2.5 Acres! Welcome to your dream home! This 3-bedroom, 2.5-bathroom ranch-style retreat offers privacy and quaint country living. The inviting floor plan filled with natural light from the large windows in the living area. The spacious living room features high ceilings and a cozy fireplace, ideal for family gatherings. The kitchen is a chef's delight, stainless steel appliances, and a generous island perfect for entertaining. The primary suite is a true sanctuary, complete with a spa-inspired ensuite bathroom featuring a soaking tub, two vanities, and a walk-in shower. Two additional well-appointed bedrooms offer ample space for guests, the room above garage is finished as a bedroom, home office, perfect for a growing family. Outdoor living is a breeze with a large rear deck and fenced rear yard which provides endless opportunities for gardening, recreational activities, or simply enjoying the natural beauty of your surroundings. Additional features include a spacious 1.5-car garage and ample storage in the attic, 12 x 16 Storage Shed to Convey. Gas fireplace as Is. This home is waiting for you!

    Zillow last checked:

    Listing updated:

    Listed by:

    Steven Adams (804)370-5009,

    Long & Foster REALTORS

    Bought with:

    Monte Todd, 0225061851

    Long & Foster REALTORS

    Source: CVRMLS,MLS#: 2503090MLS LogoOriginating MLS: Central Virginia Regional MLS

    Facts & features

    Interior

    Bedrooms & bathrooms
    • Bedrooms: 3
    • Bathrooms: 3
    • Full bathrooms: 2
    • 1/2 bathrooms: 1
    Primary bedroom
    • Level: First
    • Dimensions: 0 x 0
    Bedroom 2
    • Level: First
    • Dimensions: 0 x 0
    Bedroom 3
    • Level: First
    • Dimensions: 0 x 0
    Other
    • Description: Tub & Shower
    • Level: First
    Half bath
    • Level: First
    Kitchen
    • Level: First
    • Dimensions: 0 x 0
    Laundry
    • Level: First
    • Dimensions: 0 x 0
    Living room
    • Level: First
    • Dimensions: 0 x 0
    Heating
    • Electric, Heat Pump
    Cooling
    • Central Air, Electric
    Appliances
    • Included: Dishwasher, Exhaust Fan, Electric Cooking, Electric Water Heater
    Features
    • Basement: Crawl Space
    • Attic: Pull Down Stairs
    Interior area
    • Total interior livable area: 1,920 sqft
    • Finished area above ground: 1,920
    • Finished area below ground: 0

    Property

    Parking
    • Total spaces: 1
    • Parking features: Attached, Driveway, Garage, Oversized, Unpaved
    • Attached garage spaces: 1
    • Has uncovered spaces: Yes
    Features
    • Levels: One
    • Stories: 1
    • Patio & porch: Front Porch, Deck, Porch
    • Exterior features: Deck, Porch, Unpaved Driveway
    • Pool features: None
    • Fencing: Back Yard,Fenced
    Lot
    • Size: 2.5 Acres
    Details
    • Parcel number: 147A4
    • Zoning description: R-R

    Construction

    Type & style
    • Home type: SingleFamily
    • Architectural style: Ranch
    • Property subtype: Single Family Residence
    Materials
    • Brick, Block, Drywall, Vinyl Siding
    • Roof: Composition
    Condition
    • Resale
    • New construction: No
    • Year built: 2002

    Utilities & green energy

    • Sewer: Septic Tank
    • Water: Community/Coop, Shared Well

    Community & HOA

    Community
    • Features: Common Grounds/Area, Gated, Home Owners Association, Park, Tennis Court(s)
    • Security: Gated Community
    • Subdivision: Woodruff Gated Community
    HOA
    • Has HOA: Yes
    • Services included: Common Areas
    • HOA fee: $410 annually
    Location
    • Region: Aylett

    Financial & listing details

    • Price per square foot: $224/sqft
    • Tax assessed value: $311,100
    • Annual tax amount: $1,804
    • Date on market: 1/13/2026
    • Ownership: Individuals
    • Ownership type: Sole Proprietor

    Price history

    DateEventPrice
    3/28/2025Sold$429,900$224/sqft
    Source: CVRMLS #2503090 Report a problem
    2/26/2025Pending sale$429,900$224/sqft
    Source: CVRMLS #2503090 Report a problem
    2/21/2025Listed for sale$429,900$224/sqft
    Source: CVRMLS #2503090 Report a problem
    2/14/2025Pending sale$429,900$224/sqft
    Source: CVRMLS #2503090 Report a problem
    2/11/2025Listed for sale$429,900$224/sqft
    Source: CVRMLS #2503090 Report a problem

    Public tax history

    YearProperty taxesTax assessment
    2025$1,913 +6%$311,100
    2024$1,804 $311,100
    2023$1,804 +96.8%$311,100 +41.7%
    2022$917 -51.5%$219,600
    2021$1,889 $219,600
    2020$1,889 -2.3%$219,600
    2019$1,932 $219,600
    2018-- $219,600
    2017$2,020 $219,600
    2016$2,020 -2.1%$219,600
    2015$2,064 $219,600
    Find assessor info on the county website

    Neighborhood: 23009

    Nearby schools

    GreatSchools rating
    Schools provided by the listing agent
    • Elementary: Acquinton
    • Middle: Hamilton Holmes
    • High: King William

    Source: CVRMLS. This data may not be complete. We recommend contacting the local school district to confirm school assignments for this home.

    Get a cash offer in 3 minutes
    Find out how much your home could sell for in as little as 3 minutes with a no-obligation cash offer.
    Estimated market value
    $446,000
    Get a cash offer in 3 minutes
    Find out how much your home could sell for in as little as 3 minutes with a no-obligation cash offer.
    Estimated market value
    $446,000