Skip main navigation
Off market
  • $2,237,700

    3870 E Cherry Hill Dr, Queen Creek, AZ 85142

    5beds
    5,972sqft
    SingleFamily
    Built in 2012
    0.83 Acres Lot
    $2,237,700 Zestimate®
    $375/sqft
    $6,976 Estimated rent

    Home value

    $2,237,700

    $2.04M - $2.48M

    $6,976/mo

    Zestimate® history
    Loading
    Loading...

    Owner options

    List your home for rent

    $6,976/mo

    Rent Zestimate®

    Find your next renter with Zillow Rental Manager. Plus, with online applications, you can quickly screen prospective tenants – for free.

    Learn more

    $6,976/mo

    Rent Zestimate®

    Refinance and save

    $13,225/mo

    Est. payment

    Refinancing to a lower rate could help reduce your monthly payments and save thousands over the life of the loan.

    See today's rates

    $13,225/mo

    Est. payment

    Explore your selling options

    Work with a Zillow partner agent

    Leverage their expertise and Zillow's premium Showcase listings to get your home seen by more buyers.

    Get started

    List with your own agent

    Get your home in front of millions of buyers by listing it on Zillow.

    Learn how to do it

    Sell it yourself

    Take full control of how buyers see your home on Zillow by listing For Sale by Owner (FSBO).

    List your home

    What's special

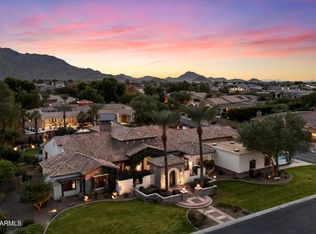
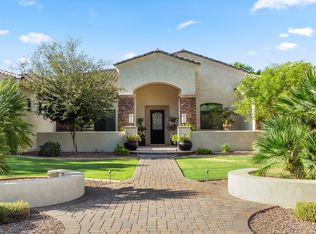
    OPEN HOUSE - Wednesday, February 7th, 2:00-5:00pm Exquisite offering in gated Cordova a luxury enclave of 32 custom homes. Conveniently nestled near Seville Golf & Country Club! Enjoy the privacy of a corner lot where single level homes surround you. Nearly the largest lot in the subdivision offering RV gate, well designed hard & soft-scape accents a stunning entry w/designer iron door entry. The stunning curb appeal brings you in…the Quality construction w/custom style & craftsmanship compels you to own! A formal entry w/ wood/travertine medallion, soaring coffered ceilings, grand pillars, neutral tones & finest of finishes. Chef’s kitchen boasts SS appliances, dual dishwashers & refrigerator/freezer,sonic ice maker, pot filler, finest granite, hammered copper sinks & warm 42” Custom Cabinets.This split plan offers Master & 2 beds east and 2 beds, office, media, tech center and bonus room on west wing. Perfect for a growing family and guest rooms! Master suite is spacious with generous bath offering soaking spa tub, his and hers vanities, grand walk in closet. Four additional over-sized bedrooms are split and offer built in bed nooks and jack-n-jill baths. Roomy office set for focus and privacy, media room for those cozy family movies or great party gatherings. Party/bonus room equipped offers pool bath off back yard entry and complete with sink and fridge. The storage in this home is endless, full size laundry room with upper and lower cabinets, walk through pantry from kitchen, and creative welcome room for shoes, backpacks etc off garage. Open flow, light and bright with views to entertainers backyard complete w/expansive covered patio w/designer wood beam ceiling, lush grass, sparkling pool w/rock slide/water fall & spa & built in BBQ. A 4.5 car garage makes this luxury stunner a magnificent home for any family.

    This property is not currently displayed as for sale or rent on Zillow. This may be different from what's on other websites or public sources.

    Facts & features

    Interior

    Bedrooms & bathrooms
    • Bedrooms: 5
    • Bathrooms: 5
    • Full bathrooms: 4
    • 1/2 bathrooms: 1
    Heating
    • Forced air, Electric
    Cooling
    • Refrigerator, Central
    Appliances
    • Included: Dishwasher, Freezer, Garbage disposal, Microwave, Range / Oven, Refrigerator
    • Laundry: Inside Laundry, Wshr/Dry HookUp Only
    Features
    • Flooring: Tile, Carpet, Hardwood
    • Basement: None
    • Has fireplace: Yes
    Interior area
    • Total interior livable area: 5,972 sqft

    Property

    Parking
    • Total spaces: 4
    • Parking features: Garage - Attached
    Features
    • Exterior features: Stone, Stucco, Brick
    • Has spa: Yes
    • Fencing: Block
    • Has view: Yes
    • View description: Mountain
    Lot
    • Size: 0.83 Acres
    Details
    • Parcel number: 30487158

    Construction

    Type & style
    • Home type: SingleFamily
    Materials
    • Roof: Tile
    Condition
    • Year built: 2012

    Utilities & green energy

    • Sewer: Septic in & Cnctd

    Community & HOA

    HOA
    • Has HOA: Yes
    • HOA fee: $140 monthly
    Location
    • Region: Queen Creek

    Financial & listing details

    • Price per square foot: $375/sqft
    • Tax assessed value: $1,761,800
    • Annual tax amount: $8,936
    • Ownership: Fee Simple

    Price history

    DateEventPrice
    3/27/2018Sold$1,190,000-0.8%$199/sqft
    Source: ARMLS #5744686 Report a problem
    12/1/2017Listing removed$1,199,000$201/sqft
    Source: Keller Williams Arizona Realty #5594387 Report a problem
    10/5/2017Listed for sale$1,199,000$201/sqft
    Source: Keller Williams Arizona Realty #5594387 Report a problem
    10/2/2017Pending sale$1,199,000$201/sqft
    Source: Keller Williams Arizona Realty #5594387 Report a problem
    10/1/2017Listed for sale$1,199,000$201/sqft
    Source: Keller Williams Arizona Realty #5594387 Report a problem
    9/5/2017Pending sale$1,199,000$201/sqft
    Source: Scottsdale SW #5594387 Report a problem
    8/31/2017Price change$1,199,000-4.1%$201/sqft
    Source: Scottsdale SW #5594387 Report a problem
    7/31/2017Listed for sale$1,250,000$209/sqft
    Source: Scottsdale SW #5594387 Report a problem
    7/19/2017Pending sale$1,250,000$209/sqft
    Source: Scottsdale SW #5594387 Report a problem
    6/15/2017Price change$1,250,000-3.8%$209/sqft
    Source: Scottsdale SW #5594387 Report a problem
    4/22/2017Listed for sale$1,299,900+15.5%$218/sqft
    Source: Keller Williams Arizona Realty #5594387 Report a problem
    4/10/2015Sold$1,125,000$188/sqft
    Source: ARMLS #5237418 Report a problem
    2/17/2015Listed for sale$1,125,000-8.2%$188/sqft
    Source: Call Realty, Inc #5237418 Report a problem
    5/15/2014Listing removed$1,225,000$205/sqft
    Source: Call Realty, Inc #5112945 Report a problem
    5/10/2014Listed for sale$1,225,000+1162.9%$205/sqft
    Source: Call Realty, Inc #5112945 Report a problem
    10/21/2011Sold$97,000$16/sqft
    Source: Public Record Report a problem
    7/30/2010Sold$97,000-60.8%$16/sqft
    Source: Public Record Report a problem
    12/3/2004Sold$247,500$41/sqft
    Source: Public Record Report a problem

    Public tax history

    YearProperty taxesTax assessment
    2025$8,936 +1.7%$176,180 -2.3%
    2024$8,788 -17%$180,280 +57.8%
    2023$10,582 +2.9%$114,254 -5.4%
    2022$10,286 -2.3%$120,750 +12.2%
    2021$10,524 +3.9%$107,650 +2.1%
    2020$10,127 +3.2%$105,430 +0.9%
    2019$9,814 $104,470 +4.9%
    2018$9,814 0%$99,560 +5.7%
    2017$9,815 +8%$94,220 -1%
    2016$9,084 -1.3%$95,160 +4.8%
    2015$9,203 $90,810 +17.4%
    2014-- $77,330 +14.3%
    2013-- $67,630 +622.5%
    2012-- $9,360 -28.2%
    2011-- $13,040 -71.1%
    2010-- $45,120 -20.6%
    2009-- $56,800 -2.5%
    2008-- $58,240 +12.2%
    2007-- $51,920 +101.6%
    2006-- $25,760 +130%
    2005-- $11,200
    Find assessor info on the county website

    Neighborhood: 85142

    Nearby schools

    GreatSchools rating
    Schools provided by the listing agent
    • Elementary: Charlotte Patterson Elementary
    • Middle: Willie & Coy Payne Jr. High
    • High: Basha High School
    • District: Chandler Unified District (080)

    Source: The MLS. This data may not be complete. We recommend contacting the local school district to confirm school assignments for this home.

    Get a cash offer in 3 minutes
    Find out how much your home could sell for in as little as 3 minutes with a no-obligation cash offer.
    Estimated market value
    $2,237,700
    Get a cash offer in 3 minutes
    Find out how much your home could sell for in as little as 3 minutes with a no-obligation cash offer.
    Estimated market value
    $2,237,700