Skip main navigation
Off market
  • $1,886,800

    3892 E Cherry Hill Dr, Queen Creek, AZ 85142

    5beds
    4baths
    4,787sqft
    SingleFamily
    Built in 2013
    0.69 Acres Lot
    $1,886,800 Zestimate®
    $394/sqft
    $6,387 Estimated rent

    Home value

    $1,886,800

    $1.74M - $2.06M

    $6,387/mo

    Zestimate® history
    Loading
    Loading...

    Owner options

    List your home for rent

    $6,387/mo

    Rent Zestimate®

    Find your next renter with Zillow Rental Manager. Plus, with online applications, you can quickly screen prospective tenants – for free.

    Learn more

    $6,387/mo

    Rent Zestimate®

    Refinance and save

    $10,790/mo

    Est. payment

    Refinancing to a lower rate could help reduce your monthly payments and save thousands over the life of the loan.

    See today's rates

    $10,790/mo

    Est. payment

    Explore your selling options

    Work with a Zillow partner agent

    Leverage their expertise and Zillow's premium Showcase listings to get your home seen by more buyers.

    Get started

    List with your own agent

    Get your home in front of millions of buyers by listing it on Zillow.

    Learn how to do it

    Sell it yourself

    Take full control of how buyers see your home on Zillow by listing For Sale by Owner (FSBO).

    List your home

    What's special


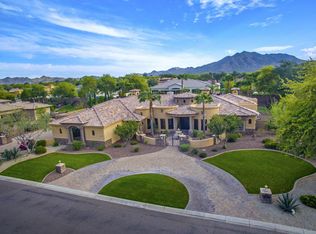
    ELEGANCE HAS A NEW ADDRESS! This custom estate is nestled in Cordova, a gated enclave of private homes in Queen Creek, AZ. Home was designed by architect Cory Black and custom built by Workman Builders, Inc.Upon entry to the grand foyer, you'll find soaring 12' + beamed ceilings with 9'' baseboards, walnut wood floors lead you into an elegant sitting area with Tierney polished nickel and teardrop chandeliers. This room opens up to a spacious and bright great room and a Gourmet Chef's kitchen, with 3-tiers of handcrafted custom cabinetry, granite countertops, double ovens, Thermador SS refrigerator, and 6-burner gas range. Other accents include contemporary lighting fixtures, a SS farmhouse sink, built-in coffee maker, large walk-in pantry, wood beam ceilings, and an accompanying custom fireplace in the living room. This 5 bed 5.5 bath masterpiece also has a beautifully appointed office to suit all of your work from home needs. All bedrooms are large and have ensuite bathrooms. Shared Jack and Jill bathroom with separate peace-keeper sinks. The large owner's suite has a spa-like feel with two separate vanities, a free-standing modern soaking tub, luxurious walk-in glass shower, two sitting areas, and the most amazing custom closet designed by Classy Closets. One of the rooms currently serves as a dance studio/yoga room. Hunter Douglas custom blinds and shades complete the look of this sleek home. Smart Home technology includes a Creston surround sound system operated by iPads that control your music, TV, and lights. There's even a large media closet to house all of your technological needs. This home also includes a Safeguard security system and a central vacuum system throughout. The lush resort-style backyard is an entertainer's dream!! Paver patio, low maintenance turf backyard, two pergolas, six separate areas to gather with family and friends, custom fireplace and a fire pit, large heated 8ft pool with LED-lit fountains that seemingly splash a rainbow of colors into any backyard event. Pool features an in-floor cleaning system, cool marbella stone decking, plus a separate 10 person built-in spa, large gas BBQ, putting green, in-ground Trampoline, RV gate, and two outdoor TV viewing areas to watch your favorite sporting events. Oversized laundry room with loads of cabinets and an additional refrigerator. The 4 car garage is outfitted with epoxy floors and is wired for a Tesla charger. Just off the garage, you'll find a convenient drop zone/mudroom for catching backpacks and sports gear. Close proximity to top schools, Patterson Elementary, Payne Junior High, Casteel High School. This pristine home is a perfect blend of classic and contemporary architecture, coupled with warm, comfortable, and cozy design elements. This home creates an amazingly aspirational environment for family, friends, and fun! This is the dream home your clients have been looking for, a MUST SEE!! Please see VIDEO in photos tab for more detail!!

    This property is not currently displayed as for sale or rent on Zillow. This may be different from what's on other websites or public sources.

    Facts & features

    Interior

    Bedrooms & bathrooms
    • Bedrooms: 5
    • Bathrooms: 4.5
    Heating
    • Other, Gas
    Cooling
    • Refrigerator
    Appliances
    • Included: Dishwasher, Dryer, Microwave, Range / Oven, Refrigerator, Washer
    • Laundry: Dryer Included, Washer Included, Inside Laundry
    Features
    • Flooring: Tile, Carpet, Hardwood
    • Has fireplace: Yes
    Interior area
    • Total interior livable area: 4,787 sqft

    Property

    Parking
    • Total spaces: 9
    • Parking features: Garage - Attached
    Features
    • Exterior features: Stone, Stucco, Brick
    • Has spa: Yes
    • Fencing: Block
    Lot
    • Size: 0.69 Acres
    Details
    • Parcel number: 30487157

    Construction

    Type & style
    • Home type: SingleFamily
    Materials
    • Roof: Other
    Condition
    • Year built: 2013

    Utilities & green energy

    • Sewer: Septic
    • Utilities for property: SRP, SW Gas

    Community & HOA

    HOA
    • Has HOA: Yes
    • HOA fee: $170 monthly
    Location
    • Region: Queen Creek

    Financial & listing details

    • Price per square foot: $394/sqft
    • Tax assessed value: $1,461,100
    • Annual tax amount: $8,370
    • Ownership: Fee Simple

    Price history

    DateEventPrice
    9/24/2020Sold$1,300,000-1.9%$272/sqft
    Source: ARMLS #6110082 Report a problem
    8/28/2020Listed for sale$1,325,000$277/sqft
    Source: North & Co #6110082 Report a problem
    8/27/2020Pending sale$1,325,000$277/sqft
    Source: North & Co #6110082 Report a problem
    8/16/2020Listed for sale$1,325,000$277/sqft
    Source: North & Co #6110082 Report a problem
    8/9/2020Pending sale$1,325,000$277/sqft
    Source: North & Co #6110082 Report a problem
    7/30/2020Listed for sale$1,325,000+10.5%$277/sqft
    Source: North & Co #6110082 Report a problem
    6/10/2017Listing removed$1,199,000$250/sqft
    Source: HomeSmart #5560579 Report a problem
    6/8/2017Pending sale$1,199,000$250/sqft
    Source: HomeSmart #5560579 Report a problem
    5/26/2017Price change$1,199,000-2.1%$250/sqft
    Source: HomeSmart #5560579 Report a problem
    5/25/2017Price change$1,225,000+2.1%$256/sqft
    Source: HomeSmart #5560579 Report a problem
    5/25/2017Pending sale$1,199,999$251/sqft
    Source: HomeSmart #5560579 Report a problem
    5/25/2017Listed for sale$1,199,999$251/sqft
    Source: HomeSmart #5560579 Report a problem
    4/11/2017Listing removed$1,199,999$251/sqft
    Source: HomeSmart #5560579 Report a problem
    4/11/2017Pending sale$1,199,999$251/sqft
    Source: HomeSmart #5560579 Report a problem
    3/31/2017Price change$1,199,999+0%$251/sqft
    Source: HomeSmart #5560579 Report a problem
    3/21/2017Price change$1,199,9950%$251/sqft
    Source: HomeSmart #5560579 Report a problem
    2/13/2017Listed for sale$1,200,000+36.8%$251/sqft
    Source: HomeSmart #5560579 Report a problem
    3/25/2014Sold$877,000+843%$183/sqft
    Source: ARMLS #5046848 Report a problem
    5/6/2011Sold$93,000-23.1%$19/sqft
    Source: Public Record Report a problem
    4/3/2009Sold$121,000-70.5%$25/sqft
    Source: Public Record Report a problem
    4/30/2007Sold$410,000+19.9%$86/sqft
    Source: Public Record Report a problem
    5/6/2005Sold$342,000+37.9%$71/sqft
    Source: Public Record Report a problem
    2/16/2005Sold$248,000+27.2%$52/sqft
    Source: Public Record Report a problem
    8/31/2004Sold$195,000$41/sqft
    Source: Public Record Report a problem

    Public tax history

    YearProperty taxesTax assessment
    2025$8,370 +9.6%$146,110 -2.7%
    2024$7,640 +2.2%$150,160 +81.9%
    2023$7,478 +2.9%$82,536 -17.8%
    2022$7,264 -2.3%$100,350 +12.9%
    2021$7,436 +4%$88,900 +1%
    2020$7,149 +3.3%$88,060 +1.4%
    2019$6,923 $86,870 +6.5%
    2018$6,923 +6.7%$81,560 +5.8%
    2017$6,490 +8.9%$77,120 +0.7%
    2016$5,962 +321.6%$76,570 +5.5%
    2015$1,414 $72,550 +423.6%
    2014-- $13,856 +22.8%
    2013-- $11,280 +36.9%
    2012-- $8,240 -28%
    2011-- $11,440 -70.8%
    2010-- $39,200 -20.3%
    2009-- $49,200 -1.9%
    2008-- $50,160 +12.2%
    2007-- $44,720 +101.1%
    2006-- $22,240 +131.7%
    2005-- $9,600
    Find assessor info on the county website

    Neighborhood: 85142

    Nearby schools

    GreatSchools rating
    Schools provided by the listing agent
    • Elementary: Charlotte Patterson Elementary
    • Middle: Willie & Coy Payne Jr. High
    • High: Basha High School
    • District: Chandler Unified District (080)

    Source: The MLS. This data may not be complete. We recommend contacting the local school district to confirm school assignments for this home.

    Get a cash offer in 3 minutes
    Find out how much your home could sell for in as little as 3 minutes with a no-obligation cash offer.
    Estimated market value
    $1,886,800
    Get a cash offer in 3 minutes
    Find out how much your home could sell for in as little as 3 minutes with a no-obligation cash offer.
    Estimated market value
    $1,886,800