Nestled in the quaint Parkmont area of Fremont, this top-level condo boasts beautiful views of the hills. This corner unit offers lots of light, the home features a welcoming hardwood floor throughout the bright dining and living room, views of the hills and trees with a spacious balcony to enjoy. The kitchen has a breakfast bar, granite countertops, and tile flooring. Laundry room with a washer and dryer, and plenty of space for storage. The master bedroom is filled with natural light, a walk-in closet, spacious master bathroom with tile flooring. The second bedroom offers a walk-in closet and a private entrance to the outdoor balcony. The hallway bathroom offers a tub and shower, and cabinet space. Other features include a storage room, underground parking, secure entrance into the building, A/C, HOA covers water, trash, swimming pool, and gym. Close to BART, library, Parkmont Elementary, Lake Elizabeth, Wholefoods, Philz Coffee, and shopping.
Sold for $835,000
$835,000
38700 Tyson Ln APT 301A, Fremont, CA 94536
2beds
1,178sqft
Residential, Condominium
Built in 2000
-- sqft lot
$764,800 Zestimate®
$709/sqft
$3,247 Estimated rent
Home value
$764,800
$719,000 - $803,000
$3,247/mo
Zestimate® history
Owner options
List your home for rent
$3,247/mo
Rent Zestimate®
Find your next renter with Zillow Rental Manager. Plus, with online applications, you can quickly screen prospective tenants – for free.
$3,247/mo
Rent Zestimate®
Refinance and save
$5,928/mo
Est. payment
Refinancing to a lower rate could help reduce your monthly payments and save thousands over the life of the loan.
$5,928/mo
Est. payment
Explore your selling options
Work with a Zillow partner agent
Leverage their expertise and Zillow's premium Showcase listings to get your home seen by more buyers.
Get startedList with your own agent
Get your home in front of millions of buyers by listing it on Zillow.
Learn how to do itSell it yourself
Take full control of how buyers see your home on Zillow by listing For Sale by Owner (FSBO).
List your homeWhat's special
Zillow last checked:
Listing updated:
Listed by:
Surinder Gill DRE #01317808 510-209-1481,
Compass
Bought with:
Stacey Woods, DRE #02002137
Compass
Source: Bay East AOR,MLS#: 41032344
Facts & features
Interior
Bedrooms & bathrooms
- Bedrooms: 2
- Bathrooms: 2
- Full bathrooms: 2
Rooms
- Room types: 2 Bedrooms, 2 Baths, Dining Room, Dining Area
Bathroom
- Features: Shower Over Tub, Tile
Kitchen
- Features: Counter - Stone, Dishwasher, Electric Range/Cooktop, Microwave, Refrigerator, Updated Kitchen
Heating
- Forced Air
Cooling
- Has cooling: Yes
Appliances
- Included: Dishwasher, Electric Range, Microwave, Refrigerator, Dryer, Washer
Features
- Updated Kitchen
- Flooring: Laminate, Tile, Carpet
- Number of fireplaces: 1
- Fireplace features: Living Room
- Common walls with other units/homes: Corner Unit
Interior area
- Total structure area: 1,178
- Total interior livable area: 1,178 sqft
Property
Parking
- Total spaces: 1
- Parking features: Space Per Unit - 1
- Garage spaces: 1
Accessibility
- Accessibility features: None
Features
- Levels: One
- Stories: 1
- Patio & porch: Covered
- Pool features: Other, Community
- Has view: Yes
Lot
- Size: 3.08 Acres
Details
- Parcel number: 50782317
- Special conditions: Standard
- Other equipment: None
Construction
Type & style
- Home type: Condo
- Architectural style: Contemporary
- Property subtype: Residential, Condominium
Materials
- Stucco
- Foundation: Other
- Roof: Tile
Condition
- Existing
- New construction: No
- Year built: 2000
Utilities & green energy
- Electric: No Solar
Community & HOA
Community
- Subdivision: Parkmont Area
HOA
- Has HOA: Yes
- Amenities included: Greenbelt, Fitness Center, Pool
- Services included: Common Area Maint, Maintenance Structure, Trash, Water/Sewer, Maintenance Grounds
- HOA fee: $510 monthly
- HOA name: NOT LISTED
- HOA phone: 510-490-7314
Location
- Region: Fremont
Financial & listing details
- Price per square foot: $709/sqft
- Tax assessed value: $851,700
- Price range: $835K - $835K
- Date on market: 7/7/2023
- Listing agreement: Excl Right
- Listing terms: Cash,Conventional
Price history
| Date | Event | Price |
|---|---|---|
| 8/14/2023 | Sold | $835,000$709/sqft |
Source:  Bay East AOR #41032344 Report a problem Bay East AOR #41032344 Report a problem | ||
| 7/20/2023 | Pending sale | $835,000$709/sqft |
Source:  bridgeMLS/CCAR/Bay East AOR #41032344 Report a problem bridgeMLS/CCAR/Bay East AOR #41032344 Report a problem | ||
| 7/7/2023 | Listed for sale | $835,000+36.9%$709/sqft |
Source: bridgeMLS/CCAR/Bay East AOR #41032344 Report a problem | ||
| 9/8/2020 | Listing removed | $2,895$2/sqft |
Source: Zillow Rental Network Premium Report a problem | ||
| 8/23/2020 | Listed for rent | $2,895$2/sqft |
Source: Zillow Rental Network Premium Report a problem | ||
| 11/30/2015 | Sold | $610,000+2.5%$518/sqft |
Source: Bay East AOR #40719377 Report a problem | ||
| 10/21/2015 | Pending sale | $595,000$505/sqft |
Source: BHHS Drysdale Properties #40719377 Report a problem | ||
| 10/16/2015 | Listed for sale | $595,000+23.4%$505/sqft |
Source: BHHS Drysdale Properties #40719377 Report a problem | ||
| 11/15/2006 | Sold | $482,000+32.6%$409/sqft |
Source: Bay East AOR #40210464 Report a problem | ||
| 9/1/2004 | Sold | $363,500$309/sqft |
Source: Public Record Report a problem | ||
Public tax history
| Year | Property taxes | Tax assessment |
|---|---|---|
| 2025 | -- | $851,700 +2% |
| 2024 | $10,093 +18.8% | $835,000 +20.3% |
| 2023 | $8,499 +1.3% | $694,063 +2% |
| 2022 | $8,388 +2.4% | $680,454 +2% |
| 2021 | $8,189 -0.1% | $667,114 +1% |
| 2020 | $8,198 +1.1% | $660,275 +2% |
| 2019 | $8,105 +4.6% | $647,331 +2% |
| 2018 | $7,750 | $634,643 +2% |
| 2017 | $7,750 +1.7% | $622,200 +2% |
| 2016 | $7,617 +16.5% | $610,000 +16.2% |
| 2015 | $6,540 +9.7% | $525,000 +10.5% |
| 2014 | $5,964 | $475,000 +40.5% |
| 2013 | -- | $338,000 +20.7% |
| 2012 | -- | $280,000 -1.4% |
| 2011 | -- | $284,000 -9% |
| 2010 | -- | $312,000 |
Find assessor info on the county website
Neighborhood: Cherry-Guardino
Nearby homes
- $790,0002 bd2 ba1.1k sqft38700 Tyson Ln APT 106A, Fremont, CA 94536Sold

- $658,4002 bd2 ba1.1k sqft38700 Tyson Ln APT 308A, Fremont, CA 94536Off Market
- $1,367,2003 bd3 ba1.3k sqft923 Oranda Ter, Fremont, CA 94536Off Market
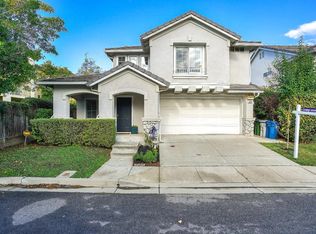
- $1,601,9003 bd2 ba1.6k sqft920 Pepys Way, Fremont, CA 94536Off Market
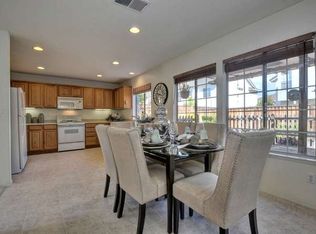
- $1,335,3004 bd3 ba1.6k sqft913 Oranda Ter, Fremont, CA 94536Off Market
- $1,646,4003 bd3 ba1.8k sqft922 Oranda Ter, Fremont, CA 94536Off Market
- $1,780,0003 bd3 ba1.8k sqft910 Pepys Way, Fremont, CA 94536Sold
- $1,339,2002 bd2 ba1.3k sqft38752 Greenwich Cir, Fremont, CA 94536Off Market
Nearby schools
GreatSchools rating
- 9/10Parkmont Elementary SchoolGrades: K-5Distance: 0.5 mi
- 8/10Centerville Middle SchoolGrades: 6-8Distance: 1.5 mi
- 9/10Washington High SchoolGrades: 9-12Distance: 1.3 mi
Schools provided by the listing agent
- District: Fremont (510) 657-2350
Source: Bay East AOR. This data may not be complete. We recommend contacting the local school district to confirm school assignments for this home.
Get a cash offer in 3 minutes
Find out how much your home could sell for in as little as 3 minutes with a no-obligation cash offer.
Estimated market value
$764,800
Get a cash offer in 3 minutes
Find out how much your home could sell for in as little as 3 minutes with a no-obligation cash offer.
Estimated market value
$764,800
- California
- Alameda County
- Fremont
- 94536
- Cherry-Guardino
- 38700 Tyson Ln Apartment 301A
Nearby cities
Nearby neighborhoods
Nearby zip codes
Other Fremont Topics
