Skip main navigation
Closed
  • $560,000

    3871 Prairie Field Xing, Suwanee, GA 30024

    3beds
    2,271sqft
    Townhouse, Residential
    Built in 2019
    2,613 Square Feet Lot
    $544,000 Zestimate®
    $247/sqft
    $3,090 Estimated rent

    Home value

    $544,000

    $517,000 - $571,000

    $3,090/mo

    Zestimate® history
    Loading
    Loading...

    Owner options

    List your home for rent

    $3,090/mo

    Rent Zestimate®

    Find your next renter with Zillow Rental Manager. Plus, with online applications, you can quickly screen prospective tenants – for free.

    Learn more

    $3,090/mo

    Rent Zestimate®

    Refinance and save

    $3,755/mo

    Est. payment

    Refinancing to a lower rate could help reduce your monthly payments and save thousands over the life of the loan.

    See today's rates

    $3,755/mo

    Est. payment

    Explore your selling options

    Work with a Zillow partner agent

    Leverage their expertise and Zillow's premium Showcase listings to get your home seen by more buyers.

    Get started

    List with your own agent

    Get your home in front of millions of buyers by listing it on Zillow.

    Learn how to do it

    Sell it yourself

    Take full control of how buyers see your home on Zillow by listing For Sale by Owner (FSBO).

    List your home

    What's special

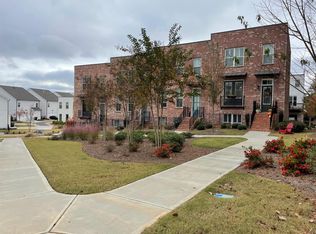
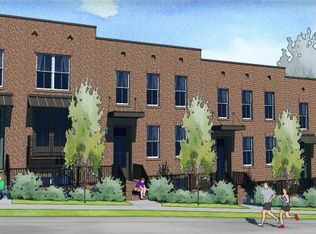
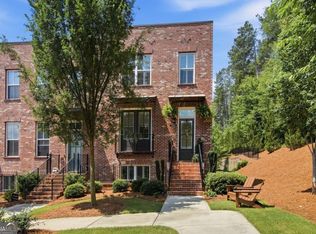
    Nestled in the vibrant heart of Suwanee, where convenience meets elegance, this exceptional Brownstone, Flat Rooftop, 3-bedroom, 3.5-bathroom townhome redefines contemporary city living, in the suburbs. With a sophisticated design that seamlessly blends modern aesthetics with comfort, this residence offers a lifestyle of unparalleled luxury. Upon entering, you are greeted by an expansive and open floor plan that effortlessly transitions from room to room. Sunlight dances through the floor to ceiling windows, casting a warm glow across the sleek, recently painted walls and luxury hardwood flooring. The attention to detail is apparent at every turn, with the interiors meticulously crafted to create an atmosphere of refined opulence. The heart of this home is undoubtedly the chef's dream kitchen, adorned with top-of-the-line modern finishes. Gleaming Carrara Quartz countertops provide an elegant backdrop for culinary creations, while premium finger printless stainless-steel appliances stand ready to turn every meal into a masterpiece. The kitchen effortlessly flows into the dining area and living space, creating a perfect setting for both intimate dinners and grand gatherings. As an added upgrade, enjoy the floor to ceiling French doors, that allows the cool breeze to enter in while hosting parties. Indulge in relaxation in the sumptuous primary suite, a private oasis of tranquility. The ensuite bathroom is a true masterpiece, boasting contemporary fixtures, dual sinks, and an oversized spa-like shower that promises moments of rejuvenation. Two additional bedrooms, each with their own thoughtfully designed ensuite bathrooms, provide ample space for family, guests, or even an additional flex space that can be used as a home gym. Step outside to the charming patio, where you can bask in the beauty of Suwanee's scenery or entertain under the stars. The allure of this townhome is further heightened by its prime location, granting easy access to the community's amenities and the town's cultural offerings, all while maintaining an air of seclusion and privacy. Luxury, comfort, and convenience converge in this townhome that presents itself like new. With its modern finishes, open layout, and impeccable attention to detail, this property exemplifies the epitome of upscale living. Don't miss the opportunity to make this luxurious haven in the heart of Suwanee your very own.

    Zillow last checked:

    Listing updated:

    Listed by:

    Lewis Robinson,

    Berkshire Hathaway HomeServices Georgia Properties

    Bought with:

    Dean Zamora, 375359

    Redfin Corporation

    Source: FMLS GA,MLS#: 7330332MLS Logo

    Facts & features

    Interior

    Bedrooms & bathrooms
    • Bedrooms: 3
    • Bathrooms: 4
    • Full bathrooms: 3
    • 1/2 bathrooms: 1
    Rooms
    • Room types: Office
    Primary bedroom
    • Features: None
    • Level: None
    Bedroom
    • Features: None
    Primary bathroom
    • Features: Double Vanity, Shower Only
    Dining room
    • Features: Seats 12+
    Kitchen
    • Features: Breakfast Bar, Cabinets White, Kitchen Island, Pantry, Solid Surface Counters, View to Family Room, Wine Rack
    Heating
    • Electric
    Cooling
    • Central Air
    Appliances
    • Included: Dishwasher, Disposal, Gas Range, Gas Water Heater, Microwave, Range Hood
    • Laundry: In Hall, Upper Level
    Features
    • Double Vanity, Entrance Foyer, High Ceilings 9 ft Main, High Speed Internet, Smart Home, Tray Ceiling(s), Wet Bar
    • Flooring: Carpet, Hardwood, Stone, Vinyl
    • Windows: Double Pane Windows
    • Basement: Driveway Access,Finished
    • Number of fireplaces: 1
    • Fireplace features: Electric, Family Room
    • Common walls with other units/homes: End Unit
    Interior area
    • Total structure area: 2,271
    • Total interior livable area: 2,271 sqft
    • Finished area above ground: 2,271
    • Finished area below ground: 0

    Property

    Parking
    • Total spaces: 2
    • Parking features: Driveway, Garage, Garage Door Opener, Level Driveway, Unassigned
    • Garage spaces: 2
    • Has uncovered spaces: Yes
    Accessibility
    • Accessibility features: None
    Features
    • Levels: Three Or More
    • Patio & porch: None
    • Exterior features: No Dock
    • Pool features: None
    • Spa features: None
    • Fencing: None
    • Has view: Yes
    • View description: City, Rural
    • Waterfront features: None
    • Body of water: None
    Lot
    • Size: 2,613 Square Feet
    • Features: Landscaped, Level
    Details
    • Additional structures: Other
    • Parcel number: R7210 230
    • Special conditions: Real Estate Owned
    • Other equipment: Irrigation Equipment
    • Horse amenities: None

    Construction

    Type & style
    • Home type: Townhouse
    • Architectural style: Contemporary,Townhouse
    • Property subtype: Townhouse, Residential
    • Attached to another structure: Yes
    Materials
    • Brick 3 Sides, Brick Front
    • Foundation: Concrete Perimeter
    • Roof: Metal,Other
    Condition
    • Resale
    • New construction: No
    • Year built: 2019
    Details
    • Builder name: The Providence Group

    Utilities & green energy

    • Electric: None
    • Sewer: Public Sewer
    • Water: Public
    • Utilities for property: Cable Available, Electricity Available, Natural Gas Available, Phone Available, Sewer Available, Underground Utilities, Water Available
    Green energy
    • Energy efficient items: None
    • Energy generation: None

    Community & HOA

    Community
    • Features: Dog Park, Homeowners Assoc, Near Schools, Near Shopping, Near Trails/Greenway, Playground, Pool, Sidewalks, Street Lights
    • Security: Carbon Monoxide Detector(s), Fire Alarm, Security System Owned, Smoke Detector(s)
    • Subdivision: Harvest Park
    HOA
    • Has HOA: No
    • Services included: Insurance, Maintenance Structure, Maintenance Grounds, Swim, Trash
    • HOA fee: $240 monthly
    Location
    • Region: Suwanee

    Financial & listing details

    • Price per square foot: $247/sqft
    • Tax assessed value: $536,700
    • Annual tax amount: $6,248
    • Date on market: 1/29/2024
    • Cumulative days on market: 164 days
    • Listing terms: Cash,Conventional,FHA,VA Loan
    • Ownership: Fee Simple
    • Electric utility on property: Yes
    • Road surface type: Asphalt

    Price history

    DateEventPrice
    4/11/2024Sold$560,000-0.9%$247/sqft
    Source: FMLS GA #7330332 Report a problem
    4/5/2024Pending sale$565,000$249/sqft
    Source: FMLS GA #7330332 Report a problem
    1/29/2024Listed for sale$565,000$249/sqft
    Source: GAMLS #10246518 Report a problem
    1/29/2024Listing removed$565,000$249/sqft
    Source: FMLS GA #7289027 Report a problem
    11/13/2023Price change$565,000-0.9%$249/sqft
    Source: FMLS GA #7289027 Report a problem
    10/16/2023Price change$569,950-2.5%$251/sqft
    Source: FMLS GA #7289027 Report a problem
    10/12/2023Listed for sale$584,500-0.1%$257/sqft
    Source: GAMLS #10213474 Report a problem
    10/12/2023Listing removed$585,000$258/sqft
    Source: FMLS GA #7282867 Report a problem
    10/9/2023Price change$585,000-1.7%$258/sqft
    Source: FMLS GA #7282867 Report a problem
    9/29/2023Listed for sale$595,000+41.7%$262/sqft
    Source: FMLS GA #7282867 Report a problem
    1/29/2021Sold$420,000$185/sqft
    Source: Public Record Report a problem

    Public tax history

    YearProperty taxesTax assessment
    2025$6,523 -7%$214,680 -2.1%
    2024$7,016 +2.7%$219,240 +3%
    2023$6,831 +26.8%$212,800 +26.8%
    2022$5,385 +2.4%$167,760 +4.6%
    2021$5,261 +109.7%$160,400 +111.3%
    2020$2,509 $75,920
    Find assessor info on the county website

    Neighborhood: 30024

    Nearby schools

    GreatSchools rating
    Schools provided by the listing agent
    • Elementary: Roberts
    • Middle: North Gwinnett
    • High: North Gwinnett

    Source: FMLS GA. This data may not be complete. We recommend contacting the local school district to confirm school assignments for this home.

    Get a cash offer in 3 minutes
    Find out how much your home could sell for in as little as 3 minutes with a no-obligation cash offer.
    Estimated market value
    $544,000
    Get a cash offer in 3 minutes
    Find out how much your home could sell for in as little as 3 minutes with a no-obligation cash offer.
    Estimated market value
    $544,000