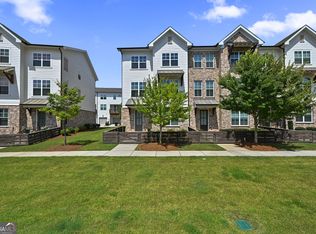
Stunning, updated brick, end-unit townhome in Suwanee offering three beautifully finished levels, a two-car garage, and a desirable setting overlooking green space. Thoughtfully renovated with custom details throughout, this home combines the low-maintenance townhome living with the space, style, and finishes that are hard to find. The main level is designed for both everyday living and entertaining, featuring hardwood floors, an open-concept layout, abundant natural light, and plantation shutters. The showpiece kitchen has been completely updated with custom cabinetry extending to the ceiling with brushed gold hardware, Cambria quartz countertops, a subway tile backsplash, stainless steel appliances - including new Bosch Dishwaher, designer lighting, and an impressive oversized island with generous seating and workspace. Double doors in the kitchen open to the outside, offering a view of the green space. A custom coffee bar provides additional cabinetry and serving space, adding another special touch to this beautifully designed kitchen. The kitchen opens to the spacious family room, which features fresh paint, stone fireplace, and a walk-out to your private deck. An additional sunroom on the main level is ideal for a home office or reading area. Upstairs, the primary suite offers a relaxing retreat with a private updated bath, including a new granite vanity and double shower. A second bedroom has its own full bath and walk-in closet. The laundry room is conveniently located upstairs. The finished terrace level provides a private third bedroom with a huge closet and full bath, creating an ideal space for guests, a home office, or an additional media area. Additional upgrades include custom accent walls, updated lighting and finishes, all hardwood flooring (no carpet!), Acadia wood plantation shutters on all windows, crown molding, ventless gas fireplace with real stone surround and custom mantle, and extensive attention to detail throughout. This home is just steps from guest parking and within walking distance of the community pool, park and gardening space. Bonus - HOA-maintains landscaping! The perfect Suwanee location, just minutes from Suwanee Town Center, the Suwanee Greenway, shopping, dining, parks, I-85, and award-winning North Gwinnett Schools.
Active
$559,000
3901 Prairie Field Xing, Suwanee, GA 30024
3beds
2,271sqft
Townhouse
Built in 2019
2,613 Square Feet Lot
$546,100 Zestimate®
$246/sqft
$265/mo HOA
What's special
Stone fireplaceTwo-car garagePrivate deckCrown moldingHardwood floorsCustom accent wallsDesigner lighting
- 6 days
- 227
- 30
Zillow last checked:
Listing updated:
Listed by:
Amy Young 770-318-5455,
Keller Williams Realty Atl. Partners
Source: GAMLS,MLS#: 10851821
Facts & features
Interior
Bedrooms & bathrooms
- Bedrooms: 3
- Bathrooms: 4
- Full bathrooms: 3
- 1/2 bathrooms: 1
Rooms
- Room types: Foyer, Office, Other, Sun Room
Kitchen
- Features: Breakfast Bar, Breakfast Room, Kitchen Island, Pantry
Heating
- Central, Zoned
Cooling
- Ceiling Fan(s), Central Air, Zoned
Appliances
- Included: Cooktop, Dishwasher, Disposal, Microwave, Oven/Range (Combo), Refrigerator, Stainless Steel Appliance(s)
- Laundry: In Hall, Upper Level
Features
- Double Vanity, Split Bedroom Plan, Walk-In Closet(s)
- Flooring: Hardwood, Tile
- Windows: Double Pane Windows
- Basement: Bath Finished,Daylight,Exterior Entry,Finished,Full,Interior Entry
- Number of fireplaces: 1
- Fireplace features: Factory Built, Family Room, Gas Starter
- Common walls with other units/homes: 1 Common Wall
Interior area
- Total structure area: 2,271
- Total interior livable area: 2,271 sqft
- Finished area above ground: 2,271
- Finished area below ground: 0
Property
Parking
- Total spaces: 2
- Parking features: Attached, Basement, Garage, Side/Rear Entrance
- Has attached garage: Yes
Features
- Levels: Three Or More
- Stories: 3
- Patio & porch: Deck
- Exterior features: Balcony
- Body of water: None
Lot
- Size: 2,613 Square Feet
- Features: Corner Lot
- Residential vegetation: Cleared, Grassed, Partially Wooded
Details
- Parcel number: R7210 227
Construction
Type & style
- Home type: Townhouse
- Architectural style: Brick Front,Other
- Property subtype: Townhouse
- Attached to another structure: Yes
Materials
- Brick
- Foundation: Slab
- Roof: Composition
Condition
- Resale
- New construction: No
- Year built: 2019
Utilities & green energy
- Electric: 220 Volts
- Sewer: Public Sewer
- Water: Public
- Utilities for property: Cable Available, Electricity Available, High Speed Internet, Natural Gas Available, Phone Available, Sewer Available, Underground Utilities, Water Available
Green energy
- Energy efficient items: Thermostat
Community & HOA
Community
- Features: Clubhouse, Pool, Sidewalks, Street Lights, Walk To Schools, Near Shopping
- Security: Smoke Detector(s)
- Subdivision: Harvest Park
HOA
- Has HOA: Yes
- Services included: Maintenance Structure, Maintenance Grounds, Swimming, Trash
- HOA fee: $3,180 annually
Location
- Region: Suwanee
Financial & listing details
- Price per square foot: $246/sqft
- Tax assessed value: $536,700
- Annual tax amount: $6,995
- Date on market: 9/23/2026
- Listing agreement: Exclusive Right To Sell
- Electric utility on property: Yes
Estimated market value
$546,100
$519,000 - $573,000
$2,933/mo
Price history
| Date | Event | Price |
|---|---|---|
| 9/23/2026 | Listed for sale | $559,000+34.8%$246/sqft |
Source:  FMLS GA #7839373 Report a problem FMLS GA #7839373 Report a problem | ||
| 3/30/2020 | Sold | $414,825$183/sqft |
Source: Public Record Report a problem | ||
Public tax history
| Year | Property taxes | Tax assessment |
|---|---|---|
| 2025 | $5,901 -4.1% | $214,680 -2.1% |
| 2024 | $6,154 +10.8% | $219,240 +3% |
| 2023 | $5,554 +8.6% | $212,800 +26.8% |
| 2022 | $5,113 +0.8% | $167,760 +4.6% |
| 2021 | $5,071 +102.1% | $160,400 +111.3% |
| 2020 | $2,509 | $75,920 |
Find assessor info on the county website
Monthly payment
Est. payment
Payment breakdown
Explore the cost of this home by adjusting the details. Changes won't be saved.Climate risks
Neighborhood: 30024
Nearby schools
Schools provided by the listing agent
- Elementary: Roberts
- Middle: North Gwinnett
- High: North Gwinnett
Source: GAMLS. This data may not be complete. We recommend contacting the local school district to confirm school assignments for this home.
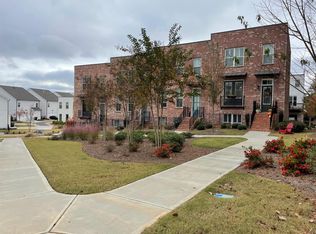
- $503,7003 bd3 ba2.2k sqft3881 Prairie Field Xing, Suwanee, GA 30024Off Market
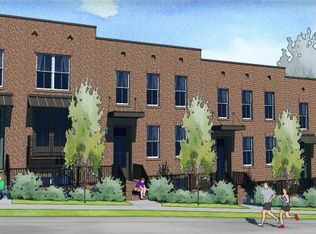
- $479,3003 bd4 ba2.1k sqft3881 Prairie Fields Xing #121, Suwanee, GA 30024Off Market
- $502,8003 bd4 ba2.2k sqft3891 Prairie Field Xing, Suwanee, GA 30024Off Market
- $523,0003 bd4 ba2.2k sqft3900 Prairie Field Xing, Suwanee, GA 30024Off Market
Similar homes
- $549,9994 bd4 ba2.3k sqft1402 Wisteria Wall Dr, Suwanee, GA 30024Active
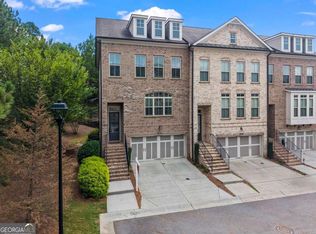
 MLS ID #10852308, Brennan Ballard, Keller Williams Realty PeachtreeRoad. GAMLS
 - $600,0004 bd4 ba2.4k sqft502 Via Secco Ln, Suwanee, GA 30024Active
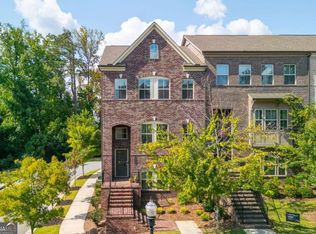 MLS ID #10852825, Callie Kraft, Ansley RE|Christie's Int'l RE. GAMLS
 - $549,9004 bd4 ba2.2k sqft3352 Acorn Harvest Ln, Suwanee, GA 30024Active
 MLS ID #10827042, Esther Chong Realty Group, Keller Williams Realty Atl. Partners. GAMLS
 - $550,0003 bd4 ba2.6k sqft372 Suwanee Ave, Suwanee, GA 30024Active
 MLS ID #10846778, North Georgia Group, Keller Williams Community Partners. GAMLS
 - $539,0004 bd4 ba2.2k sqft3488 Reaping Rdg, Suwanee, GA 30024For Sale
 MLS ID #7821054, hae Lim, Duri Properties, LLC. FMLS GA
 - $575,0003 bd4 ba2.6k sqft3946 Boston Common St, Suwanee, GA 30024ActiveMLS ID #10844561, Christine Boldt, Keller Williams Realty Atl. Partners. GAMLS
- $498,9003 bd4 ba2.2k sqft835 Green Sapling Trl, Suwanee, GA 30024ActiveMLS ID #10830419, Nisha Noorani, Century 21 Results. GAMLS
- $589,0003 bd4 ba2.4k sqft512 Via Secco Ln, Suwanee, GA 30024ActiveMLS ID #10760284, Shirley Weather, Real Broker, LLC. GAMLS
- $549,0003 bd3 ba2.2k sqft589 Jackson St, Suwanee, GA 30024ActiveMLS ID #10794188, Pam Stanford, Atlanta Communities. GAMLS
- $469,0003 bd4 ba1.9k sqft4244 Tacoma Trce, Suwanee, GA 30024For SaleMLS ID #7842068, Mi Yi, Wealthpoint Realty, LLC.. FMLS GA
- $406,0003 bd3 ba2.5k sqft967 Cambron Commons Trce, Suwanee, GA 30024ActiveMLS ID #10835854, Karin Bilderback, Keller Williams Realty North Atlanta. GAMLS
- $500,0004 bd4 ba2.8k sqft3765 Baxley Ln, Suwanee, GA 30024ActiveMLS ID #10852135, Scott Hamilton, Keller Williams Realty Atl. Partners. GAMLS
- $779,0004 bd4 ba2.8k sqft1043 Harvest Park Ln, Suwanee, GA 30024ActiveMLS ID #10854328, Sang Kyung Lee, Virtual Properties Realty.com. GAMLS
- $459,9993 bd3 ba1.9k sqft4110 Baxter Trl, Suwanee, GA 30024ActiveMLS ID #10841880, Nicole Jennings, The Wealth Agency. GAMLS
- $509,0003 bd4 ba2k sqft4570 Sims Park Overlook, Suwanee, GA 30024For SaleMLS ID #7801746, Gil Jenny Chang, Perfect Source Realty, LLC.. FMLS GA
- $575,0004 bd3 ba2.5k sqft3121 Wildwood Rd, Suwanee, GA 30024ActiveMLS ID #10804419, Mark Spain, Mark Spain Real Estate. GAMLS
- $499,9003 bd2 ba2.6k sqft1090 Swan Mill Ct, Suwanee, GA 30024ActiveMLS ID #10842649, Tiffney Riffle, Keller Williams Premier. GAMLS
- $579,0004 bd3 ba2.2k sqft162 Saint Martin Dr, Suwanee, GA 30024ActiveMLS ID #10843488, MAKS HERNANDEZ, Harry Norman Realtors. GAMLS
