This timeless two-story is nestled in one of Denver’s most beloved neighborhoods. Hardwood floors stretch throughout the main level, creating a warm and welcoming space perfect for both everyday life and memorable gatherings. The spacious dining room is ready for your holiday dinners, while the eat-in kitchen is perfect for casual mornings. Stainless steel appliances, oak cabinets, Corian countertops, and plenty of storage (because you can never have enough) make this kitchen as functional as it is inviting. Love a sunny spot year-round? The heated sunroom with heated floors is perfect for morning coffee or an evening glass of wine, no matter the season. Outside, two amazing outdoor spaces await. Host everything from backyard BBQs to cozy firepit nights — the grill and firepit stay! Power is already in place for a future hot tub. Upstairs, you’ll find three generous bedrooms and a large primary suite with an updated five-piece bath. The basement is a blank canvas ready for your dream rec room, guest space, or home gym. The basement bathroom’s waiting for a glow-up — your style, your way. Mature trees line the streets of this sought-after neighborhood, just minutes from parks, schools, and shopping. Bonus: Furniture negotiable — love what you see? Let’s chat. It’s time for the next homeowners to make this one their own!
Sold for $908,500
$908,500
3871 S Narcissus Way, Denver, CO 80237
4beds
3,534sqft
Single Family Residence
Built in 1969
10,700 Square Feet Lot
$891,900 Zestimate®
$257/sqft
$4,767 Estimated rent
Home value
$891,900
$838,000 - $954,000
$4,767/mo
Zestimate® history
Owner options
List your home for rent
$4,767/mo
Rent Zestimate®
Find your next renter with Zillow Rental Manager. Plus, with online applications, you can quickly screen prospective tenants – for free.
$4,767/mo
Rent Zestimate®
Refinance and save
$5,221/mo
Est. payment
Refinancing to a lower rate could help reduce your monthly payments and save thousands over the life of the loan.
$5,221/mo
Est. payment
Explore your selling options
Work with a Zillow partner agent
Leverage their expertise and Zillow's premium Showcase listings to get your home seen by more buyers.
Get startedList with your own agent
Get your home in front of millions of buyers by listing it on Zillow.
Learn how to do itSell it yourself
Take full control of how buyers see your home on Zillow by listing For Sale by Owner (FSBO).
List your homeWhat's special
Backyard bbqsLarge primary suiteStainless steel appliancesCorian countertopsOak cabinetsUpdated five-piece bathGenerous bedrooms
Zillow last checked:
Listing updated:
Listed by:
Kimberly Beaumund 734-578-8521 kim.beaumund@porchlightgroup.com,
Porchlight Real Estate Group
Bought with:
Jennifer Lee, 100074512
Compass - Denver
Sam Neumann, 100089464
Compass - Denver
Source: REcolorado as distributed by MLS GRID,MLS#: 6327501
Facts & features
Interior
Bedrooms & bathrooms
- Bedrooms: 4
- Bathrooms: 4
- Full bathrooms: 2
- 3/4 bathrooms: 1
- 1/2 bathrooms: 1
- Main level bathrooms: 1
Primary bedroom
- Description: With Walk-In Closet 7'8" X 6'11"
- Level: Upper
- Area: 228 Square Feet
- Dimensions: 19 x 12
Bedroom
- Description: With Walk-In Closet 3'6" X 5'3"
- Level: Upper
- Area: 120 Square Feet
- Dimensions: 12 x 10
Bedroom
- Description: With Walk-In Closet 6'4" X 3'2"
- Level: Upper
- Area: 168 Square Feet
- Dimensions: 12 x 14
Bedroom
- Level: Upper
- Area: 132 Square Feet
- Dimensions: 11 x 12
Primary bathroom
- Description: Five Piece - Updated
- Level: Upper
- Area: 96 Square Feet
- Dimensions: 8 x 12
Bathroom
- Description: Powder Room On Main Level
- Level: Main
- Area: 25 Square Feet
- Dimensions: 5 x 5
Bathroom
- Level: Upper
- Area: 88 Square Feet
- Dimensions: 11 x 8
Bathroom
- Level: Basement
- Area: 50 Square Feet
- Dimensions: 10 x 5
Bonus room
- Level: Basement
- Area: 120 Square Feet
- Dimensions: 10 x 12
Dining room
- Description: Oak Floors And West Facing Windows
- Level: Main
- Area: 168 Square Feet
- Dimensions: 12 x 14
Family room
- Description: Oak Floors & Built In Shelves
- Level: Main
- Area: 288 Square Feet
- Dimensions: 12 x 24
Family room
- Description: Virtually Staged
- Level: Basement
- Area: 660 Square Feet
- Dimensions: 20 x 33
Kitchen
- Description: With 11x12 Breakfast Nook, Stainless Steel Appliances
- Level: Main
- Area: 132 Square Feet
- Dimensions: 12 x 11
Laundry
- Description: Mudroom And Laundry
- Level: Main
- Area: 35 Square Feet
- Dimensions: 7 x 5
Living room
- Description: Newly Finished Oak Floors & Bay Windows
- Level: Main
- Area: 240 Square Feet
- Dimensions: 12 x 20
Sun room
- Description: Heated With Tile Flooring And Access To Backyard
- Level: Main
- Area: 168 Square Feet
- Dimensions: 12 x 14
Utility room
- Level: Basement
- Area: 176 Square Feet
- Dimensions: 16 x 11
Heating
- Forced Air
Cooling
- Central Air
Appliances
- Included: Cooktop, Dishwasher, Dryer, Microwave, Oven, Refrigerator, Washer
Features
- Basement: Finished,Full
Interior area
- Total structure area: 3,534
- Total interior livable area: 3,534 sqft
- Finished area above ground: 2,663
- Finished area below ground: 697
Property
Parking
- Total spaces: 2
- Parking features: Garage - Attached
- Attached garage spaces: 2
Features
- Levels: Two
- Stories: 2
- Patio & porch: Covered, Deck, Front Porch, Patio
- Exterior features: Garden, Private Yard, Rain Gutters
- Fencing: Full
Lot
- Size: 10,700 Square Feet
- Features: Landscaped, Level, Many Trees, Sprinklers In Front, Sprinklers In Rear
Details
- Parcel number: 705115014
- Zoning: S-SU-F
- Special conditions: Standard
Construction
Type & style
- Home type: SingleFamily
- Architectural style: Contemporary
- Property subtype: Single Family Residence
Materials
- Brick, Frame
- Foundation: Slab
- Roof: Composition
Condition
- Year built: 1969
Utilities & green energy
- Sewer: Public Sewer
- Water: Public
Community & HOA
Community
- Subdivision: Southmoor Park
HOA
- Has HOA: Yes
- HOA fee: $25 annually
- HOA name: Southmoor Park East HOA
- HOA phone: 303-758-6836
Location
- Region: Denver
Financial & listing details
- Price per square foot: $257/sqft
- Tax assessed value: $905,800
- Annual tax amount: $4,515
- Date on market: 7/18/2025
- Listing terms: Cash,Conventional,FHA,VA Loan
- Exclusions: Seller`s Personal Property
- Ownership: Individual
Price history
| Date | Event | Price |
|---|---|---|
| 8/12/2025 | Sold | $908,500-3.4%$257/sqft |
Source:  REcolorado as distributed by MLS GRID #6327501 Report a problem REcolorado as distributed by MLS GRID #6327501 Report a problem | ||
| 7/22/2025 | Pending sale | $940,000$266/sqft |
Source: REcolorado as distributed by MLS GRID #6327501 Report a problem | ||
| 7/18/2025 | Listed for sale | $940,000+235.1%$266/sqft |
Source: REcolorado as distributed by MLS GRID #6327501 Report a problem | ||
| 3/12/1997 | Sold | $280,500$79/sqft |
Source: Public Record Report a problem | ||
Public tax history
| Year | Property taxes | Tax assessment |
|---|---|---|
| 2024 | $4,417 +19.7% | $57,000 -5.4% |
| 2023 | $3,688 +3.6% | $60,260 +29.9% |
| 2022 | $3,560 +10.1% | $46,380 -2.8% |
| 2021 | $3,235 +2.9% | $47,710 +9.4% |
| 2020 | $3,144 +1.9% | $43,600 -0.7% |
| 2019 | $3,087 | $43,906 +10% |
| 2018 | $3,087 +0.3% | $39,900 |
| 2017 | $3,078 -0.3% | $39,900 +1% |
| 2016 | $3,087 +3.7% | $39,510 |
| 2015 | $2,977 0% | $39,510 +10.2% |
| 2014 | $2,978 +3.5% | $35,840 |
| 2013 | $2,879 +17.9% | $35,840 +4.7% |
| 2012 | $2,442 -22.4% | $34,240 |
| 2011 | $3,144 +2.2% | $34,240 -27.5% |
| 2010 | $3,076 +7.1% | $47,220 |
| 2009 | $2,871 -0.2% | $47,220 +9.8% |
| 2008 | $2,876 +7.8% | $42,990 |
| 2007 | $2,668 +1.1% | $42,990 +7.9% |
| 2006 | $2,638 +10.7% | $39,850 |
| 2005 | $2,384 +10.6% | $39,850 +4.8% |
| 2003 | $2,155 +1.9% | $38,040 +5.6% |
| 2002 | $2,115 | $36,010 +18% |
| 2001 | -- | $30,510 |
Find assessor info on the county website
Neighborhood: Hampden South
Nearby homes
- $1,013,7004 bd4 ba3.3k sqft3881 S Narcissus Way, Denver, CO 80237Off Market
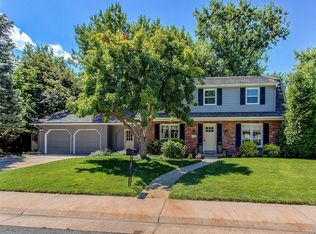
- $850,0004 bd3 ba2.9k sqft3861 S Narcissus Way, Denver, CO 80237Sold

- $1,122,3006 bd4 ba3.8k sqft3872 S Newport Way, Denver, CO 80237Off Market

- $813,5003 bd2 ba2.2k sqft3882 S Newport Way, Denver, CO 80237Off Market
- $1,270,0007 bd6 ba4.1k sqft3870 S Narcissus Way, Denver, CO 80237Sold
- $1,075,0005 bd4 ba3.2k sqft3883 S Newport Way, Denver, CO 80237Sold
- $837,7004 bd3 ba2k sqft3860 S Narcissus Way, Denver, CO 80237Off Market
- $925,0005 bd4 ba3.6k sqft3891 S Narcissus Way, Denver, CO 80237Sold
Nearby schools
GreatSchools rating
- 7/10Southmoor Elementary SchoolGrades: PK-5Distance: 0.3 mi
- 3/10Hamilton Middle SchoolGrades: 6-8Distance: 1.2 mi
- 6/10Thomas Jefferson High SchoolGrades: 9-12Distance: 0.8 mi
Schools provided by the listing agent
- Elementary: Southmoor
- Middle: Hamilton
- High: Thomas Jefferson
- District: Denver 1
Source: REcolorado as distributed by MLS GRID. This data may not be complete. We recommend contacting the local school district to confirm school assignments for this home.
Get a cash offer in 3 minutes
Find out how much your home could sell for in as little as 3 minutes with a no-obligation cash offer.
Estimated market value
$891,900
Get a cash offer in 3 minutes
Find out how much your home could sell for in as little as 3 minutes with a no-obligation cash offer.
Estimated market value
$891,900
- Colorado
- Denver County
- Denver
- 80237
- Hampden South
- 3871 S Narcissus Way
Nearby cities
Nearby neighborhoods
Nearby zip codes
Other Denver Topics
