Welcome to your dream home nestled in the highly sought-after neighborhood of Southmoor! This captivating, highly updated, multi-level home boasts 4 bedrooms and 3 bathrooms, offering over 2900 square feet of finished living space. With thoughtful remodeling throughout, this residence features brand-new Renewal by Andersen black modern windows and a front door, new carpet and hardwood floors, a custom-built mudroom, fresh interior paint, finished basement, newer stone-coated steel roof, and so much more.
The heart of this home is the beautifully renovated kitchen, featuring sleek, modern style cabinets, high-end stainless-steel appliances, and stunning quartz countertops. The kitchen is a culinary enthusiast's paradise, perfect for preparing meals and entertaining with style.
As you step onto the main level, you'll be greeted by a warm and inviting atmosphere. The front living and dining rooms are adorned with custom paneled walls, adding a touch of sophistication and character to the space.
Heading upstairs, you'll find plush new carpeting on the stairs and throughout the bedrooms. The bathrooms on this level have been thoughtfully updated with quartz countertops and modern white shower tiling, ensuring both style and functionality.
Your private backyard is a serene oasis with an abundance of mature trees, providing shade and a sense of tranquility—custom landscaping is seen throughout. Additionally, there's a dedicated area for gardening, allowing you to cultivate your own slice of paradise.
With a mother-in-law suite on the lower level of the home, a private garage entrance leads you to a full bedroom and a ¾ bathroom.
Seize this chance to make this remarkable property yours and experience the Southmoor lifestyle at its finest!
Sold for $850,000
$850,000
3861 S Narcissus Way, Denver, CO 80237
4beds
2,907sqft
Single Family Residence
Built in 1969
10,700 Square Feet Lot
$886,500 Zestimate®
$292/sqft
$3,881 Estimated rent
Home value
$886,500
$842,000 - $940,000
$3,881/mo
Zestimate® history
Owner options
List your home for rent
$3,881/mo
Rent Zestimate®
Find your next renter with Zillow Rental Manager. Plus, with online applications, you can quickly screen prospective tenants – for free.
$3,881/mo
Rent Zestimate®
Refinance and save
$4,887/mo
Est. payment
Refinancing to a lower rate could help reduce your monthly payments and save thousands over the life of the loan.
$4,887/mo
Est. payment
Explore your selling options
Work with a Zillow partner agent
Leverage their expertise and Zillow's premium Showcase listings to get your home seen by more buyers.
Get startedList with your own agent
Get your home in front of millions of buyers by listing it on Zillow.
Learn how to do itSell it yourself
Take full control of how buyers see your home on Zillow by listing For Sale by Owner (FSBO).
List your homeWhat's special
Zillow last checked:
Listing updated:
Listed by:
Lisa Blake 720-427-9560 Lisa@BlakeTeamRealty.com,
eXp Realty, LLC
Bought with:
Elaina Johannsen, 100083699
Compass - Denver
Source: REcolorado as distributed by MLS GRID,MLS#: 8656713
Facts & features
Interior
Bedrooms & bathrooms
- Bedrooms: 4
- Bathrooms: 3
- Full bathrooms: 1
- 3/4 bathrooms: 2
- Main level bathrooms: 1
- Main level bedrooms: 1
Primary bedroom
- Level: Upper
- Area: 197.38 Square Feet
- Dimensions: 13.9 x 14.2
Bedroom
- Level: Upper
- Area: 140.4 Square Feet
- Dimensions: 11.7 x 12
Bedroom
- Level: Upper
- Area: 157.5 Square Feet
- Dimensions: 15 x 10.5
Bedroom
- Level: Main
- Area: 153.67 Square Feet
- Dimensions: 12.7 x 12.1
Primary bathroom
- Level: Upper
- Area: 67.21 Square Feet
- Dimensions: 6.11 x 11
Bathroom
- Level: Upper
- Area: 57.42 Square Feet
- Dimensions: 6.6 x 8.7
Bathroom
- Level: Main
- Area: 39.9 Square Feet
- Dimensions: 7 x 5.7
Dining room
- Level: Main
- Area: 101.92 Square Feet
- Dimensions: 11.2 x 9.1
Family room
- Level: Main
- Area: 315.84 Square Feet
- Dimensions: 13.1 x 24.11
Family room
- Level: Lower
- Area: 607.2 Square Feet
- Dimensions: 23 x 26.4
Kitchen
- Description: Breakfast Nook: 6.9 X 8.5
- Level: Main
- Area: 102.03 Square Feet
- Dimensions: 11.2 x 9.11
Laundry
- Level: Main
- Area: 61.36 Square Feet
- Dimensions: 5.2 x 11.8
Living room
- Level: Main
- Area: 227.76 Square Feet
- Dimensions: 11.11 x 20.5
Heating
- Baseboard, Hot Water
Cooling
- Evaporative Cooling
Appliances
- Included: Dishwasher, Disposal, Microwave, Oven, Range Hood, Refrigerator, Self Cleaning Oven
Features
- Built-in Features, Eat-in Kitchen, Granite Counters, Pantry, Primary Suite, Smoke Free
- Flooring: Carpet, Tile, Wood
- Windows: Double Pane Windows
- Basement: Finished,Partial
- Number of fireplaces: 1
- Fireplace features: Family Room, Wood Burning
Interior area
- Total structure area: 2,907
- Total interior livable area: 2,907 sqft
- Finished area above ground: 2,218
- Finished area below ground: 550
Property
Parking
- Total spaces: 2
- Parking features: Garage - Attached
- Attached garage spaces: 2
Features
- Levels: Tri-Level
- Patio & porch: Covered, Patio
- Fencing: Full
Lot
- Size: 10,700 Square Feet
- Features: Level, Many Trees, Sprinklers In Front, Sprinklers In Rear
Details
- Parcel number: 705115013
- Zoning: S-SU-F
- Special conditions: Standard
Construction
Type & style
- Home type: SingleFamily
- Architectural style: Traditional
- Property subtype: Single Family Residence
Materials
- Block, Brick, Frame, Wood Siding
- Roof: Concrete
Condition
- Updated/Remodeled
- Year built: 1969
Utilities & green energy
- Sewer: Public Sewer
- Water: Public
Community & HOA
Community
- Security: Carbon Monoxide Detector(s), Smoke Detector(s)
- Subdivision: Southmoor Park
HOA
- Has HOA: Yes
- HOA fee: $25 annually
- HOA name: SOUTHMOOR PARK EAST
- HOA phone: 720-323-6432
Location
- Region: Denver
Financial & listing details
- Price per square foot: $292/sqft
- Tax assessed value: $830,300
- Annual tax amount: $3,304
- Date on market: 11/8/2023
- Listing terms: Cash,Conventional,FHA,VA Loan
- Exclusions: Washer/Dryer
- Ownership: Individual
- Road surface type: Paved
Price history
| Date | Event | Price |
|---|---|---|
| 12/18/2023 | Sold | $850,000$292/sqft |
Source:  REcolorado as distributed by MLS GRID #8656713 Report a problem REcolorado as distributed by MLS GRID #8656713 Report a problem | ||
| 11/30/2023 | Pending sale | $850,000$292/sqft |
Source: REcolorado as distributed by MLS GRID #8656713 Report a problem | ||
| 11/8/2023 | Listed for sale | $850,000+26.9%$292/sqft |
Source: REcolorado as distributed by MLS GRID #8656713 Report a problem | ||
| 9/28/2020 | Sold | $670,000-0.7%$230/sqft |
Source: Public Record Report a problem | ||
| 8/22/2020 | Pending sale | $675,000$232/sqft |
Source: Coldwell Banker Devonshire #9713941 Report a problem | ||
| 8/18/2020 | Price change | $675,000-1.5%$232/sqft |
Source: Coldwell Banker Devonshire #9713941 Report a problem | ||
| 8/12/2020 | Listed for sale | $685,000+1.5%$236/sqft |
Source: Coldwell Banker Devonshire #9713941 Report a problem | ||
| 10/16/2019 | Listing removed | $3,100$1/sqft |
Source: Owner Report a problem | ||
| 10/11/2019 | Listed for rent | $3,100-11.4%$1/sqft |
Source: Owner Report a problem | ||
| 10/11/2019 | Listing removed | $675,000$232/sqft |
Source: Coldwell Banker Residential Brokerage - Devonshire Cherry Creek #4232843 Report a problem | ||
| 8/28/2019 | Price change | $675,000-2.2%$232/sqft |
Source: Coldwell Banker Residential Brokerage - Devonshire Cherry Creek #4232843 Report a problem | ||
| 8/6/2019 | Price change | $690,000-1.4%$237/sqft |
Source: Coldwell Banker Residential Brokerage - Devonshire Cherry Creek #4232843 Report a problem | ||
| 7/19/2019 | Listed for sale | $699,900+2.9%$241/sqft |
Source: COLDWELL BANKER DEVONSHIRE #4232843 Report a problem | ||
| 6/3/2019 | Listing removed | $3,500$1/sqft |
Source: Owner Report a problem | ||
| 5/31/2019 | Listed for rent | $3,500+16.9%$1/sqft |
Source: Owner Report a problem | ||
| 11/21/2018 | Listing removed | $2,995$1/sqft |
Source: Owner Report a problem | ||
| 11/1/2018 | Listed for rent | $2,995$1/sqft |
Source: Owner Report a problem | ||
| 11/1/2018 | Listing removed | $679,900$234/sqft |
Source: Coldwell Banker Residential Brokerage - Devonshire Cherry Creek #7981379 Report a problem | ||
| 9/28/2018 | Price change | $679,900-2.9%$234/sqft |
Source: Coldwell Banker Residential Brokerage - Devonshire Cherry Creek #7981379 Report a problem | ||
| 9/15/2018 | Price change | $699,900-4%$241/sqft |
Source: Coldwell Banker Residential Brokerage - Devonshire Cherry Creek #7981379 Report a problem | ||
| 9/3/2018 | Price change | $729,000-2.7%$251/sqft |
Source: Coldwell Banker Residential Brokerage - Devonshire Cherry Creek #7981379 Report a problem | ||
| 8/3/2018 | Price change | $749,000-1.7%$258/sqft |
Source: Coldwell Banker Residential Brokerage - Devonshire Cherry Creek #7981379 Report a problem | ||
| 7/20/2018 | Listed for sale | $762,000+32.3%$262/sqft |
Source: Brokers Guild-Cherry Creek Ltd. #7268266 Report a problem | ||
| 5/14/2018 | Sold | $576,000-1.9%$198/sqft |
Source: Public Record Report a problem | ||
| 4/30/2018 | Pending sale | $587,000$202/sqft |
Source: RE/MAX Unlimited Inc #3074413 Report a problem | ||
| 4/20/2018 | Listed for sale | $587,000$202/sqft |
Source: RE/MAX Unlimited Inc #3074413 Report a problem | ||
Public tax history
| Year | Property taxes | Tax assessment |
|---|---|---|
| 2024 | $4,025 +21.8% | $51,940 -5.8% |
| 2023 | $3,304 +3.6% | $55,160 +32.8% |
| 2022 | $3,190 +5.7% | $41,550 -2.8% |
| 2021 | $3,019 +2.9% | $42,750 +5.1% |
| 2020 | $2,934 +32.4% | $40,690 -0.7% |
| 2019 | $2,217 | $40,976 +14.3% |
| 2018 | $2,217 +0.3% | $35,850 |
| 2017 | $2,210 +7.7% | $35,850 +4.8% |
| 2016 | $2,052 +14.4% | $34,220 |
| 2015 | $1,794 0% | $34,220 +15.8% |
| 2014 | $1,795 -2.9% | $29,560 |
| 2013 | $1,849 -13.4% | $29,560 -1.3% |
| 2012 | $2,136 +4.6% | $29,950 |
| 2011 | $2,041 +2.2% | $29,950 -2.3% |
| 2010 | $1,997 +35.4% | $30,650 |
| 2009 | $1,475 -0.2% | $30,650 +2% |
| 2008 | $1,477 +7.8% | $30,040 |
| 2007 | $1,370 -27.2% | $30,040 +5.7% |
| 2006 | $1,882 +20.1% | $28,430 |
| 2005 | $1,567 +64.1% | $28,430 +13.7% |
| 2003 | $955 -35.3% | $25,010 -0.4% |
| 2002 | $1,475 | $25,100 +13.2% |
| 2001 | -- | $22,180 |
Find assessor info on the county website
Neighborhood: Hampden South
Nearby homes
- $908,5004 bd4 ba3.5k sqft3871 S Narcissus Way, Denver, CO 80237Sold

- $874,7004 bd2 ba2.3k sqft3851 S Narcissus Way, Denver, CO 80237Off Market
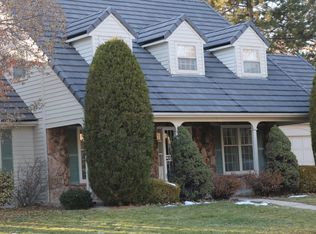
- $882,0005 bd3 ba3.2k sqft3862 S Newport Way, Denver, CO 80237Off Market

- $1,122,3006 bd4 ba3.8k sqft3872 S Newport Way, Denver, CO 80237Off Market

- $1,013,7004 bd4 ba3.3k sqft3881 S Narcissus Way, Denver, CO 80237Off Market
- $837,7004 bd3 ba2k sqft3860 S Narcissus Way, Denver, CO 80237Off Market
- $810,4004 bd2 ba2.5k sqft3856 S Newport Way, Denver, CO 80237Off Market
- $913,8004 bd3 ba3.3k sqft3841 S Narcissus Way, Denver, CO 80237Off Market
Nearby schools
GreatSchools rating
- 7/10Southmoor Elementary SchoolGrades: PK-5Distance: 0.3 mi
- 3/10Hamilton Middle SchoolGrades: 6-8Distance: 1.2 mi
- 6/10Thomas Jefferson High SchoolGrades: 9-12Distance: 0.8 mi
Schools provided by the listing agent
- Elementary: Southmoor
- Middle: Hamilton
- High: Thomas Jefferson
- District: Denver 1
Source: REcolorado as distributed by MLS GRID. This data may not be complete. We recommend contacting the local school district to confirm school assignments for this home.
Get a cash offer in 3 minutes
Find out how much your home could sell for in as little as 3 minutes with a no-obligation cash offer.
Estimated market value
$886,500
Get a cash offer in 3 minutes
Find out how much your home could sell for in as little as 3 minutes with a no-obligation cash offer.
Estimated market value
$886,500
- Colorado
- Denver County
- Denver
- 80237
- Hampden South
- 3861 S Narcissus Way
Nearby cities
Nearby neighborhoods
Nearby zip codes
Other Denver Topics
