SELLER OFFERING $9,500 FOR RATE BUYDOWN! Gorgeous Hartford Home in a quiet neighborhood! Step inside to an open floorplan filled w/natural light & beautiful finishes throughout. 3 bdrms, office, PLUS loft that can be converted to a 4th bdrm. You will love entertaining in the bright open kitchen w/all SS appliances & quartz counters. Grill on your back patio w/family & friends on nice summer nights or walk down to the neighborhood pool on those hot days. NO elec bill w solar. Don't miss this one!
Sold for $499,500
$499,500
3871 Sweetgum St, Wellington, CO 80549
3beds
2,923sqft
Single Family Residence
Built in 2020
6,800 Square Feet Lot
$494,100 Zestimate®
$171/sqft
$2,799 Estimated rent
Home value
$494,100
$469,000 - $519,000
$2,799/mo
Zestimate® history
Owner options
List your home for rent
$2,799/mo
Rent Zestimate®
Find your next renter with Zillow Rental Manager. Plus, with online applications, you can quickly screen prospective tenants – for free.
$2,799/mo
Rent Zestimate®
Refinance and save
$3,003/mo
Est. payment
Refinancing to a lower rate could help reduce your monthly payments and save thousands over the life of the loan.
$3,003/mo
Est. payment
Explore your selling options
Work with a Zillow partner agent
Leverage their expertise and Zillow's premium Showcase listings to get your home seen by more buyers.
Get startedList with your own agent
Get your home in front of millions of buyers by listing it on Zillow.
Learn how to do itSell it yourself
Take full control of how buyers see your home on Zillow by listing For Sale by Owner (FSBO).
List your homeWhat's special
Zillow last checked:
Listing updated:
Listed by:
Lloyd Smith 970-225-5152,
C3 Real Estate Solutions, LLC
Bought with:
Rachel Bomgaars, 100053381
Group Harmony
Source: IRES as distributed by MLS GRID,MLS#: 990057
Facts & features
Interior
Bedrooms & bathrooms
- Bedrooms: 3
- Bathrooms: 3
- Full bathrooms: 2
- 1/2 bathrooms: 1
- Main level bathrooms: 1
Rooms
- Room types: Loft
Primary bedroom
- Description: Carpet
- Features: Full Primary Bath
- Level: Upper
- Area: 224 Square Feet
- Dimensions: 14 x 16
Bedroom 2
- Description: Carpet
- Level: Upper
- Area: 144 Square Feet
- Dimensions: 12 x 12
Bedroom 3
- Description: Carpet
- Level: Upper
- Area: 110 Square Feet
- Dimensions: 10 x 11
Dining room
- Description: Laminate
- Level: Main
- Area: 126 Square Feet
- Dimensions: 9 x 14
Family room
- Description: Carpet
- Level: Upper
- Area: 224 Square Feet
- Dimensions: 14 x 16
Kitchen
- Description: Laminate
- Level: Main
- Area: 182 Square Feet
- Dimensions: 13 x 14
Laundry
- Description: Vinyl
- Level: Upper
- Area: 54 Square Feet
- Dimensions: 6 x 9
Living room
- Description: Laminate
- Level: Main
- Area: 225 Square Feet
- Dimensions: 15 x 15
Study
- Description: Carpet
- Level: Main
- Area: 72 Square Feet
- Dimensions: 8 x 9
Heating
- Forced Air
Appliances
- Included: Electric Range, Dishwasher, Refrigerator, Microwave, Disposal
Features
- Eat-in Kitchen, Open Floorplan, Pantry, Walk-In Closet(s), Kitchen Island, High Ceilings
- Windows: Window Coverings
- Basement: Crawl Space
Interior area
- Total structure area: 2,923
- Total interior livable area: 2,923 sqft
- Finished area above ground: 2,923
Property
Parking
- Total spaces: 2
- Parking features: Garage - Attached
- Attached garage spaces: 2
- Details: Attached
Accessibility
- Accessibility features: Level Lot
Features
- Levels: Two
- Stories: 2
- Patio & porch: Patio
- Exterior features: Sprinkler System
- Fencing: Fenced
Lot
- Size: 6,800 Square Feet
- Features: Level, Paved
Details
- Parcel number: R1657842
- Zoning: RES
- Special conditions: Private Owner
Construction
Type & style
- Home type: SingleFamily
- Property subtype: Single Family Residence
Materials
- Frame, Brick
- Roof: Composition
Condition
- New construction: No
- Year built: 2020
Utilities & green energy
- Electric: Xcel
- Gas: Black Hills
- Sewer: Public Sewer
- Water: City
- Utilities for property: Natural Gas Available, Electricity Available, Cable Available, Satellite Avail, High Speed Avail
Community & HOA
Community
- Features: Pool, Park, Trail(s)
- Subdivision: Boxelder Commons
HOA
- Has HOA: Yes
- Services included: Common Amenities, Management
- HOA fee: $59 monthly
- HOA name: Harvest Village HOA
Location
- Region: Wellington
Financial & listing details
- Price per square foot: $171/sqft
- Tax assessed value: $506,300
- Annual tax amount: $2,937
- Date on market: 11/22/2023
- Listing terms: Cash,Conventional,FHA,VA Loan,USDA Loan
- Exclusions: LED TV and shelf in master bedroom
- Electric utility on property: Yes
Price history
| Date | Event | Price |
|---|---|---|
| 11/21/2023 | Sold | $499,500$171/sqft |
Source:  IRES as distributed by MLS GRID #990057 Report a problem IRES as distributed by MLS GRID #990057 Report a problem | ||
| 8/31/2023 | Price change | $499,500-0.1%$171/sqft |
Source: IRES as distributed by MLS GRID #990057 Report a problem | ||
| 8/23/2023 | Price change | $500,000+2%$171/sqft |
Source: IRES as distributed by MLS GRID #990057 Report a problem | ||
| 7/6/2023 | Price change | $490,000-2%$168/sqft |
Source: IRES as distributed by MLS GRID #990057 Report a problem | ||
| 6/19/2023 | Price change | $500,000-2%$171/sqft |
Source: IRES as distributed by MLS GRID #990057 Report a problem | ||
| 6/15/2023 | Listed for sale | $510,000+25.4%$174/sqft |
Source: IRES as distributed by MLS GRID #990057 Report a problem | ||
| 12/21/2020 | Sold | $406,741$139/sqft |
Source: IRES as distributed by MLS GRID #922682 Report a problem | ||
| 9/3/2020 | Pending sale | $406,741$139/sqft |
Source: Re/max Alliance #9936102 Report a problem | ||
| 8/29/2020 | Listed for sale | $406,741$139/sqft |
Source: RE/MAX Alliance-FTC South #922682 Report a problem | ||
Public tax history
| Year | Property taxes | Tax assessment |
|---|---|---|
| 2025 | $3,590 +2.7% | $31,644 -10.5% |
| 2024 | $3,497 +19.1% | $35,343 -1% |
| 2023 | $2,937 -1.4% | $35,686 +33.3% |
| 2022 | $2,977 +27.9% | $26,771 -2.8% |
| 2021 | $2,328 +32.7% | $27,542 +28.9% |
| 2020 | $1,754 +1049% | $21,373 +33.3% |
| 2019 | $153 | $16,037 +1021.5% |
| 2018 | $153 | $1,430 |
| 2017 | $153 +0.2% | $1,430 +34.4% |
| 2016 | $152 +52.1% | $1,064 +5.3% |
| 2015 | $100 | $1,010 |
Find assessor info on the county website
Neighborhood: 80549
Nearby homes
- $435,4003 bd2 ba1.4k sqft3893 Sweetgum St, Wellington, CO 80549Off Market
- $421,7003 bd1 ba1.3k sqft3859 Sweetgum St, Wellington, CO 80549Off Market
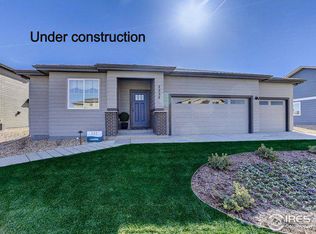
- $417,2003 bd2 ba1.3k sqft3872 Buckthorn St, Wellington, CO 80549Off Market

- $474,5003 bd3 ba2.3k sqft3894 Buckthorn St, Wellington, CO 80549Off Market

- $414,8002 bd1 ba1.3k sqft3850 Buckthorn St, Wellington, CO 80549Off Market
- $400,0003 bd2 ba1.4k sqft3905 Sweetgum St, Wellington, CO 80549Sold
- $500,6003 bd3 ba2.3k sqft3837 Sweetgum St, Wellington, CO 80549Off Market
- $398,1002 bd2 ba1.2k sqft3906 Buckthorn St, Wellington, CO 80549Off Market
Nearby schools
GreatSchools rating
- 6/10Rice Elementary SchoolGrades: PK-5Distance: 0.6 mi
- 4/10Wellington Middle SchoolGrades: 6-12Distance: 0.9 mi
Schools provided by the listing agent
- Elementary: Rice
- Middle: Wellington
- High: Poudre
Source: IRES as distributed by MLS GRID. This data may not be complete. We recommend contacting the local school district to confirm school assignments for this home.
Get a cash offer in 3 minutes
Find out how much your home could sell for in as little as 3 minutes with a no-obligation cash offer.
Estimated market value
$494,100
Get a cash offer in 3 minutes
Find out how much your home could sell for in as little as 3 minutes with a no-obligation cash offer.
Estimated market value
$494,100
- Colorado
- Larimer County
- Wellington
- 80549
- 3871 Sweetgum St
Nearby cities
Nearby zip codes
Other Wellington Topics
