Charming, low-maintenance ranch living at its best in a desirable Wellington location. This move-in-ready home offers the ease of true one-level living with a comfortable, open layout designed for everyday living and easy entertaining. Inside, the living room, dining area, and kitchen unite seamlessly, creating a bright and welcoming space. Home chefs will appreciate the spacious kitchen featuring warm wood cabinetry, granite countertops, a pantry, and a center island ideal for meal prep and gathering. Three bedrooms provide plenty of flexibility, with the primary bedroom thoughtfully located opposite the guest rooms for added privacy. Step outside to a private, fenced backyard that’s perfectly sized for barbecues, family gatherings, and pets at play. A wonderful concrete and brick paver patio invites you to relax and enjoy beautiful mountain views. The location truly shines with excellent schools, a community pool and playground, and convenient access to grocery stores, gas stations, restaurants, the library, and nearby parks. Knolls Linear Park and Wellington Disc Golf Course are just minutes away, while Fort Collins is an easy fifteen-minute drive. Known for its friendly, small-town feel, Wellington comes alive with community celebrations throughout the holidays, making this a quiet, welcoming place to call home.
Sold for $400,000
$400,000
3905 Sweetgum Street, Wellington, CO 80549
3beds
1,415sqft
Single Family Residence
Built in 2019
6,800 Square Feet Lot
$399,400 Zestimate®
$283/sqft
$2,549 Estimated rent
Home value
$399,400
$379,000 - $419,000
$2,549/mo
Zestimate® history
Owner options
List your home for rent
$2,549/mo
Rent Zestimate®
Find your next renter with Zillow Rental Manager. Plus, with online applications, you can quickly screen prospective tenants – for free.
$2,549/mo
Rent Zestimate®
Refinance and save
$2,398/mo
Est. payment
Refinancing to a lower rate could help reduce your monthly payments and save thousands over the life of the loan.
$2,398/mo
Est. payment
Explore your selling options
Work with a Zillow partner agent
Leverage their expertise and Zillow's premium Showcase listings to get your home seen by more buyers.
Get startedList with your own agent
Get your home in front of millions of buyers by listing it on Zillow.
Learn how to do itSell it yourself
Take full control of how buyers see your home on Zillow by listing For Sale by Owner (FSBO).
List your homeWhat's special
Private fenced backyardBeautiful mountain viewsTrue one-level livingMove-in-ready homeGranite countertopsWarm wood cabinetrySpacious kitchen
Zillow last checked:
Listing updated:
Listed by:
Andrew Rottner 720-745-2937 Andrew.Rottner@Redfin.com,
Redfin Corporation
Bought with:
Robert Crow, 100038857
Grey Rock Realty
Source: REcolorado as distributed by MLS GRID,MLS#: 3989578
Facts & features
Interior
Bedrooms & bathrooms
- Bedrooms: 3
- Bathrooms: 2
- Full bathrooms: 1
- 3/4 bathrooms: 1
- Main level bathrooms: 2
- Main level bedrooms: 3
Bedroom
- Description: Carpet Floors, Walk-In Closet
- Level: Main
- Area: 99 Square Feet
- Dimensions: 11 x 9
Bedroom
- Description: Carpet Floors, Walk-In Closet, Ceiling Fan
- Level: Main
- Area: 110 Square Feet
- Dimensions: 11 x 10
Bedroom
- Description: Tray Ceiling, Ceiling Fan, Carpet Floors
- Features: Primary Suite
- Level: Main
- Area: 180 Square Feet
- Dimensions: 12 x 15
Bathroom
- Description: Vinyl Floors, Sink With Vanity, Tub/Shower Combination
- Level: Main
- Area: 40 Square Feet
- Dimensions: 8 x 5
Bathroom
- Description: Dual Sinks With Vanity, Walk-In Shower, Walk-In Closet
- Features: En Suite Bathroom, Primary Suite
- Level: Main
- Area: 72 Square Feet
- Dimensions: 12 x 6
Dining room
- Description: Lvp Floors, Door To Backyard
- Level: Main
- Area: 135 Square Feet
- Dimensions: 9 x 15
Kitchen
- Description: Stainless Appliances, Granite Countertops, Pantry, Center Eat-In Island
- Level: Main
- Area: 150 Square Feet
- Dimensions: 10 x 15
Laundry
- Description: Door To Garage, Washer And Dryer
- Level: Main
- Area: 56 Square Feet
- Dimensions: 8 x 7
Living room
- Description: Open Concept, Carpet Floors
- Level: Main
- Area: 266 Square Feet
- Dimensions: 19 x 14
Living room
- Description: Carpet Floors, Ceiling Fan
- Level: Main
Heating
- Active Solar, Electric, Natural Gas
Cooling
- Central Air
Appliances
- Included: Dishwasher, Disposal, Down Draft, Dryer, Microwave, Oven, Refrigerator, Washer
Features
- Ceiling Fan(s), Granite Counters, No Stairs, Walk-In Closet(s)
- Flooring: Carpet, Vinyl
- Windows: Window Coverings
- Has basement: No
- Number of fireplaces: 1
- Fireplace features: Pellet Stove
- Common walls with other units/homes: No Common Walls
Interior area
- Total structure area: 1,415
- Total interior livable area: 1,415 sqft
- Finished area above ground: 1,415
Property
Parking
- Total spaces: 2
- Parking features: Concrete, Exterior Access Door, Lighted
- Attached garage spaces: 2
Features
- Levels: One
- Stories: 1
- Patio & porch: Front Porch, Patio
- Exterior features: Dog Run, Private Yard
- Fencing: Full
- Has view: Yes
- View description: Mountain(s)
Lot
- Size: 6,800 Square Feet
Details
- Parcel number: R1657844
- Special conditions: Standard
Construction
Type & style
- Home type: SingleFamily
- Property subtype: Single Family Residence
Materials
- Concrete, Frame, Stone, Wood Siding
- Roof: Composition
Condition
- Year built: 2019
Utilities & green energy
- Sewer: Public Sewer
- Water: Public
- Utilities for property: Cable Available, Electricity Connected, Natural Gas Available
Community & HOA
Community
- Security: Carbon Monoxide Detector(s), Video Doorbell
- Subdivision: Harvest Village
HOA
- Has HOA: Yes
- Amenities included: Park, Pool, Trail(s)
- HOA fee: $86 monthly
- HOA name: Advance HOA Management
- HOA phone: 303-482-2213
Location
- Region: Wellington
Financial & listing details
- Price per square foot: $283/sqft
- Tax assessed value: $443,100
- Annual tax amount: $2,918
- Date on market: 1/30/2026
- Listing terms: Cash,Conventional,FHA,VA Loan
- Exclusions: Seller's Personal Property.
- Ownership: Individual
- Electric utility on property: Yes
- Road surface type: Paved
Price history
| Date | Event | Price |
|---|---|---|
| 3/13/2026 | Sold | $400,000$283/sqft |
Source:  REcolorado as distributed by MLS GRID #3989578 Report a problem REcolorado as distributed by MLS GRID #3989578 Report a problem | ||
| 2/9/2026 | Pending sale | $400,000$283/sqft |
Source: REcolorado as distributed by MLS GRID #3989578 Report a problem | ||
| 1/30/2026 | Listed for sale | $400,000+14.6%$283/sqft |
Source: REcolorado as distributed by MLS GRID #3989578 Report a problem | ||
| 9/28/2020 | Sold | $348,995$247/sqft |
Source: Public Record Report a problem | ||
Public tax history
| Year | Property taxes | Tax assessment |
|---|---|---|
| 2025 | $3,142 +7.7% | $27,694 -8% |
| 2024 | $2,918 +18.7% | $30,103 -1% |
| 2023 | $2,458 -1.4% | $30,396 +35.7% |
| 2022 | $2,492 +7.1% | $22,407 -2.8% |
| 2021 | $2,328 +32.7% | $23,052 +7.9% |
| 2020 | $1,754 +1049% | $21,373 +33.3% |
| 2019 | $153 | $16,037 +1021.5% |
| 2018 | $153 | $1,430 |
| 2017 | $153 +0.2% | $1,430 +34.4% |
| 2016 | $152 +52.1% | $1,064 +5.3% |
| 2015 | $100 | $1,010 |
Find assessor info on the county website
Neighborhood: 80549
Nearby homes
- $459,5003 bd2 ba1.6k sqft3927 Sweetgum St, Wellington, CO 80549Off Market
- $435,4003 bd2 ba1.4k sqft3893 Sweetgum St, Wellington, CO 80549Off Market
- $402,1002 bd2 ba1.2k sqft3906 Buckthorn St, Wellington, CO 80549Off Market
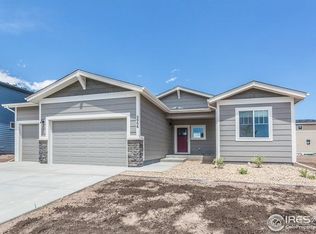
- $461,0003 bd2 ba1.4k sqft3928 Buckthorn St, Wellington, CO 80549Sold

- $479,4003 bd3 ba2.3k sqft3894 Buckthorn St, Wellington, CO 80549Off Market
- $440,8003 bd1 ba1.4k sqft3949 Sweetgum St, Wellington, CO 80549Off Market
- $499,5003 bd3 ba2.9k sqft3871 Sweetgum St, Wellington, CO 80549Sold
- $495,0003 bd3 ba3.2k sqft3904 Sweetgum St, Wellington, CO 80549Sold
Nearby schools
GreatSchools rating
- 6/10Rice Elementary SchoolGrades: PK-5Distance: 0.6 mi
- 4/10Wellington Middle SchoolGrades: 6-12Distance: 0.9 mi
Schools provided by the listing agent
- Elementary: Rice
- Middle: Wellington
- High: Poudre
- District: Poudre R-1
Source: REcolorado as distributed by MLS GRID. This data may not be complete. We recommend contacting the local school district to confirm school assignments for this home.
Get a cash offer in 3 minutes
Find out how much your home could sell for in as little as 3 minutes with a no-obligation cash offer.
Estimated market value
$399,400
Get a cash offer in 3 minutes
Find out how much your home could sell for in as little as 3 minutes with a no-obligation cash offer.
Estimated market value
$399,400
- Colorado
- Larimer County
- Wellington
- 80549
- 3905 Sweetgum Street
Nearby cities
Nearby zip codes
Other Wellington Topics
