This 2-story traditional home offers 4 bedrooms/2.5 bathrooms. Front entry w/a 2-story high ceiling entrance foyer, h/w flooring on the main floor, a dining room with chair rail paneling, a flex room that can be used as a living room, library or office, a family room with a gas fireplace, the master bedroom with a tray ceiling, and the master bathroom has a double vanity, walk-in closet, vaulted ceiling, walk-in shower, and jetted tub.
Pending
$295,000
3871 Thornbury Ct, Lithonia, GA 30038
4beds
2,644sqft
:
Get pre-qualified$2,074/mo
Single Family Residence
Built in 2002
0.68 Acres Lot
$298,200 Zestimate®
$112/sqft
$25/mo HOA
What's special
Walk-in closetWalk-in showerJetted tub
- 81 days |
- 25 |
- 0 |
Zillow last checked:
Listing updated:
Listed by:
Rose Marie Thomas 770-256-6088,
Homeland Realty Group
Source: GAMLS,MLS#: 10768736
Facts & features
Interior
Bedrooms & bathrooms
- Bedrooms: 4
- Bathrooms: 3
- Full bathrooms: 2
- 1/2 bathrooms: 1
Rooms
- Room types: Family Room, Foyer
Kitchen
- Features: Pantry, Walk-in Pantry
Heating
- Central
Cooling
- Central Air
Appliances
- Included: Dishwasher, Microwave, Oven/Range (Combo), Refrigerator
- Laundry: Laundry Closet
Features
- Separate Shower, Tray Ceiling(s)
- Flooring: Tile
- Basement: Bath/Stubbed,Exterior Entry,Unfinished
- Number of fireplaces: 1
Interior area
- Total structure area: 2,644
- Total interior livable area: 2,644 sqft
- Finished area above ground: 2,644
- Finished area below ground: 0
Property
Parking
- Parking features: Attached, Side/Rear Entrance
- Has attached garage: Yes
Features
- Levels: Two
- Stories: 2
Lot
- Size: 0.68 Acres
- Features: Cul-De-Sac
Details
- Parcel number: 16 046 01 125
Construction
Type & style
- Home type: SingleFamily
- Architectural style: Brick Front
- Property subtype: Single Family Residence
Materials
- Brick, Press Board
- Roof: Composition
Condition
- Resale
- New construction: No
- Year built: 2002
Utilities & green energy
- Sewer: Public Sewer
- Water: Public
- Utilities for property: Cable Available, Electricity Available, High Speed Internet, Natural Gas Available, Phone Available, Sewer Connected, Water Available
Community & HOA
Community
- Features: None
- Subdivision: SAVOY CHASE CROSSING
HOA
- Has HOA: Yes
- Services included: Swimming, Tennis
- HOA fee: $300 annually
Location
- Region: Lithonia
Financial & listing details
- Price per square foot: $112/sqft
- Tax assessed value: $348,500
- Annual tax amount: $6,541
- Date on market: 5/20/2026
- Cumulative days on market: 39 days
- Listing agreement: Exclusive Right To Sell
- Electric utility on property: Yes
Estimated market value
$298,200
$283,000 - $313,000
$2,382/mo
Price history
| Date | Event | Price |
|---|---|---|
| 5/21/2026 | Pending sale | $295,000$112/sqft |
Source:  GAMLS #10768736 Report a problem GAMLS #10768736 Report a problem | ||
| 5/20/2026 | Listed for sale | $295,000+110.7%$112/sqft |
Source: GAMLS #10768736 Report a problem | ||
| 4/14/2010 | Sold | $140,000-43.5%$53/sqft |
Source: Public Record Report a problem | ||
| 10/7/2004 | Sold | $248,000-0.8%$94/sqft |
Source: Public Record Report a problem | ||
| 4/17/2003 | Sold | $250,000+7.4%$95/sqft |
Source: Public Record Report a problem | ||
| 7/1/2002 | Sold | $232,800$88/sqft |
Source: Public Record Report a problem | ||
Public tax history
| Year | Property taxes | Tax assessment |
|---|---|---|
| 2025 | $3,994 -6.4% | $139,400 -5.4% |
| 2024 | $4,267 +18.2% | $147,360 +0.1% |
| 2023 | $3,609 -5.6% | $147,240 +11.4% |
| 2022 | $3,823 +15.4% | $132,200 +22% |
| 2021 | $3,313 +17.8% | $108,320 +23.2% |
| 2020 | $2,813 +11.9% | $87,920 +18.8% |
| 2019 | $2,513 -51.1% | $74,000 |
| 2018 | $5,139 +124.3% | $74,000 -3.5% |
| 2017 | $2,292 -4.9% | $76,720 +9.2% |
| 2016 | $2,411 | $70,280 +66.1% |
| 2014 | $2,411 | $42,320 |
| 2013 | -- | $42,320 |
| 2012 | -- | $42,320 -24.4% |
| 2011 | -- | $56,000 -49.9% |
| 2010 | $4,864 | $111,720 |
| 2009 | $4,864 +2.1% | $111,720 |
| 2008 | $4,763 +9.9% | $111,720 |
| 2007 | $4,334 | $111,720 +10.6% |
| 2006 | $4,334 +6.6% | $101,000 +4.5% |
| 2005 | $4,068 +11% | $96,680 +12.1% |
| 2004 | $3,665 +5.3% | $86,280 +5% |
| 2003 | $3,481 +699.1% | $82,160 +613.2% |
| 2002 | $436 | $11,520 |
Find assessor info on the county website
Monthly payment
Est. payment
Payment breakdown
Explore the cost of this home by adjusting the details. Changes won't be saved.Climate risks
Neighborhood: 30038
Nearby schools
GreatSchools rating
- 3/10Flat Rock Elementary SchoolGrades: PK-5Distance: 0.8 mi
- 2/10Salem Middle SchoolGrades: 6-8Distance: 0.7 mi
- 1/10Martin Luther King- Jr. High SchoolGrades: 9-12Distance: 1.8 mi
Schools provided by the listing agent
- Elementary: Flat Rock
- Middle: Salem
- High: Martin Luther King Jr
Source: GAMLS. This data may not be complete. We recommend contacting the local school district to confirm school assignments for this home.
- $300,8003 bd2 ba2.4k sqft5424 Savoy Chase Crossing Dr, Lithonia, GA 30038Off Market
- $325,9003 bd2 ba2.8k sqft5424 Savoy Chase Xing #D, Lithonia, GA 30038Off Market
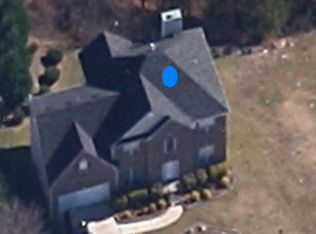
- $302,7004 bd2 ba2.7k sqft3877 Thornbury Ct, Lithonia, GA 30038Off Market
- $334,4003 bd2 ba2.8k sqft3876 Thornbury Ct, Lithonia, GA 30038Off Market
- $301,9003 bd2 ba2.4k sqft3870 Thornbury Ct, Lithonia, GA 30038Off Market
- $296,1004 bd2 ba2.6k sqft5413 Savoy Chase Crossing Dr, Lithonia, GA 30038Off Market
- $361,3004 bd3 ba2.6k sqft5413 Savoy Chase Xing, Lithonia, GA 30038Off Market
- $302,0003 bd2 ba2.6k sqft5423 Savoy Chase Crossing Dr, Lithonia, GA 30038Off Market
A local agent can set up tours, give advice and negotiate with sellers.
Similar homes
- $--4 bd3 ba2.6k sqft4828 Eagles Creek Cir, Lithonia, GA 30038Auction
 Xome
Xome - $--3 bd3 ba1.7k sqft3076 Aberdeen Way, Lithonia, GA 30038Auction
 Auction.com 2
 - $330,0003 bd3 ba2.2k sqft5690 Mill View Way, Lithonia, GA 30038Active

 MLS ID #10798838, Alex Medina, BHHS Georgia Properties. GAMLS
 - $--3 bd2 ba1.4k sqft3299 Moravia Dr, Lithonia, GA 30038Auction
 Auction.com 2
 - $--3 bd3 ba1.3k sqft3261 Garden Glade Ln, Lithonia, GA 30038AuctionAuction.com 2
- $--3 bd2 ba1.9k sqft6809 Arabian Ter, Lithonia, GA 30038AuctionAuction.com 2
- $--4 bd3 ba1.9k sqft3872 Flakes Mill Rd, Decatur, GA 30034AuctionAuction.com 2
- $--4 bd4 ba2.5k sqft1845 Clearlake Trce, Stone Mountain, GA 30088AuctionAuction.com 2
- $--4 bd3 ba2.7k sqft3759 Sycamore Bnd, Decatur, GA 30034AuctionAuction.com 2
- $--3 bd2 ba1.4k sqft4020 Day Trl N, Ellenwood, GA 30294AuctionXome
- $--3 bd2 ba1.9k sqft875 Timbervale Ln, Lithonia, GA 30058AuctionServiceLink Auction
- $--4 bd3 ba3.2k sqft1102 Carriage Trace Cir, Stone Mountain, GA 30087AuctionAuction.com 1
- $--3 bd3 ba2.8k sqft6367 Laurel Green Dr, Lithonia, GA 30058AuctionAuction.com 2
- $--4 bd2 ba2.9k sqft3550 Finesse Dr, Decatur, GA 30032AuctionAuction.com 2
- $--4 bd3 ba2k sqft2106 Troutdale Dr, Decatur, GA 30032AuctionAuction.com 2
- $--4 bd3 ba2.7k sqft1009 SE McCoy Dr, Conyers, GA 30094AuctionAuction.com 2
- $--6 bd4 ba3.7k sqft3730 Busker Mill Ln, Ellenwood, GA 30294AuctionAuction.com 2
- $--4 bd2 ba1.5k sqft2233 Seven Oaks Cir, Conley, GA 30288AuctionAuction.com 2
- $--3 bd2 ba1.5k sqft1896 Corners Cir, Lithonia, GA 30058AuctionAuction.com 2
- $--4 bd3 ba2.3k sqft745 Sugar Creek Trl SE, Conyers, GA 30094AuctionAuction.com 2
