DAZZLING DESIGN- UNIQUE HOME! Roof and HVAC approximately 3 years new...Step into over 2,300 sq. ft. of beautifully planned living space with this 3-bedroom, 2.5-bath home featuring huge screened in porch with "birdcage" and IN-GROUND SPA! Oversized 2-car garage with a separate golf cart entrance! Located in this sought after, 24/7 guard-gated golf community, this home blends style, comfort, and convenience. Home features great room that flows seamlessly into the oversized kitchen and breakfast area—complete with abundant cabinetry and Whirlpool "Gold Series" newer appliances to delight the family “chef”—plus a separate formal dining room ideal for entertaining! Home has a large private office/den with elegant double French doors. The primary suite boasts dual closets to include a walk-in. Enjoy a luxurious bath with privacy door, raised dual vanities, a walk-in shower, water closet and a large soaking tub with jets for "bubble bath" relaxation! The split-plan design provides privacy for bedrooms 2 & 3, which share a convenient Jack & Jill bath. Convenient inside Laundry Room with built in sink convey a washer & dryer. You will love the half bath for your guests to enjoy! Come see why this home is a standout in a premier side walked community! Clubhouse membership is optional and available for a separate fee... where you can enjoy a Community Pool Tennis, Fitness, Marina access and more! Call Today to view, it is AFFORDABLE AND ADORABLE!!
Sold for $472,500
$472,500
38712 OAK PLACE COURT, LADY LAKE, FL 32159
3beds
2,329sqft
Single Family Residence
Built in 2007
0.34 Acres Lot
$474,900 Zestimate®
$203/sqft
$2,433 Estimated rent
Home value
$474,900
$442,000 - $513,000
$2,433/mo
Zestimate® history
Owner options
List your home for rent
$2,433/mo
Rent Zestimate®
Find your next renter with Zillow Rental Manager. Plus, with online applications, you can quickly screen prospective tenants – for free.
$2,433/mo
Rent Zestimate®
Refinance and save
$3,359/mo
Est. payment
Refinancing to a lower rate could help reduce your monthly payments and save thousands over the life of the loan.
$3,359/mo
Est. payment
Explore your selling options
Work with a Zillow partner agent
Leverage their expertise and Zillow's premium Showcase listings to get your home seen by more buyers.
Get startedList with your own agent
Get your home in front of millions of buyers by listing it on Zillow.
Learn how to do itSell it yourself
Take full control of how buyers see your home on Zillow by listing For Sale by Owner (FSBO).
List your homeWhat's special
Half bathJack and jill bathGreat roomSplit-plan designFormal dining roomWalk-in showerInside laundry room
Zillow last checked:
Listing updated:
Listed by:
Theresa Morris 352-360-3736,
MORRIS REALTY AND INVESTMENTS 352-435-4663
Bought with:
Irene Lis-Planells, 3408883
MEADOWS REALTY, LLC
Source: Stellar MLS,MLS#: G5102107 Originating MLS: Lake and Sumter
Originating MLS: Lake and Sumter
Facts & features
Interior
Bedrooms & bathrooms
- Bedrooms: 3
- Bathrooms: 3
- Full bathrooms: 2
- 1/2 bathrooms: 1
Rooms
- Room types: Den/Library/Office, Dining Room, Great Room, Utility Room
Primary bedroom
- Features: Garden Bath, Walk-In Closet(s)
- Level: First
- Area: 323 Square Feet
- Dimensions: 19x17
Bedroom 2
- Features: Built-in Closet
- Level: First
- Area: 120 Square Feet
- Dimensions: 12x10
Bedroom 3
- Features: Built-in Closet
- Level: First
- Area: 120 Square Feet
- Dimensions: 12x10
Bonus room
- Features: Built-in Closet
- Level: First
- Area: 132 Square Feet
- Dimensions: 12x11
Dining room
- Level: First
- Area: 143 Square Feet
- Dimensions: 13x11
Kitchen
- Features: Pantry
- Level: First
- Area: 117 Square Feet
- Dimensions: 13x9
Living room
- Level: First
- Area: 320 Square Feet
- Dimensions: 20x16
Heating
- Central
Cooling
- Central Air
Appliances
- Included: Dishwasher, Disposal, Dryer, Electric Water Heater, Microwave, Range, Refrigerator, Washer
- Laundry: Inside
Features
- Ceiling Fan(s), High Ceilings, Open Floorplan, Split Bedroom, Walk-In Closet(s)
- Flooring: Tile
- Doors: Sliding Doors
- Windows: Window Treatments
- Has fireplace: No
Interior area
- Total structure area: 3,525
- Total interior livable area: 2,329 sqft
Property
Parking
- Total spaces: 2
- Parking features: Garage Door Opener, Golf Cart Garage
- Attached garage spaces: 2
Features
- Levels: One
- Stories: 1
- Patio & porch: Enclosed, Patio, Rear Porch, Screened
- Exterior features: Courtyard, Irrigation System
Lot
- Size: 0.34 Acres
- Features: Cul-De-Sac, In County, Landscaped, Level, Near Golf Course, Street Dead-End
- Residential vegetation: Mature Landscaping, Trees/Landscaped
Details
- Parcel number: 131824052200B01700
- Zoning: PUD
- Special conditions: None
Construction
Type & style
- Home type: SingleFamily
- Property subtype: Single Family Residence
Materials
- Stucco
- Foundation: Slab
- Roof: Shingle
Condition
- New construction: No
- Year built: 2007
Utilities & green energy
- Sewer: Septic Tank
- Water: Public
- Utilities for property: Cable Available, Cable Connected, Electricity Connected, Street Lights, Water Connected
Community & HOA
Community
- Features: Gated Community - Guard
- Pet fee: $0 monthly
- Subdivision: HARBOR HILLS
HOA
- Has HOA: Yes
- Services included: 24-Hour Guard, Private Road, Security, Trash
- HOA fee: $182 monthly
- HOA name: Lara Parker
- HOA phone: 352-753-7000
Location
- Region: Lady Lake
Financial & listing details
- Price per square foot: $203/sqft
- Tax assessed value: $417,130
- Annual tax amount: $3,340
- Date on market: 9/23/2025
- Cumulative days on market: 58 days
- Listing terms: Cash,Conventional,FHA,VA Loan
- Ownership: Fee Simple
- Total actual rent: 0
- Electric utility on property: Yes
- Road surface type: Paved
Price history
| Date | Event | Price |
|---|---|---|
| 1/14/2026 | Sold | $472,500-2.6%$203/sqft |
Source:  Stellar MLS #G5102107 Report a problem Stellar MLS #G5102107 Report a problem | ||
| 11/20/2025 | Pending sale | $484,900$208/sqft |
Source: Stellar MLS #G5102107 Report a problem | ||
| 11/14/2025 | Price change | $484,900-0.9%$208/sqft |
Source: Stellar MLS #G5102107 Report a problem | ||
| 9/23/2025 | Listed for sale | $489,500+88.3%$210/sqft |
Source: Stellar MLS #G5102107 Report a problem | ||
| 8/24/2016 | Sold | $260,000-5.1%$112/sqft |
Source: Stellar MLS #G4818615 Report a problem | ||
| 3/8/2016 | Price change | $274,000-3.8%$118/sqft |
Source: FLAMINGO REAL ESTATE & MNGMT #G4818615 Report a problem | ||
| 1/12/2016 | Price change | $284,900-0.9%$122/sqft |
Source: FLAMINGO REAL ESTATE & MNGMT #G4818615 Report a problem | ||
| 10/11/2015 | Price change | $287,500-3.8%$123/sqft |
Source: FLAMINGO REAL ESTATE & MNGMT #G4818615 Report a problem | ||
| 5/15/2015 | Listed for sale | $299,000$128/sqft |
Source: COLDWELL BANKER ALL VILLAGE RE #G4699202 Report a problem | ||
| 5/8/2015 | Pending sale | $299,000$128/sqft |
Source: COLDWELL BANKER ALL VILLAGE RE #G4699202 Report a problem | ||
| 11/22/2014 | Price change | $299,000-6.3%$128/sqft |
Source: Coldwell Banker All Village Realty #G4699202 Report a problem | ||
| 6/5/2014 | Price change | $319,000-3%$137/sqft |
Source: Coldwell Banker All Village Realty #G4699202 Report a problem | ||
| 9/27/2013 | Listed for sale | $329,000-13.2%$141/sqft |
Source: Coldwell Banker All Village Realty #G4699202 Report a problem | ||
| 7/14/2009 | Listing removed | $379,000$163/sqft |
Source: Century 21 Carlino Realty, Inc #G4646558 Report a problem | ||
| 3/28/2009 | Listed for sale | $379,000-0.2%$163/sqft |
Source: Century 21 Carlino Realty, Inc #G4646558 Report a problem | ||
| 8/1/2007 | Sold | $379,900$163/sqft |
Source: Public Record Report a problem | ||
Public tax history
| Year | Property taxes | Tax assessment |
|---|---|---|
| 2025 | $3,432 +2.8% | $227,880 +2.9% |
| 2024 | $3,340 +9.8% | $221,460 +3% |
| 2023 | $3,041 +9% | $215,010 +3% |
| 2022 | $2,790 +3.6% | $208,750 +3% |
| 2021 | $2,692 -4.4% | $202,673 +1.4% |
| 2020 | $2,815 +0.8% | $199,875 +2.3% |
| 2019 | $2,792 +4.5% | $195,382 +1.9% |
| 2018 | $2,671 | $191,739 +10.4% |
| 2017 | $2,671 +12.2% | $173,700 -23.8% |
| 2016 | $2,380 -37.9% | $228,075 +1.9% |
| 2015 | $3,830 +26.6% | $223,784 +8.9% |
| 2014 | $3,025 +23.6% | $205,522 +1.5% |
| 2013 | $2,448 -8% | $202,485 -5.7% |
| 2012 | $2,661 -8.3% | $214,811 -7% |
| 2011 | $2,900 -11.3% | $230,883 -8.5% |
| 2010 | $3,268 -20.1% | $252,301 -17.7% |
| 2009 | $4,092 -8.8% | $306,714 -7.8% |
| 2008 | $4,485 +390.7% | $332,821 +454.7% |
| 2007 | $914 -7.3% | $60,000 |
| 2006 | $986 | $60,000 |
Find assessor info on the county website
Neighborhood: 32159
Nearby homes
- $522,0003 bd3 ba2.3k sqft38708 Oak Place Ct, Lady Lake, FL 32159Off Market

- $650,0004 bd3 ba2.8k sqft38716 Oak Place Ct, Lady Lake, FL 32159Sold

- $640,0003 bd3 ba3.2k sqft38720 Oak Place Ct, Lady Lake, FL 32159Off Market

- $458,1003 bd2 ba2.3k sqft38704 Oak Place Ct, Lady Lake, FL 32159Off Market
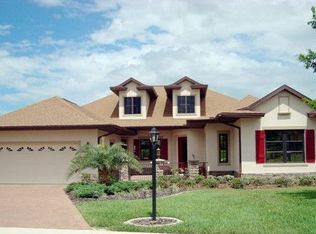
- $614,8004 bd3 ba2.5k sqft38715 Oak Place Ct, Lady Lake, FL 32159Off Market
- $370,8002 bd2 ba1.7k sqft38711 Oak Place Ct, Lady Lake, FL 32159Off Market
- $408,7003 bd2 ba2.1k sqft38724 Oak Place Ct, Lady Lake, FL 32159Off Market
- $415,5003 bd2 ba1.7k sqft38719 Oak Place Ct, Lady Lake, FL 32159Off Market
Nearby schools
GreatSchools rating
- 7/10The Villages Elementary Of Lady Lake SchoolGrades: PK-5Distance: 4.6 mi
- 3/10Carver Middle SchoolGrades: 6-8Distance: 6.2 mi
- 2/10Leesburg High SchoolGrades: 9-12Distance: 7.4 mi
Get a cash offer in 3 minutes
Find out how much your home could sell for in as little as 3 minutes with a no-obligation cash offer.
Estimated market value
$474,900
Get a cash offer in 3 minutes
Find out how much your home could sell for in as little as 3 minutes with a no-obligation cash offer.
Estimated market value
$474,900
- Florida
- Lake County
- Lady Lake
- 32159
- 38712 OAK PLACE COURT
Nearby cities
Nearby zip codes
Other Lady Lake Topics
