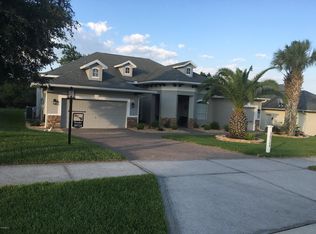
Discover the perfect blend of luxury and style in this stunning impeccably designed 4 bedrooms, 3 bath home in Harbor Hills Golf and Country Club. Driving up to the home you will be impressed with the spacious paved driveway, tiled roof, side entranced two car garage, golf cart garage and low maintenance landscaping. Entering the home, you immediately see the attention to detail with this open Toscano floorplan. The home is light and airy, volume ceilings, neutral palette and gas fireplace. The living room, formal dining, kitchen and breakfast area blend together but also have their designated space. At the heart of the home, the chef's kitchen offers an abundance of custom cabinetry, quartz counters, two glass accent doors, under and over counter lighting, and a large walk-in pantry creating an ideal space for family gatherings and culinary endeavors. There is a new wine "Tasting Bar" right off the kitchen with two wine refrigerators and custom cabinetry with leather handles. The breakfast area has three large windows, crown molding and a charming chandelier. The spacious laundry room features a sink, cabinets and leads to the garage. On this side of the home, you find the guest bathroom and three guest bedrooms with two of the bedrooms having a Jack and Jill bathroom. The bedrooms have Plantation shutters and great natural light. On the opposite side of the home, you find the Primary Suite with volume ceilings, crown molding and his and her walk-in closets with an installed closet system. The primary bath features his and her vanities with quartz counters, a large walk-in shower, soaking tub and tall doors. Designed with entertaining in mind the lanai is an extra ordinary indoor and outdoor living space. The owners enclosed the lanai with an HVAC system, added new concrete and tiled the floors, along with 10 ft hurricane proof windows with a lifetime warranty. They also added electric retractable screens from the ceiling to the floor so you can open the glassed windows and enjoy the fresh air. This area can be accessed from the primary suite, living area and breakfast nook. They also added a beautiful outdoor area (59x21) specially designed for large parties with pavers, a gas fire pit, complete privacy and amazing views. The home has 11 indoor and outdoor security cameras remotely controlled by APP. Tile throughout the home, water heater (2023), new dishwasher, newer refrigerator, entire inside of the home repainted, ceiling fans, new chandeliers and recessed lighting throughout the home with remote controlled access via APP. Too many upgrades to list! This move in ready home is a true treasure, call today!
Sold for $650,000
$650,000
38716 Oak Place Ct, Lady Lake, FL 32159
4beds
2,885sqft
Single Family Residence
Built in 2007
0.32 Acres Lot
$651,100 Zestimate®
$225/sqft
$2,760 Estimated rent
Home value
$651,100
$599,000 - $710,000
$2,760/mo
Zestimate® history
Owner options
List your home for rent
$2,760/mo
Rent Zestimate®
Find your next renter with Zillow Rental Manager. Plus, with online applications, you can quickly screen prospective tenants – for free.
$2,760/mo
Rent Zestimate®
Refinance and save
$4,490/mo
Est. payment
Refinancing to a lower rate could help reduce your monthly payments and save thousands over the life of the loan.
$4,490/mo
Est. payment
Explore your selling options
Work with a Zillow partner agent
Leverage their expertise and Zillow's premium Showcase listings to get your home seen by more buyers.
Get startedList with your own agent
Get your home in front of millions of buyers by listing it on Zillow.
Learn how to do itSell it yourself
Take full control of how buyers see your home on Zillow by listing For Sale by Owner (FSBO).
List your homeWhat's special
Gas fireplaceSpacious laundry roomQuartz countersCeiling fansHvac systemOutdoor living spaceOpen toscano floorplan
Zillow last checked:
Listing updated:
Listed by:
Sharon Wooten 352-255-6115,
ERA GRIZZARD REAL ESTATE 352-735-4433
Bought with:
Lori Davis, 3631885
ERA GRIZZARD REAL ESTATE
Shayna Stanfield Grunewald, 3634746
ERA GRIZZARD REAL ESTATE
Source: Stellar MLS,MLS#: G5095437 Originating MLS: Orlando Regional
Originating MLS: Orlando Regional
Facts & features
Interior
Bedrooms & bathrooms
- Bedrooms: 4
- Bathrooms: 3
- Full bathrooms: 3
Rooms
- Room types: Breakfast Room Separate, Florida Room, Dining Room, Living Room, Utility Room
Primary bedroom
- Features: Walk-In Closet(s)
- Level: First
- Area: 224 Square Feet
- Dimensions: 14x16
Bedroom 2
- Features: Built-in Closet
- Level: First
- Area: 143 Square Feet
- Dimensions: 11x13
Bedroom 3
- Features: Built-in Closet
- Level: First
- Area: 143 Square Feet
- Dimensions: 11x13
Bedroom 4
- Features: Built-in Closet
- Level: First
- Area: 156 Square Feet
- Dimensions: 12x13
Dinette
- Level: First
- Area: 156 Square Feet
- Dimensions: 12x13
Dining room
- Level: First
- Area: 168 Square Feet
- Dimensions: 12x14
Florida room
- Level: First
- Area: 385 Square Feet
- Dimensions: 35x11
Great room
- Level: First
- Area: 399 Square Feet
- Dimensions: 21x19
Kitchen
- Level: First
- Area: 156 Square Feet
- Dimensions: 12x13
Heating
- Central
Cooling
- Central Air
Appliances
- Included: Oven, Convection Oven, Cooktop, Dishwasher, Disposal, Dryer, Electric Water Heater, Exhaust Fan, Microwave, Refrigerator, Washer
- Laundry: Electric Dryer Hookup, Inside, Laundry Room
Features
- Ceiling Fan(s), Crown Molding, High Ceilings, Living Room/Dining Room Combo, Open Floorplan, Primary Bedroom Main Floor, Smart Home, Solid Surface Counters, Solid Wood Cabinets, Split Bedroom
- Flooring: Ceramic Tile
- Doors: Sliding Doors
- Windows: Shutters, Window Treatments
- Has fireplace: Yes
- Fireplace features: Gas
Interior area
- Total structure area: 3,749
- Total interior livable area: 2,885 sqft
Property
Parking
- Total spaces: 2
- Parking features: Driveway, Garage Door Opener, Garage Faces Side, Golf Cart Garage, Ground Level
- Attached garage spaces: 2
- Has uncovered spaces: Yes
- Details: Garage Dimensions: 20x30
Features
- Levels: One
- Stories: 1
- Patio & porch: Enclosed, Patio, Screened
- Exterior features: Irrigation System, Lighting, Sidewalk, Sprinkler Metered
- Has view: Yes
- View description: Trees/Woods
- Waterfront features: Lake Privileges, Private Lake Dues Required
- Body of water: LAKE GRIFFEN
Lot
- Size: 0.32 Acres
- Features: Cul-De-Sac, In County, Landscaped, Sidewalk
- Residential vegetation: Mature Landscaping, Trees/Landscaped
Details
- Parcel number: 131824052200B01600
- Zoning: PUD
- Special conditions: None
Construction
Type & style
- Home type: SingleFamily
- Property subtype: Single Family Residence
- Attached to another structure: Yes
Materials
- Block, Stucco, Wood Frame
- Foundation: Slab
- Roof: Tile
Condition
- New construction: No
- Year built: 2007
Utilities & green energy
- Sewer: Septic Tank
- Water: Public
- Utilities for property: Cable Available, Electricity Connected, Propane, Sprinkler Meter, Underground Utilities, Water Available
Community & HOA
Community
- Features: Deed Restrictions, Gated Community - Guard
- Security: Closed Circuit Camera(s), Gated Community, Security System
- Pet fee: $0 monthly
- Subdivision: HARBOR HILLS PH 05
HOA
- Has HOA: Yes
- Services included: 24-Hour Guard, Private Road, Security
- HOA fee: $182 monthly
- HOA name: Lara Parker
- HOA phone: 352-753-7000
Location
- Region: Lady Lake
Financial & listing details
- Price per square foot: $225/sqft
- Tax assessed value: $459,491
- Annual tax amount: $5,562
- Date on market: 4/10/2025
- Cumulative days on market: 57 days
- Listing terms: Cash,Conventional,FHA,VA Loan
- Ownership: Fee Simple
- Total actual rent: 0
- Electric utility on property: Yes
- Road surface type: Paved
Price history
| Date | Event | Price |
|---|---|---|
| 7/30/2025 | Sold | $650,000-3.7%$225/sqft |
Source:  Stellar MLS #G5095437 Report a problem Stellar MLS #G5095437 Report a problem | ||
| 6/9/2025 | Pending sale | $674,900$234/sqft |
Source: Stellar MLS #G5095437 Report a problem | ||
| 4/10/2025 | Listed for sale | $674,900+60.7%$234/sqft |
Source: Stellar MLS #G5095437 Report a problem | ||
| 5/4/2021 | Sold | $420,000-3.2%$146/sqft |
Source: Public Record Report a problem | ||
| 3/11/2021 | Pending sale | $434,000$150/sqft |
Source: Stellar MLS #G5022428 Report a problem | ||
| 11/1/2020 | Price change | $434,000-3.3%$150/sqft |
Source: CHARLES RUTENBERG REALTY ORLAN #G5022428 Report a problem | ||
| 4/10/2020 | Price change | $448,900-0.2%$156/sqft |
Source: CHARLES RUTENBERG REALTY ORLANDO #G5022428 Report a problem | ||
| 11/1/2019 | Listed for sale | $449,900-5.3%$156/sqft |
Source: CHARLES RUTENBERG REALTY ORLANDO #G5022428 Report a problem | ||
| 9/1/2019 | Listing removed | $474,900$165/sqft |
Source: SELLSTATE SUPERIOR REALTY #G5012362 Report a problem | ||
| 4/3/2019 | Price change | $474,900-2.1%$165/sqft |
Source: SELLSTATE NGR- SUMMERFIELD #G5012362 Report a problem | ||
| 2/20/2019 | Listed for sale | $484,900-33.6%$168/sqft |
Source: SELLSTATE NGR- SUMMERFIELD #G5012362 Report a problem | ||
| 4/18/2009 | Listing removed | $730,000$253/sqft |
Source: ERA #G4641427 Report a problem | ||
| 10/18/2008 | Listed for sale | $730,000+7.7%$253/sqft |
Source: ERA #G4641427 Report a problem | ||
| 6/26/2007 | Sold | $677,700$235/sqft |
Source: Public Record Report a problem | ||
Public tax history
| Year | Property taxes | Tax assessment |
|---|---|---|
| 2025 | $5,698 +2.4% | $396,410 +2.9% |
| 2024 | $5,563 +7.5% | $385,240 +3% |
| 2023 | $5,177 +5% | $374,020 +3% |
| 2022 | $4,928 +16.7% | $363,131 +31.5% |
| 2021 | $4,225 -5.1% | $276,113 +2.5% |
| 2020 | $4,454 +5.4% | $269,425 +10% |
| 2019 | $4,225 +14% | $244,932 +10% |
| 2018 | $3,707 | $222,665 +1.9% |
| 2017 | $3,707 +2.4% | $218,548 -8.8% |
| 2016 | $3,621 -9.6% | $239,553 +1.9% |
| 2015 | $4,004 +4.7% | $235,009 +8.1% |
| 2014 | $3,822 +20.9% | $217,462 +2.4% |
| 2013 | $3,161 -6.7% | $212,456 -5.8% |
| 2012 | $3,390 -25.3% | $225,508 -25.4% |
| 2011 | $4,538 -28.2% | $302,247 -27.2% |
| 2010 | $6,320 -15% | $415,095 -15.1% |
| 2009 | $7,438 -10.2% | $489,098 -10.3% |
| 2008 | $8,282 +806.2% | $545,111 +808.5% |
| 2007 | $914 -7.3% | $60,000 |
| 2006 | $986 | $60,000 |
Find assessor info on the county website
Neighborhood: 32159
Nearby homes
- $636,3003 bd3 ba3.2k sqft38720 Oak Place Ct, Lady Lake, FL 32159Off Market

- $472,5003 bd3 ba2.3k sqft38712 Oak Place Ct, Lady Lake, FL 32159Sold

- $406,9003 bd2 ba2.1k sqft38724 Oak Place Ct, Lady Lake, FL 32159Off Market
- $522,0003 bd3 ba2.3k sqft38708 Oak Place Ct, Lady Lake, FL 32159Off Market

- $611,5004 bd3 ba2.5k sqft38715 Oak Place Ct, Lady Lake, FL 32159Off Market
- $413,7003 bd2 ba1.7k sqft38719 Oak Place Ct, Lady Lake, FL 32159Off Market
- $455,0003 bd3 ba2.3k sqft38728 Oak Place Ct, Lady Lake, FL 32159Sold
- $370,8002 bd2 ba1.7k sqft38711 Oak Place Ct, Lady Lake, FL 32159Off Market
Nearby schools
GreatSchools rating
- 7/10The Villages Elementary Of Lady Lake SchoolGrades: PK-5Distance: 4.6 mi
- 3/10Carver Middle SchoolGrades: 6-8Distance: 6.2 mi
- 2/10Leesburg High SchoolGrades: 9-12Distance: 7.4 mi
Schools provided by the listing agent
- Elementary: Villages Elem of Lady Lake
- Middle: Carver Middle
- High: Leesburg High
Source: Stellar MLS. This data may not be complete. We recommend contacting the local school district to confirm school assignments for this home.
Get a cash offer in 3 minutes
Find out how much your home could sell for in as little as 3 minutes with a no-obligation cash offer.
Estimated market value
$651,100
Get a cash offer in 3 minutes
Find out how much your home could sell for in as little as 3 minutes with a no-obligation cash offer.
Estimated market value
$651,100
- Florida
- Lake County
- Lady Lake
- 32159
- 38716 Oak Place Ct
Nearby cities
Nearby zip codes
Other Lady Lake Topics
