DEFINITELY A "TEN"! Rate this marvelous three bedroom/ two plus 1/2 bath home with over 2300 square feet of living space plus a huge 28 x 28 screen lanai and oversized 2 Garage with separate golf cart entrance!! Situated on a large corner lot in a desirable Golf Community with 24/7 guard gated security awaits this home that will not disappoint you! The brick paver driveway and iron gated courtyard welcomes your guests with style as they enter into this DAZZLING DESIGNED home beginning with the circular foyer with custom mosaic designed floor leading you into this grand home! The Great Room opens to the oversized kitchen/breakfast area with granite countertops & lots of cabinets for storage that's sure to please the "Chef" of the family plus a separate formal dining room great for entertaining! Working from home is a breeze in your large private Office/Den with double door entrance! In year 2023, Seller installed a new HVAC system and Hot Water Heater plus serviced Septic/Drain field...In year 2024 replaced the Refrigerator, Range and a NEW ROOF! Bosch dishwasher added November 2022...Primary Suite offers separate dual walk-in closets...Double doors give privacy to the luxurious bath that feature separate raised dual vanities, walk in shower & large soaking tub for "bubble Bath" relaxation! Split plan design gives lots of privacy to bedrooms 2 & 3 that share a "Jack n Jill" bath with dual sinks and separate walk-in shower ...giving private bathroom en suite possibilities to both bedrooms!! Convenient Guest half bath with pedestal sink is a bonus! Inside Laundry Room with sink convey a Washer and Dryer. This is a sought-after desirable Golf Community....Clubhouse Social membership and Golf is available for a separate fee and is optional per seller! LOVE. LOVE. LOVE...this STYLISH HOME!
Sold for $455,000
$455,000
38728 Oak Place Ct, Lady Lake, FL 32159
3beds
2,333sqft
Single Family Residence
Built in 2006
0.31 Acres Lot
$-- Zestimate®
$195/sqft
$2,335 Estimated rent
Home value
Not available
Estimated sales range
Not available
$2,335/mo
Zestimate® history
Owner options
List your home for rent
$2,335/mo
Rent Zestimate®
Find your next renter with Zillow Rental Manager. Plus, with online applications, you can quickly screen prospective tenants – for free.
$2,335/mo
Rent Zestimate®
Refinance and save
$3,270/mo
Est. payment
Refinancing to a lower rate could help reduce your monthly payments and save thousands over the life of the loan.
$3,270/mo
Est. payment
Explore your selling options
Work with a Zillow partner agent
Leverage their expertise and Zillow's premium Showcase listings to get your home seen by more buyers.
Get startedList with your own agent
Get your home in front of millions of buyers by listing it on Zillow.
Learn how to do itSell it yourself
Take full control of how buyers see your home on Zillow by listing For Sale by Owner (FSBO).
List your homeWhat's special
Guest half bathIron gated courtyardGranite countertopsLarge soaking tubCorner lotSplit plan designFormal dining room
Zillow last checked:
Listing updated:
Listed by:
Theresa Morris 352-360-3736,
MORRIS REALTY AND INVESTMENTS 352-435-4663
Bought with:
Melissa Minner, 3523580
RE/MAX TITANIUM GROUP
Source: Stellar MLS,MLS#: G5089654 Originating MLS: Lake and Sumter
Originating MLS: Lake and Sumter
Facts & features
Interior
Bedrooms & bathrooms
- Bedrooms: 3
- Bathrooms: 3
- Full bathrooms: 2
- 1/2 bathrooms: 1
Primary bedroom
- Features: Walk-In Closet(s)
- Level: First
- Area: 323 Square Feet
- Dimensions: 19x17
Bedroom 2
- Features: Built-in Closet
- Level: First
- Area: 120 Square Feet
- Dimensions: 12x10
Bedroom 3
- Features: Built-in Closet
- Level: First
- Area: 120 Square Feet
- Dimensions: 12x10
Bonus room
- Features: Built-in Closet
- Level: First
- Area: 132 Square Feet
- Dimensions: 12x11
Dining room
- Level: First
- Area: 143 Square Feet
- Dimensions: 13x11
Kitchen
- Level: First
- Area: 117 Square Feet
- Dimensions: 13x9
Living room
- Level: First
- Area: 320 Square Feet
- Dimensions: 20x16
Heating
- Central, Electric
Cooling
- Central Air
Appliances
- Included: Dishwasher, Disposal, Dryer, Electric Water Heater, Microwave, Range, Refrigerator, Washer
- Laundry: Inside
Features
- Ceiling Fan(s), Eating Space In Kitchen, High Ceilings, Open Floorplan, Split Bedroom, Walk-In Closet(s)
- Flooring: Carpet, Ceramic Tile
- Doors: Sliding Doors
- Windows: Window Treatments
- Has fireplace: No
Interior area
- Total structure area: 3,715
- Total interior livable area: 2,333 sqft
Property
Parking
- Total spaces: 2
- Parking features: Driveway, Garage Door Opener, Golf Cart Garage, Golf Cart Parking, Oversized
- Attached garage spaces: 2
- Has uncovered spaces: Yes
Features
- Levels: One
- Stories: 1
- Patio & porch: Covered, Deck, Patio, Porch
- Exterior features: Irrigation System, Rain Gutters
- Body of water: LAKE GRIFFIN
Lot
- Size: 0.31 Acres
- Features: Corner Lot, Sidewalk
Details
- Parcel number: 131824052200B01300
- Zoning: PUD
- Special conditions: None
Construction
Type & style
- Home type: SingleFamily
- Property subtype: Single Family Residence
Materials
- Stucco
- Foundation: Slab
- Roof: Shingle
Condition
- New construction: No
- Year built: 2006
Utilities & green energy
- Sewer: Septic Tank
- Water: Private
- Utilities for property: Cable Available, Electricity Connected, Fire Hydrant, Underground Utilities
Community & HOA
Community
- Features: Deed Restrictions, Gated Community - Guard, Golf, Sidewalks
- Pet fee: $0 monthly
- Subdivision: HARBOR HILLS PH 05
HOA
- Has HOA: Yes
- HOA fee: $182 monthly
- HOA name: Lara Parker
- HOA phone: 352-753-7000
Location
- Region: Lady Lake
Financial & listing details
- Price per square foot: $195/sqft
- Tax assessed value: $403,101
- Annual tax amount: $1,484
- Date on market: 1/8/2025
- Cumulative days on market: 51 days
- Listing terms: Cash,Conventional,FHA,VA Loan
- Ownership: Fee Simple
- Total actual rent: 0
- Electric utility on property: Yes
- Road surface type: Paved
Price history
| Date | Event | Price |
|---|---|---|
| 3/27/2025 | Sold | $455,000-4.2%$195/sqft |
Source:  Stellar MLS #G5089654 Report a problem Stellar MLS #G5089654 Report a problem | ||
| 3/1/2025 | Pending sale | $475,000$204/sqft |
Source: Stellar MLS #G5089654 Report a problem | ||
| 1/8/2025 | Listed for sale | $475,000+41.8%$204/sqft |
Source: Stellar MLS #G5089654 Report a problem | ||
| 3/24/2010 | Listing removed | $335,000$144/sqft |
Source: C21 Carlino Realty #G4640361 Report a problem | ||
| 1/23/2010 | Listed for sale | $335,000+8.1%$144/sqft |
Source: C21 Carlino Realty #G4640361 Report a problem | ||
| 11/19/2009 | Sold | $310,000-5.8%$133/sqft |
Source: Agent Provided Report a problem | ||
| 10/14/2009 | Price change | $329,000-1.8%$141/sqft |
Source: CENTURY 21 Carlino Realty #G4640361 Report a problem | ||
| 3/1/2009 | Price change | $335,000-6.9%$144/sqft |
Source: CENTURY 21 Carlino Realty #G4640361 Report a problem | ||
| 1/25/2009 | Price change | $360,000-5.3%$154/sqft |
Source: CENTURY 21 Carlino Realty #G4640361 Report a problem | ||
| 10/15/2008 | Listed for sale | $380,000$163/sqft |
Source: CENTURY 21 Carlino Realty #G4640361 Report a problem | ||
Public tax history
| Year | Property taxes | Tax assessment |
|---|---|---|
| 2024 | $1,712 +15.3% | $252,880 +3% |
| 2023 | $1,484 +19.4% | $245,520 +3% |
| 2022 | $1,243 +7.4% | $238,370 +3% |
| 2021 | $1,157 -3.9% | $231,435 +1.4% |
| 2020 | $1,204 +1.1% | $228,240 +2.3% |
| 2019 | $1,191 +4.3% | $223,109 +1.9% |
| 2018 | $1,142 | $218,949 +1.4% |
| 2017 | $1,142 +4.5% | $215,838 -0.2% |
| 2016 | $1,093 -64.3% | $216,187 +0.7% |
| 2015 | $3,066 -2.4% | $214,685 +0.8% |
| 2014 | $3,143 +22.9% | $212,982 +1.5% |
| 2013 | $2,558 -8% | $209,835 -5.8% |
| 2012 | $2,779 -11% | $222,697 -9.3% |
| 2011 | $3,121 -3.6% | $245,599 -1.9% |
| 2010 | $3,237 -3.7% | $250,233 +1.5% |
| 2009 | $3,363 +20.5% | $246,592 +34.2% |
| 2008 | $2,792 -32.8% | $183,740 -32.6% |
| 2007 | $4,155 +321.2% | $272,780 +354.6% |
| 2006 | $986 | $60,000 |
Find assessor info on the county website
Neighborhood: 32159
Nearby homes
- $406,9003 bd2 ba2.1k sqft38724 Oak Place Ct, Lady Lake, FL 32159Off Market
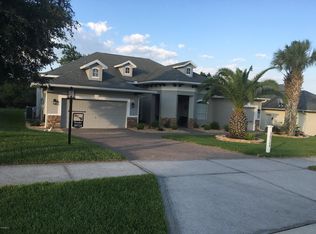
- $636,3003 bd3 ba3.2k sqft38720 Oak Place Ct, Lady Lake, FL 32159Off Market

- $572,8004 bd3 ba2.5k sqft5430 Emerald Bay Ln, Lady Lake, FL 32159Off Market
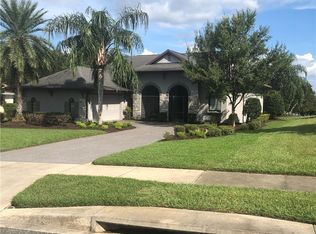
- $400,0003 bd2 ba2k sqft38727 Oak Place Ct, Lady Lake, FL 32159Off Market

- $590,3003 bd3 ba2.6k sqft5425 Emerald Bay Ln, Lady Lake, FL 32159Off Market
- $482,1004 bd3 ba2.5k sqft38723 Oak Place Ct, Lady Lake, FL 32159Off Market
- $594,8003 bd3 ba2.4k sqft5421 Emerald Bay Ln, Lady Lake, FL 32159Off Market
- $650,0004 bd3 ba2.8k sqft38716 Oak Place Ct, Lady Lake, FL 32159Sold
Nearby schools
GreatSchools rating
- 7/10The Villages Elementary Of Lady Lake SchoolGrades: PK-5Distance: 4.6 mi
- 3/10Carver Middle SchoolGrades: 6-8Distance: 6.3 mi
- 2/10Leesburg High SchoolGrades: 9-12Distance: 7.5 mi


Get pre-qualified for a loan
At Zillow Home Loans, we can pre-qualify you in as little as 5 minutes with no impact to your credit score.An equal housing lender. NMLS #10287.
- Florida
- Lake County
- Lady Lake
- 32159
- 38728 Oak Place Ct
Nearby cities
Nearby zip codes
Other Lady Lake Topics
