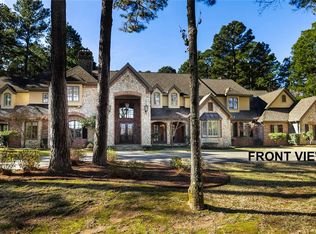
Step into your very own slice of paradise nestled in the exclusive gated community of Brighton Creek in The Woods. This captivating Spanish-inspired estate, set on a generous 1.759-acre lot, exudes timeless elegance and charm. As you pass through the grand entrance, you'll be embraced by the home’s rich architectural details and inviting warmth. The open-concept design masterfully blends the classic allure of Spanish architecture with contemporary luxury. Your gaze will be drawn to the resort-style pool, adorned with cascading waterfalls and charming fountains-ideal for lively gatherings or serene relaxation. At the heart of the home, the gourmet kitchen awaits, showcasing high-end appliances, custom cabinetry, and two expansive islands that make both cooking and entertaining a joy. The adjacent butler’s pantry seamlessly connects to the dining area, while the family room dazzles with its soaring ceiling and majestic floor-to-ceiling fireplace. The opulent primary suite is a haven of comfort, featuring a cozy sitting area, its own fireplace, and a spa-like bathroom complete with dual walk-in closets, a luxurious spa tub, separate shower, and a private dressing room. The main level also includes a delightful guest suite, a versatile double office space, and a warm study/library with a turret ceiling and fireplace. Upstairs, you'll find two additional suites, a welcoming Den with refreshment area, and a bonus space perfect for an office or exercise room-all overlooking the pool and lush wooded views.
Sold
Price Unknown
3872 Brighton Creek Cir, Tyler, TX 75707
4beds
6,011sqft
Single Family Residence
Built in 2004
1.76 Acres Lot
$1,310,000 Zestimate®
$--/sqft
$6,040 Estimated rent
Home value
$1,310,000
$1.21M - $1.41M
$6,040/mo
Zestimate® history
Owner options
List your home for rent
$6,040/mo
Rent Zestimate®
Find your next renter with Zillow Rental Manager. Plus, with online applications, you can quickly screen prospective tenants – for free.
$6,040/mo
Rent Zestimate®
Refinance and save
$1,225/mo
Est. payment
Refinancing to a lower rate could help reduce your monthly payments and save thousands over the life of the loan.
$1,225/mo
Est. payment
Explore your selling options
Work with a Zillow partner agent
Leverage their expertise and Zillow's premium Showcase listings to get your home seen by more buyers.
Get startedList with your own agent
Get your home in front of millions of buyers by listing it on Zillow.
Learn how to do itSell it yourself
Take full control of how buyers see your home on Zillow by listing For Sale by Owner (FSBO).
List your homeWhat's special
Zillow last checked:
Listing updated:
Listed by:
Doug Crutcher 903-539-0248,
RE/MAX Properties,
P J Hartley 903-539-0417
Bought with:
Vicki Smith, TREC# 0574682
Source: GTARMLS,MLS#: 24012385
Facts & features
Interior
Bedrooms & bathrooms
- Bedrooms: 4
- Bathrooms: 7
- Full bathrooms: 5
- 1/2 bathrooms: 2
Rooms
- Room types: Separate Formal Living, Game Room, Office, Family Room, Utility Room, Library/Study, Other/See Remarks, 3 Living Areas
Primary bedroom
- Features: Master Bedroom Split, Sitting Area in Master
- Level: Main
Bedroom
- Features: Guest Bedroom Split
- Level: Main
Bathroom
- Features: Double Lavatory, Separate Water Closet, Separate Walk-In Closets, Ceramic Tile, Other /See Remarks
Dining room
- Features: Separate Formal Dining
Kitchen
- Features: Breakfast Room
Heating
- Central/Gas, Zoned
Cooling
- Central Electric, Zoned-3 or more
Appliances
- Included: Dishwasher, Disposal, Microwave, Indoor Grill, Refrigerator, Ice Maker, Drop-in Range, Double Oven, Electric Oven, Gas Cooktop, Warming Drawer, Tankless Gas Water Heater
Features
- Wet Bar, Pantry, Kitchen Island
- Flooring: Wood, Tile
- Windows: Blinds, Double Pane Windows
- Attic: Attic Stairs
- Has fireplace: Yes
- Fireplace features: Two or More, Gas Starter, Gas Log, Stone, Master Bedroom
Interior area
- Total structure area: 6,011
- Total interior livable area: 6,011 sqft
Property
Parking
- Total spaces: 3
- Parking features: Garage Faces Side, Door w/Opener w/Controls
- Garage spaces: 3
- Has uncovered spaces: Yes
Features
- Levels: Two
- Stories: 2
- Patio & porch: Screened Porch, Patio Open, Patio Covered
- Exterior features: Sprinkler System, Gutter(s), Lighting
- Pool features: Gunite, In Ground, Chlorine
- Has spa: Yes
- Spa features: Outdoor, Bath
- Fencing: Wrought Iron
Lot
- Size: 1.76 Acres
- Dimensions: 271 x 311 x 186 x 284
- Features: Wooded, Subdivision Lot
Details
- Additional structures: None
- Parcel number: 150000144118024000
- Special conditions: Homeowner's Assn Dues
Construction
Type & style
- Home type: SingleFamily
- Architectural style: Mediterranean
- Property subtype: Single Family Residence
Materials
- Stucco, Concrete Based Siding
- Foundation: Slab
- Roof: Tile
Condition
- Year built: 2004
Utilities & green energy
- Sewer: Public Sewer
- Water: Public, Company: City Of Tyler
- Utilities for property: Underground Utilities, Cable Connected, Cable Internet, Cable Available
Community & HOA
Community
- Features: Pool, Gated, Green Belt
- Security: Security System, Smoke Detector(s)
- Subdivision: Brighton Creek , Woods
HOA
- Has HOA: Yes
- HOA fee: $1,225 annually
Location
- Region: Tyler
Financial & listing details
- Tax assessed value: $1,521,118
- Annual tax amount: $18,786
- Date on market: 9/17/2025
- Listing terms: Conventional,Cash
Price history
| Date | Event | Price |
|---|---|---|
| 3/31/2025 | Sold | -- |
Source:  GTARMLS #24012385 Report a problem GTARMLS #24012385 Report a problem | ||
| 3/24/2025 | Pending sale | $1,450,000$241/sqft |
Source: GTARMLS #24012385 Report a problem | ||
| 2/1/2025 | Listing removed | $1,450,000$241/sqft |
Source: NTREIS #20720561 Report a problem | ||
| 9/4/2024 | Listed for sale | $1,450,000$241/sqft |
Source: GTARMLS #24012385 Report a problem | ||
| 8/8/2024 | Listing removed | $1,450,000-6.8%$241/sqft |
Source: GTARMLS #24004660 Report a problem | ||
| 4/5/2024 | Listed for sale | $1,555,000$259/sqft |
Source: GTARMLS #24004660 Report a problem | ||
Public tax history
| Year | Property taxes | Tax assessment |
|---|---|---|
| 2024 | $18,786 | $1,521,118 0% |
| 2023 | $18,786 -17.2% | $1,521,474 +12.4% |
| 2022 | $22,685 -0.8% | $1,353,625 +7.2% |
| 2021 | $22,870 | $1,263,158 |
| 2020 | $22,870 -2.5% | $1,263,158 0% |
| 2019 | $23,456 -3.9% | $1,263,273 +0.5% |
| 2018 | $24,415 -0.5% | $1,257,252 |
| 2017 | $24,535 +3% | $1,257,252 +3% |
| 2016 | $23,819 +0.5% | $1,220,555 +0.3% |
| 2015 | $23,696 | $1,217,180 |
| 2014 | $23,696 +0% | -- |
| 2013 | $23,685 +0.3% | -- |
| 2012 | $23,608 -4.3% | -- |
| 2011 | $24,658 | -- |
| 2010 | -- | $1,271,123 +0.1% |
| 2009 | -- | $1,269,900 |
| 2008 | -- | $1,269,900 |
| 2007 | -- | $1,269,900 -4.3% |
| 2006 | -- | $1,326,700 +5.1% |
| 2005 | -- | $1,262,000 +117% |
| 2004 | -- | $581,500 +342.2% |
| 2003 | -- | $131,500 +25% |
| 2002 | -- | $105,200 |
| 2001 | -- | $105,200 +67% |
| 2000 | -- | $63,000 |
Find assessor info on the county website
Neighborhood: The Woods
Nearby homes
- $1,443,0005 bd5 ba6k sqft3880 Brighton Creek Cir, Tyler, TX 75707Off Market
- $--5 bd6 ba5.4k sqft3864 Brighton Creek Cir, Tyler, TX 75707Sold

- $1,292,1005 bd6 ba3.5k sqft3888 Brighton Creek Cir, Tyler, TX 75707Off Market
- $1,539,7007 bd10 ba8.7k sqft3823 Brighton Creek Cir, Tyler, TX 75707Off Market
- $1,456,7005 bd6 ba6.6k sqft3867 Brighton Creek Cir, Tyler, TX 75707Off Market
- $1,399,500-- bd4 ba6.3k sqft3873 Brighton Creek Cir, Tyler, TX 75707Off Market
- $1,281,2005 bd5 ba3.1k sqft3861 Brighton Creek Cir, Tyler, TX 75707Off Market
- $1,163,8005 bd5 ba5.8k sqft3879 Brighton Creek Cir, Tyler, TX 75707Off Market
Nearby schools
GreatSchools rating
- 5/10W L Kissam Elementary SchoolGrades: 4-6Distance: 2.8 mi
- 5/10Chapel Hill Middle SchoolGrades: 7-8Distance: 3.2 mi
- 4/10Chapel Hill High SchoolGrades: 9-12Distance: 3.3 mi
Schools provided by the listing agent
- Elementary: Chapel Hill-Tyler
- Middle: Chapel Hill-Tyler
- High: Chapel Hill-Tyler
Source: GTARMLS. This data may not be complete. We recommend contacting the local school district to confirm school assignments for this home.
Sell for more on Zillow
Get a Zillow Showcase℠ listing at no additional cost and you could sell for .
$1,310,000
2% more
+$26,200
With Zillow Showcase(estimated)
$1,336,200
- Texas
- Smith County
- Tyler
- 75707
- The Woods
- 3872 Brighton Creek Cir
Nearby cities
Nearby neighborhoods
Nearby zip codes
Other Tyler Topics
