OPEN HOUSE SUNDAY 7/19 From 1:00-3:00. Welcome to 3872 Oakbridge Lane in the desirable Northbridge Village community! This move-in ready, beautifully renovated condominium offers the perfect blend of modern updates, comfort, and convenience in the highly acclaimed Dublin School District. Inside you will discover freshly painted walls, stylish new luxury vinyl plank flooring, and inviting floor plan designed for everyday living. The kitchen features stainless steel appliances, abundant cabinet space, and a cozy eat in area that's perfect for casual dining. Upstairs you'll find two generously sized bedrooms and updated full bath, while the finished lower lever adds valuable living space with a recreation room and dedicated office, ideal for working from home. Recent improvements including a new furnace/ac, new lighting, installed insulated garage door. Enjoy your own private enclosed patio, creating the perfect outdoor retreat for grilling and unwinding after a long day. Additional conveniences include a one-car attached garage, an assigned parking space, and ample guest parking. Ideally located just minutes from shopping, restaurants, parks and the vibrant entertainment and dining scene of historic downtown Dublin, this exceptional home offers low-maintenance living in one the of best communities. All curtains and green mirror in dining area (DO NOT convey) with the home, Washer and Dryer and Freezer in lower level - (DO convey).
Contingent
$265,000
3872 Oakbridge Ln #24-2, Dublin, OH 43016
2beds
1,588sqft
:
Get pre-qualified$2,377/mo
Condominium
Built in 1990
-- sqft lot
$-- Zestimate®
$167/sqft
$423/mo HOA
What's special
One-car attached garageRecreation roomAssigned parking spaceInstalled insulated garage doorAmple guest parkingFreshly painted wallsTwo generously sized bedrooms
- 29 days |
- 1,275 |
- 97 |
Likely to sell faster than
Zillow last checked:
Listing updated:
Listed by:
Holly K Lockett 614-563-1421,
Keller Williams Capital Ptnrs
Source: Columbus and Central Ohio Regional MLS ,MLS#: 226024737
Facts & features
Interior
Bedrooms & bathrooms
- Bedrooms: 2
- Bathrooms: 2
- Full bathrooms: 1
- 1/2 bathrooms: 1
Heating
- Forced Air
Cooling
- Central Air
Appliances
- Included: Dishwasher, Electric Range, Gas Water Heater, Refrigerator
Features
- Flooring: Wood, Carpet
- Windows: Insulated Windows
- Basement: Full
- Number of fireplaces: 1
- Fireplace features: One, Gas Log
- Common walls with other units/homes: 1 Common Wall
Interior area
- Total structure area: 1,288
- Total interior livable area: 1,588 sqft
Property
Parking
- Total spaces: 1
- Parking features: Garage Door Opener, Attached, Shared Driveway
- Garage spaces: 1
- Has uncovered spaces: Yes
Features
- Levels: Two
- Patio & porch: Patio, Deck
- Fencing: Fenced
Lot
- Size: 871 Square Feet
Details
- Parcel number: 590218771
- Special conditions: Standard
Construction
Type & style
- Home type: Condo
- Architectural style: Traditional
- Property subtype: Condominium
Condition
- New construction: No
- Year built: 1990
Utilities & green energy
- Sewer: Public Sewer
- Water: Public
Community & HOA
Community
- Subdivision: Northbridge Village
HOA
- Has HOA: Yes
- Services included: Maintenance Grounds, Insurance, Cable TV, Trash, Water, Snow Removal
- HOA fee: $423 monthly
Location
- Region: Dublin
Financial & listing details
- Price per square foot: $167/sqft
- Annual tax amount: $4,587
- Date on market: 7/4/2026
Estimated market value
Not available
Estimated sales range
Not available
Not available
Price history
| Date | Event | Price |
|---|---|---|
| 7/22/2026 | Contingent | $265,000$167/sqft |
Source:  Columbus and Central Ohio Regional MLS #226024737 Report a problem Columbus and Central Ohio Regional MLS #226024737 Report a problem | ||
| 7/4/2026 | Listed for sale | $265,000+6%$167/sqft |
Source: Columbus and Central Ohio Regional MLS #226024737 Report a problem | ||
| 4/15/2022 | Sold | $250,000+13.7%$157/sqft |
Source: Columbus and Central Ohio Regional MLS #222007742 Report a problem | ||
| 3/17/2022 | Pending sale | $219,900$138/sqft |
Source:  RE/MAX International #222007742 Report a problem RE/MAX International #222007742 Report a problem | ||
| 3/17/2022 | Contingent | $219,900$138/sqft |
Source: Columbus and Central Ohio Regional MLS #222007742 Report a problem | ||
| 3/17/2022 | Listed for sale | $219,900$138/sqft |
Source: Columbus and Central Ohio Regional MLS #222007742 Report a problem | ||
Public tax history
Tax history is unavailable.
Monthly payment
Est. payment
Payment breakdown
Explore the cost of this home by adjusting the details. Changes won't be saved.Climate risks
Neighborhood: Shannon Heights
Nearby schools
GreatSchools rating
- 8/10Griffith Thomas Elementary SchoolGrades: K-5Distance: 0.3 mi
- 6/10John Sells Middle SchoolGrades: 6-8Distance: 1.9 mi
- 8/10Dublin Coffman High SchoolGrades: 9-12Distance: 2.4 mi
- $279,8002 bd2 ba1.2k sqft3872 Oakbridge Ln, Dublin, OH 43016Off Market
- $286,0003 bd2 ba600 sqft3870 Oakbridge Ln, Dublin, OH 43016Off Market
- $269,5002 bd2 ba1.3k sqft3878 Oakbridge Ln, Dublin, OH 43016Off Market
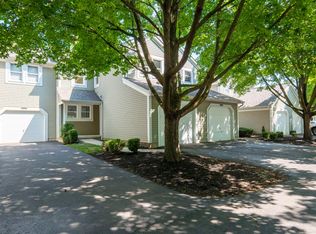
- $254,0002 bd2 ba1.3k sqft3878 Oakbridge Ln #24-5, Dublin, OH 43016Off Market
- $282,9003 bd2 ba600 sqft3854 Oakbridge Ln, Dublin, OH 43016Off Market
- $272,0002 bd3 ba1.7k sqft3874 Oakbridge Ln, Dublin, OH 43016Sold
- $285,0002 bd3 ba1.5k sqft3848 Oakbridge Ln #23-3, Dublin, OH 43016Sold
- $286,8003 bd2 ba600 sqft3880 Oakbridge Ln, Dublin, OH 43016Off Market
A local agent can set up tours, give advice and negotiate with sellers.
A local lender can help you make sure your offer is ready when you are.
Similar homes
- $274,9002 bd3 ba1.7k sqft5841 Elmbridge Ln, Dublin, OH 43016For Sale

 MLS ID #226022441, Kyle Alfriend, RE/MAX Achievers. Columbus and Central Ohio Regional MLS
 - $299,9002 bd3 ba1.6k sqft3931 Inverness Cir, Dublin, OH 43016For Sale
 MLS ID #226027903, Jacob V Fisk, Red 1 Realty. Columbus and Central Ohio Regional MLS
 - $349,9002 bd3 ba1.2k sqft5397 Aubrey Loop #5, Dublin, OH 43016For Sale
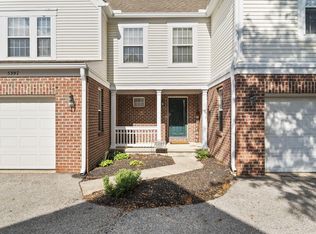 MLS ID #226028675, Kendra Carter, Keller Williams Consultants. Columbus and Central Ohio Regional MLS
 - $277,0002 bd3 ba1.2k sqft5585 Mesa Falls St #15, Dublin, OH 43016For Sale
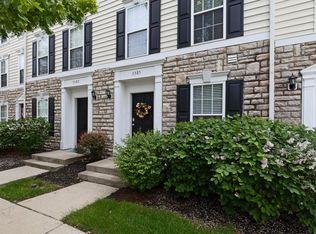 MLS ID #226015795, Renee S Sweatland, Move Real Estate. Columbus and Central Ohio Regional MLS
 - $254,9002 bd2 ba1k sqft2679 Trottersway Dr, Columbus, OH 43235For SaleMLS ID #226011295, Brittany Marie Pillifant, Howard Hanna Real Estate Svcs. Columbus and Central Ohio Regional MLS
- $300,0003 bd3 ba1.5k sqft3436 Smileys Cor, Hilliard, OH 43026For SaleMLS ID #226027467, Tammy L Marquardt, e-Merge Real Estate. Columbus and Central Ohio Regional MLS
- $294,8002 bd4 ba1.7k sqft5354 Bethel Park Dr, Columbus, OH 43235For SaleMLS ID #226021719, Richard J Sanford, RE/MAX Achievers. Columbus and Central Ohio Regional MLS
- $369,0003 bd4 ba1.6k sqft5352 Aubrey Loop #7, Dublin, OH 43016For SaleMLS ID #226028063, James M Symmonds, Red 1 Realty. Columbus and Central Ohio Regional MLS
- $309,9003 bd3 ba1.9k sqft5965 Canyon Creek Dr #503, Dublin, OH 43016For SaleMLS ID #226020168, Miramani Celestin, Myers Real Estate. Columbus and Central Ohio Regional MLS
- $364,0002 bd2 ba1.5k sqft3268 Newgate Ct, Dublin, OH 43017For SaleMLS ID #226019221, Kristin O'Mara, Coldwell Banker Realty. Columbus and Central Ohio Regional MLS
- $280,0003 bd1 ba1.2k sqft4511 Edgewyn Ave, Hilliard, OH 43026For SaleMLS ID #226028884, Rhiannon M Ferrari, EXP Realty, LLC. Columbus and Central Ohio Regional MLS
- $305,0002 bd3 ba1.2k sqft5269 Cross River Falls Blvd #38, Dublin, OH 43016For SaleMLS ID #226027813, David M Croom, Berkshire Hathaway HS Pro Rlty. Columbus and Central Ohio Regional MLS
- $284,9002 bd3 ba1.2k sqft2668 Sawmill Reserve Dr, Powell, OH 43065For SaleMLS ID #226026583, Juanita L Ross, BHHS Platinum Realty Group. Columbus and Central Ohio Regional MLS
- $210,0002 bd1 ba896 sqft5678 Wigmore Dr #55C, Columbus, OH 43235For SaleMLS ID #226027716, Gabriella Werling, The Agency Cleveland Northcoast. Columbus and Central Ohio Regional MLS
- $289,9003 bd2 ba1.6k sqft911 Manor Ln Unit J, Columbus, OH 43221For SaleMLS ID #226026708, Genevelyn Hart, Coldwell Banker Realty. Columbus and Central Ohio Regional MLS
- $269,9004 bd3 ba1.8k sqft4775 Smoketalk Ln #8, Westerville, OH 43081For SaleMLS ID #226027696, Marci L Press, Home Central Realty. Columbus and Central Ohio Regional MLS
- $273,9003 bd3 ba1.3k sqft118 Hewes St, Delaware, OH 43015For SaleMLS ID #226028079, Steven S S Smith, Keller Williams Consultants. Columbus and Central Ohio Regional MLS
- $230,0002 bd2 ba1k sqft1519 Lafayette Dr APT B, Upper Arlington, OH 43220For SaleMLS ID #226025027, Margaret L Chudik, Coldwell Banker Realty. Columbus and Central Ohio Regional MLS
- $219,0002 bd2 ba960 sqft3042 Dorris Ave, Columbus, OH 43202For SaleMLS ID #226028279, Lindsey M Teetor, RE/MAX Partners. Columbus and Central Ohio Regional MLS
- $268,9002 bd2 ba1k sqft1443 Cliff Ct #71, Columbus, OH 43204For SaleMLS ID #226006393, Susan Blaies, Howard Hanna Real Estate Svcs. Columbus and Central Ohio Regional MLS
