Skip main navigation
Closed
  • $675,000

    3872 Red Valley Cir, Castle Rock, CO 80104

    3beds
    3,615sqft
    Single Family Residence
    Built in 2023
    5,488 Square Feet Lot
    $673,200 Zestimate®
    $187/sqft
    $3,516 Estimated rent

    Home value

    $673,200

    $640,000 - $707,000

    $3,516/mo

    Zestimate® history
    Loading
    Loading...

    Owner options

    List your home for rent

    $3,516/mo

    Rent Zestimate®

    Find your next renter with Zillow Rental Manager. Plus, with online applications, you can quickly screen prospective tenants – for free.

    Learn more

    $3,516/mo

    Rent Zestimate®

    Refinance and save

    $4,245/mo

    Est. payment

    Refinancing to a lower rate could help reduce your monthly payments and save thousands over the life of the loan.

    See today's rates

    $4,245/mo

    Est. payment

    Explore your selling options

    Work with a Zillow partner agent

    Leverage their expertise and Zillow's premium Showcase listings to get your home seen by more buyers.

    Get started

    List with your own agent

    Get your home in front of millions of buyers by listing it on Zillow.

    Learn how to do it

    Sell it yourself

    Take full control of how buyers see your home on Zillow by listing For Sale by Owner (FSBO).

    List your home

    What's special

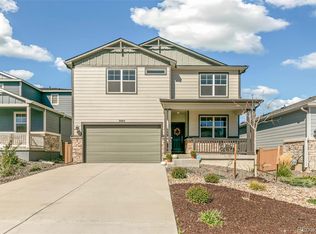
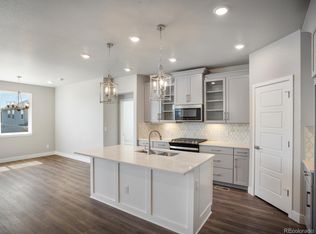
    Welcome to this stunning, move-in-ready contemporary home that perfectly blends modern design with functional living. Featuring a striking blue-grey and stone exterior, this property offers curb appeal that stands out in a charming, well-maintained neighborhood. The exterior showcases a beautiful mix of horizontal siding, board-and-batten accents, and natural stone masonry. A welcoming front porch leads to a sleek black entry door, while the oversized driveway and two-car garage provide ample parking. Step inside to a grand, two-story great room bathed in natural light from expansive, tiered windows. The heart of the home features: Vaulted Ceilings: Creating an open, voluminous feel. Modern Fireplace: A floor-to-ceiling focal point with a rustic wood mantle and white stone surround. Laminate Wood Flooring: Durable and stylish flooring that flows seamlessly through the main living areas. Home Office/Flex Room, located off the main entryway, has elegant French glass doors that open into a bright room perfect for a home office, study, or guest bedroom. Seamless Transitions with an open layout ensure the living area, staircase, and upper loft remain connected, ideal for entertaining. Low-Maintenance Yard, at the front and side yards feature professional xeriscaping with decorative river rock and drought-resistant plantings. A private outdoor space in a fenced side yard offers privacy for pets or outdoor relaxation. Solar panels are installed and paid off.

    Zillow last checked:

    Listing updated:

    Listed by:

    Outside Sales Agent Outside Sales Agent,

    Outside Sales Office

    Bought with:

    Team Gary Miller

    RE/MAX Of Pueblo Inc

    Source: PAR,MLS#: 238770MLS Logo

    Facts & features

    Interior

    Bedrooms & bathrooms
    • Bedrooms: 3
    • Bathrooms: 3
    • Full bathrooms: 3
    • 3/4 bathrooms: 1
    • 1/2 bathrooms: 1
    Primary bedroom
    • Level: Upper
    • Dimensions: 0 x 0
    Bedroom 2
    • Level: Upper
    • Dimensions: 0 x 0
    Bedroom 3
    • Level: Upper
    • Dimensions: 0 x 0
    Family room
    • Level: Upper
    • Dimensions: 0 x 0
    Kitchen
    • Level: Main
    • Dimensions: 0 x 0
    Living room
    • Level: Main
    • Dimensions: 0 x 0
    Features
    • Vaulted Ceiling(s)
    • Basement: Unfinished
    • Number of fireplaces: 1
    Interior area
    • Total structure area: 3,615
    • Total interior livable area: 3,615 sqft

    Property

    Parking
    • Total spaces: 2
    • Parking features: 2 Car Garage Attached
    • Attached garage spaces: 2
    Features
    • Levels: Two
    • Stories: 2
    Lot
    • Size: 5,488 Square Feet
    Details
    • Additional structures: Gazebo
    • Parcel number: 250707211039
    • Zoning: SFR
    • Special conditions: Standard

    Construction

    Type & style
    • Home type: SingleFamily
    • Property subtype: Single Family Residence
    Condition
    • Year built: 2023

    Utilities & green energy

    Green energy
    • Water conservation: Water-Smart Landscaping

    Community & HOA

    Community
    • Subdivision: North of Pueblo County
    HOA
    • Has HOA: Yes
    • HOA fee: $274 quarterly
    Location
    • Region: Castle Rock

    Financial & listing details

    • Price per square foot: $187/sqft
    • Tax assessed value: $638,393
    • Annual tax amount: $4,474
    • Date on market: 3/20/2026
    • Road surface type: Paved

    Price history

    DateEventPrice
    3/20/2026Sold$675,000$187/sqft
    Source: PAR #238770 Report a problem
    2/24/2026Pending sale$675,000$187/sqft
    Source: REcolorado as distributed by MLS GRID #9954557 Report a problem
    2/13/2026Listed for sale$675,000+2.3%$187/sqft
    Source: REcolorado as distributed by MLS GRID #9954557 Report a problem
    9/11/2023Sold$659,990$183/sqft
    Source: Public Record Report a problem

    Public tax history

    YearProperty taxesTax assessment
    2025$4,288 +22.1%$39,900 -9.8%
    2024$3,513 +50.1%$44,240 +34.3%
    2023$2,340 +48.9%$32,930 +67.7%
    2022$1,571 $19,640 +51.3%
    2021-- $12,980 +77.1%
    2020$891 $7,330
    2019-- --
    Find assessor info on the county website

    Neighborhood: 80104

    Nearby schools

    GreatSchools rating
    Schools provided by the listing agent
    • District: RE-1

    Source: PAR. This data may not be complete. We recommend contacting the local school district to confirm school assignments for this home.

    Get a cash offer in 3 minutes
    Find out how much your home could sell for in as little as 3 minutes with a no-obligation cash offer.
    Estimated market value
    $673,200
    Get a cash offer in 3 minutes
    Find out how much your home could sell for in as little as 3 minutes with a no-obligation cash offer.
    Estimated market value
    $673,200