Skip main navigation
Off market
  • $1,002,000

    3872 S Shoreline Dr, Milford, MI 48381

    4beds
    6baths
    5,640sqft
    Condo
    Built in 2005
    -- sqft lot
    $1,002,000 Zestimate®
    $178/sqft
    $6,404 Estimated rent

    Home value

    $1,002,000

    $912,000 - $1.10M

    $6,404/mo

    Zestimate® history
    Loading
    Loading...

    Owner options

    List your home for rent

    $6,404/mo

    Rent Zestimate®

    Find your next renter with Zillow Rental Manager. Plus, with online applications, you can quickly screen prospective tenants – for free.

    Learn more

    $6,404/mo

    Rent Zestimate®

    Refinance and save

    $6,778/mo

    Est. payment

    Refinancing to a lower rate could help reduce your monthly payments and save thousands over the life of the loan.

    See today's rates

    $6,778/mo

    Est. payment

    Explore your selling options

    Work with a Zillow partner agent

    Leverage their expertise and Zillow's premium Showcase listings to get your home seen by more buyers.

    Get started

    List with your own agent

    Get your home in front of millions of buyers by listing it on Zillow.

    Learn how to do it

    Sell it yourself

    Take full control of how buyers see your home on Zillow by listing For Sale by Owner (FSBO).

    List your home

    What's special

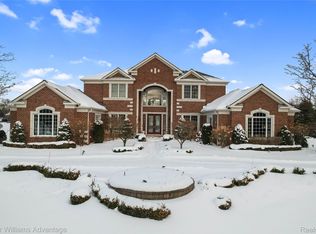
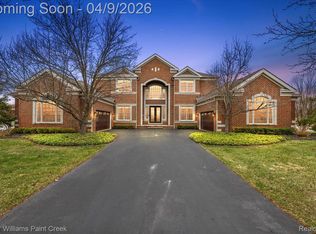
    Property Information for 3872 South Shoreline Dr Custom lakefront, dual staircases in impressive 2 story marble foyer, conservatory, 8' doors t/o, rear staircase off 2 story GR, 10' ceilings on 1st floor, hwd. in KIT, LR, DR & 1/2 bath, 2 princess suites w/attached sitting, 2nd floor laundry, spacious MSTR suite w/sitting area w/fp, glamour bath w/26x10 closet, gourmet KIT w/cherry cabinets & granite counters, unfinished w/o lower level, 3 car garage, community beach, playground & boat launch. Property Features Single Family Property Property Type: Condo Site Status: New Area: 02161-Milford Twp County: Oak Subdivision: The Preserve At Maple Lake Occpn 1583 Year Built: 2005 4 total bedroom(s) 4.5 total bath(s) 4 total full bath(s) 1 total half bath(s) Approximately 5422 sq. ft. Two story Type: 2 Story Style: Colonial Master bedroom Living room Dining room Family room Kitchen Basement Laundry room Master bedroom is 32x15 Living room is 22x17 Dining room is 21x14 Family room is 18x14 Kitchen is 19x16 Basement is Basement Walkout, Unfinished Laundry room is 08x06 Fireplace(s) Fireplace features: Gas, Living Room Fireplace, Master Bedroom Fireplace Garage Heating features: Baseboard, Water Heater is Gas. Forced air heat Central air conditioning Cooling features: 2 + Wall Units Inclusions: Dishwasher, Disposal, Microwave, Stove Exterior construction: Brick Lake view Waterfront property Waterfront features: All Spring Lake, Lake Front, Private Lake/River Approximate lot is 173X245X217X220 Approximately 1.12 acre(s) Lot size is between 1 and 2 acres Utilities present: Common Septic Sewer, Water From Well Call agent for details on association fee info. School District: HURON VALLEY Interior FeaturesAir Cleaner, Humidifier, Sump Pump, 2nd Floor Laundry, Breakfast Room, Great Room, Library/Study Room, 1st Floor Lavatory, 2nd Floor Bathroom, Master Bathroom, Second Bedroom is 26x14, Third Bedroom is 24x17, Fourth Bedroom is 14x14, Great Room is 30x14, Library is 10x09, Breakfast Area is 19x16 Exterior FeaturesOutside Light, Porch, Sprinklers, Frontage is 173Ft, Road Frontage is Paved Listing Information

    This property is off market, which means it's not currently listed for sale or rent on Zillow. This may be different from what's available on other websites or public sources.

    Facts & features

    Interior

    Bedrooms & bathrooms
    • Bedrooms: 4
    • Bathrooms: 6
    Heating
    • Forced air
    Features
    • Basement: Partially finished
    • Has fireplace: Yes
    • Fireplace features: wood stove
    Interior area
    • Total interior livable area: 5,640 sqft

    Property

    Parking
    • Total spaces: 3
    • Parking features: Garage - Attached
    Features
    • Exterior features: Other, Brick
    Lot
    • Size: 1.12 Acres
    Details
    • Parcel number: 1628401029

    Construction

    Type & style
    • Home type: Condo
    • Architectural style: Colonial
    Materials
    • Wood
    Condition
    • Year built: 2005

    Community & HOA

    HOA
    • Has HOA: Yes
    • HOA fee: $213 monthly
    Location
    • Region: Milford

    Financial & listing details

    • Price per square foot: $178/sqft
    • Tax assessed value: $996,700
    • Annual tax amount: $12,595

    Price history

    DateEventPrice
    7/22/2010Sold$590,000-15.1%$105/sqft
    Source: Public Record Report a problem
    11/19/2008Sold$695,000-32.7%$123/sqft
    Source: Public Record Report a problem
    11/30/2005Sold$1,033,216$183/sqft
    Source: Public Record Report a problem

    Public tax history

    YearProperty taxesTax assessment
    2025$12,595 +5.4%$498,350 +10%
    2024$11,946 +4.9%$452,910 +4.2%
    2023$11,383 +12.5%$434,510 +2%
    2022$10,123 +1.2%$425,940 +3.6%
    2021$10,005 $410,990 +0.3%
    2020-- $409,910 +5%
    2019$9,917 +5%$390,330 +1.4%
    2018$9,446 +0.6%$384,910
    2017$9,393 $384,910 +4.8%
    2016$9,393 $367,450 +0.2%
    2015-- $366,830 +3.4%
    2014-- $354,780 +25.7%
    2011-- $282,220 -20.7%
    2010$11,490 -23.9%$356,090 -26.8%
    2009$15,103 $486,460
    Find assessor info on the county website

    Neighborhood: 48381

    Nearby schools

    GreatSchools rating
    Get a cash offer in 3 minutes
    Find out how much your home could sell for in as little as 3 minutes with a no-obligation cash offer.
    Estimated market value
    $1,002,000
    Get a cash offer in 3 minutes
    Find out how much your home could sell for in as little as 3 minutes with a no-obligation cash offer.
    Estimated market value
    $1,002,000