Welcome to one of the most distinguished waterfront estates in Milford’s Preserve at Maple Lake, where privacy, scale and connection to nature converge. Positioned at the end of a quiet cul-de-sac and spanning over an acre, this property features 366 feet of frontage on spring fed Maple Lake, offering expansive panoramic views and a shoreline presence nearly impossible to duplicate. Beyond the water, enjoy direct neighborhood access to Kensington Metropark for miles of paved trails in one of Southeast Michigan’s premier outdoor destinations. Inside, over 7,700 sq ft of finished living space unfolds w/intention. Originally one of the community’s model homes, it was designed for both scale and livability. A dramatic two story foyer w/dual sweeping staircases sets the tone, leading into light filled living areas framing the lake from multiple vantage points. A sun filled conservatory & remodeled kitchen anchor the main level, blending elegance w/everyday function. A private main floor bedroom w/full bath offers ideal guest or multi generational living. Upstairs, the primary suite opens to a private balcony overlooking the lake, perfect for sunrise coffee or quiet evenings. The walkout lower level is designed for elevated entertaining w/a bar, wine cellar and expansive recreation space flowing outdoors. Outdoor living is equally impressive w/an expansive Trex deck, paver patio, gazebo and gas line. A sweeping lawn leads to the water’s edge, where a private dock invites paddleboarding, kayaking, fishing and sunset cruising. Maple Lake offers exceptional fishing and abundant wildlife, with frequent sightings of swans, ducks, eagles and ospreys, all within a rare “silent zone” lake setting. A whole house generator ensures uninterrupted comfort. Located just minutes from downtown Milford, this is a rare opportunity to own a property delivering true waterfront scale with unmatched access to both lake and land recreation. Homes here move quickly, schedule your showing today!
Sold for $1,500,000
$1,500,000
3878 S Shoreline Dr, Milford, MI 48381
5beds
7,736sqft
Single Family Residence
Built in 2004
1.07 Acres Lot
$1,519,800 Zestimate®
$194/sqft
$7,850 Estimated rent
Home value
$1,519,800
$1.44M - $1.60M
$7,850/mo
Zestimate® history
Owner options
List your home for rent
$7,850/mo
Rent Zestimate®
Find your next renter with Zillow Rental Manager. Plus, with online applications, you can quickly screen prospective tenants – for free.
$7,850/mo
Rent Zestimate®
Refinance and save
$9,066/mo
Est. payment
Refinancing to a lower rate could help reduce your monthly payments and save thousands over the life of the loan.
$9,066/mo
Est. payment
Explore your selling options
Work with a Zillow partner agent
Leverage their expertise and Zillow's premium Showcase listings to get your home seen by more buyers.
Get startedList with your own agent
Get your home in front of millions of buyers by listing it on Zillow.
Learn how to do itSell it yourself
Take full control of how buyers see your home on Zillow by listing For Sale by Owner (FSBO).
List your homeWhat's special
Zillow last checked:
Listing updated:
Listed by:
Joseph Delia 248-244-0705,
Keller Williams Paint Creek,
Kristin A Ebert 248-245-6196,
Keller Williams Paint Creek
Bought with:
Elizabeth M Aldridge, 6501344947
RE/MAX Crossroads III
Source: Realcomp II,MLS#: 20261013605
Facts & features
Interior
Bedrooms & bathrooms
- Bedrooms: 5
- Bathrooms: 7
- Full bathrooms: 5
- 1/2 bathrooms: 2
Primary bedroom
- Level: Second
- Area: 504
- Dimensions: 28 X 18
Bedroom
- Level: Second
- Area: 180
- Dimensions: 15 X 12
Bedroom
- Level: Second
- Area: 180
- Dimensions: 15 X 12
Bedroom
- Level: Entry
- Area: 240
- Dimensions: 16 X 15
Bedroom
- Level: Second
- Area: 288
- Dimensions: 18 X 16
Primary bathroom
- Level: Second
- Area: 272
- Dimensions: 17 X 16
Other
- Level: Entry
- Area: 70
- Dimensions: 10 X 7
Other
- Level: Second
- Area: 55
- Dimensions: 11 X 5
Other
- Level: Second
- Area: 45
- Dimensions: 9 X 5
Other
- Level: Second
- Area: 25
- Dimensions: 5 X 5
Other
- Level: Entry
- Area: 16
- Dimensions: 4 X 4
Other
- Level: Entry
- Area: 40
- Dimensions: 8 X 5
Dining room
- Level: Entry
- Area: 256
- Dimensions: 16 X 16
Family room
- Level: Entry
- Area: 391
- Dimensions: 23 X 17
Other
- Level: Entry
- Area: 351
- Dimensions: 27 X 13
Kitchen
- Level: Entry
- Area: 456
- Dimensions: 24 X 19
Laundry
- Level: Entry
- Area: 77
- Dimensions: 11 X 7
Library
- Level: Entry
- Area: 195
- Dimensions: 15 X 13
Living room
- Level: Entry
- Area: 324
- Dimensions: 18 X 18
Heating
- Forced Air, Natural Gas
Cooling
- Ceiling Fans, Central Air
Appliances
- Included: Built In Electric Oven, Built In Refrigerator, Bar Fridge, Dishwasher, Disposal, Dryer, Free Standing Freezer, Free Standing Gas Range, Humidifier, Microwave, Range Hood, Stainless Steel Appliances, Washer, Wine Cooler, Water Softener Owned
- Laundry: Laundry Room
Features
- Central Vacuum, High Speed Internet, Jetted Tub, Sound System
- Basement: Finished,Walk Out Access
- Has fireplace: Yes
- Fireplace features: Family Room, Gas, Other Locations
Interior area
- Total interior livable area: 7,736 sqft
- Finished area above ground: 5,686
- Finished area below ground: 2,050
Property
Parking
- Total spaces: 4
- Parking features: Assigned 2 Spaces, Four Car Garage, Attached, Direct Access, Garage Door Opener
- Attached garage spaces: 4
Features
- Levels: Two
- Stories: 2
- Entry location: GroundLevelwSteps
- Patio & porch: Deck, Patio, Porch, Terrace
- Exterior features: Balcony, Lighting
- Pool features: None
- On waterfront: Yes
- Waterfront features: Direct Water Frontage, Dock Facilities, Lake Front, Private Water Frontage, Waterfront
- Body of water: Maple Lake
Lot
- Size: 1.07 Acres
- Dimensions: 115 x 199 x 366 x 247
Details
- Parcel number: 1628401030
- Special conditions: Short Sale No,Standard
Construction
Type & style
- Home type: SingleFamily
- Architectural style: Colonial
- Property subtype: Single Family Residence
Materials
- Brick
- Foundation: Basement, Poured, Sump Pump
- Roof: Asphalt
Condition
- New construction: No
- Year built: 2004
Utilities & green energy
- Sewer: Shared Septic
- Water: Well
Community & HOA
Community
- Subdivision: THE PRESERVE AT MAPLE LAKE OCCPN 1583
HOA
- Has HOA: Yes
- Services included: Other
- HOA fee: $1,050 quarterly
Location
- Region: Milford
Financial & listing details
- Price per square foot: $194/sqft
- Tax assessed value: $552,020
- Annual tax amount: $18,922
- Date on market: 4/9/2026
- Cumulative days on market: 5 days
- Listing agreement: Exclusive Right To Sell
- Listing terms: Cash,Conventional
Price history
| Date | Event | Price |
|---|---|---|
| 4/17/2026 | Sold | $1,500,000$194/sqft |
Source:  Realcomp II #20261013605 Report a problem Realcomp II #20261013605 Report a problem | ||
| 4/10/2026 | Pending sale | $1,500,000$194/sqft |
Source: Realcomp II #20261013605 Report a problem | ||
| 4/9/2026 | Listed for sale | $1,500,000+74.6%$194/sqft |
Source: Realcomp II #20261013605 Report a problem | ||
| 4/26/2017 | Sold | $859,000-9.1%$111/sqft |
Source: Public Record Report a problem | ||
| 5/21/2016 | Listed for sale | $945,000$122/sqft |
Source: Owner Report a problem | ||
Public tax history
| Year | Property taxes | Tax assessment |
|---|---|---|
| 2025 | $18,583 +4.8% | $585,460 +9.3% |
| 2024 | $17,734 +4.7% | $535,430 +4.3% |
| 2023 | $16,939 +12.5% | $513,170 +1.7% |
| 2022 | $15,056 +1.2% | $504,450 +3.6% |
| 2021 | $14,884 | $486,950 +0.9% |
| 2020 | -- | $482,550 +5.1% |
| 2019 | $14,759 +18.4% | $459,060 -11.4% |
| 2018 | $12,465 +0.5% | $518,190 |
| 2017 | $12,398 | $518,190 +4.9% |
| 2016 | $12,398 | $493,760 +0.2% |
| 2015 | -- | $492,940 +3.5% |
| 2014 | -- | $476,090 +28% |
| 2011 | -- | $371,960 -7% |
| 2010 | $12,893 -18.6% | $400,170 -21.6% |
| 2009 | $15,845 | $510,630 |
Find assessor info on the county website
Neighborhood: 48381
Nearby homes
- $1,002,0004 bd6 ba5.6k sqft3872 S Shoreline Dr, Milford, MI 48381Off Market
- $1,432,4006 bd8 ba5.2k sqft3884 S Shoreline Dr, Milford, MI 48381Off Market
- $1,218,6004 bd6 ba4.5k sqft3866 S Shoreline Dr, Milford, MI 48381Off Market

- $1,252,0006 bd7 ba7.2k sqft3860 S Shoreline Dr, Milford, MI 48381Sold
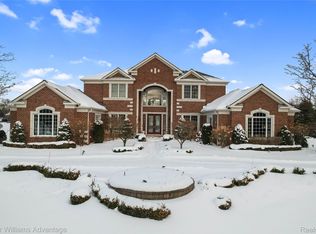
- $958,7004 bd3 ba5.2k sqft3800 S Shoreline Dr, Milford, MI 48381Off Market
- $1,170,4004 bd4 ba4.9k sqft3710 N Shoreline Dr, Milford, MI 48381Off Market
- $1,051,7005 bd6 ba5.3k sqft3790 N Shoreline Dr, Milford, MI 48381Off Market
- $1,020,2004 bd5 ba5.8k sqft3702 N Shoreline Dr, Milford, MI 48381Off Market
Nearby schools
GreatSchools rating
- 7/10Johnson Elementary SchoolGrades: K-5Distance: 3.2 mi
- 8/10Muir Middle SchoolGrades: 5-8Distance: 4.2 mi
- 8/10Milford High SchoolGrades: 7-12Distance: 5.4 mi
Get a cash offer in 3 minutes
Find out how much your home could sell for in as little as 3 minutes with a no-obligation cash offer.
Estimated market value
$1,519,800
Get a cash offer in 3 minutes
Find out how much your home could sell for in as little as 3 minutes with a no-obligation cash offer.
Estimated market value
$1,519,800
- Michigan
- Oakland County
- Milford
- 48381
- 3878 S Shoreline Dr
Nearby cities
Nearby zip codes
Other Milford Topics
