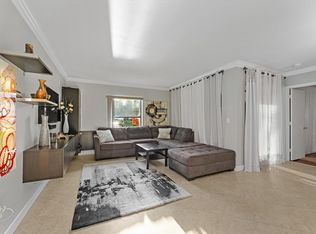
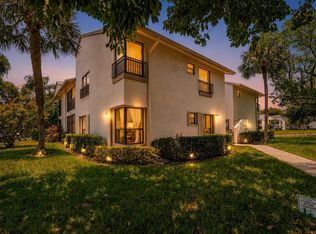
Enjoy tranquil lake views from this beautifully maintained first-floor 2-bedroom, 2-bathroom residence in a pet-friendly community. Featuring tile and vinyl flooring throughout, this inviting home offers a spacious layout and a screened/glass-enclosed patio—perfect for relaxing and enjoying the waterfront setting. The kitchen is appointed with black countertops, white cabinetry, and stainless steel appliances. Recent updates include a new oven, microwave, dishwasher, and refrigerator installed in June 2025, providing added value and peace of mind. Additional highlights include custom mirrors, generous walk-in closets, and a washer and dryer conveniently located on the patio. The building received a new roof in 2024, further enhancing the property's long-term appeal. Ideally situated near shopping, dining, and major commuter routes, including the Florida Turnpike, this community offers an exceptional lifestyle with an impressive array of amenities. Residents enjoy access to a clubhouse, fitness center, tennis courts, playground, resort-style pool, and more. Located in the highly desirable city of Coconut Creek, known as the "Butterfly Capital of the World" for its commitment to green spaces and environmental stewardship, this home offers the perfect blend of comfort, convenience, and an active South Florida lifestyle.
Accepting backups
$210,000
3873 NW 35th Street #1505, Coconut Creek, FL 33066
2beds
982sqft
Condominium
Built in 1985
-- sqft lot
$202,300 Zestimate®
$214/sqft
$632/mo HOA
What's special
Waterfront settingTranquil lake viewsCustom mirrorsStainless steel appliancesWhite cabinetryGenerous walk-in closets
- 75 days |
- 36 |
- 1 |
Likely to sell faster than
Zillow last checked:
Listing updated:
Listed by:
Paula Beneby 954-214-8886,
REDFIN CORPORATION
Source: BeachesMLS,MLS#: B26040259 Originating MLS: BeachesMLS
Originating MLS: BeachesMLSFacts & features
Interior
Bedrooms & bathrooms
- Bedrooms: 2
- Bathrooms: 2
- Full bathrooms: 2
- Main level bathrooms: 2
- Main level bedrooms: 2
Heating
- Central, Electric
Cooling
- Central Air, Ceiling Fan(s), Electric
Appliances
- Included: Dryer, Dishwasher, Electric Range, Electric Water Heater, Disposal, Ice Maker, Microwave, Range, Refrigerator, Water Heater, Washer
- Laundry: Inside, Laundry Closet, Outside, Other, Washer Dryer Install Allowed
Features
- Bedroom on Main Level, Entrance Foyer, Living/Dining Room, Custom Mirrors, Split Bedrooms, Separate Shower, Walk-In Closet(s)
- Flooring: Carpet, Tile, Vinyl, Wood
- Has fireplace: No
Interior area
- Total structure area: 982
- Total interior livable area: 982 sqft
Property
Parking
- Total spaces: 1
- Parking features: Assigned, Guest, Open
- Has uncovered spaces: Yes
Accessibility
- Accessibility features: None
Features
- Levels: One,Two
- Stories: 2
- Entry location: First Floor,Split Bedroom,Walk-In Closets
- Patio & porch: Patio, Porch, Screened
- Exterior features: Outdoor Living Area, Porch
- Pool features: Association
- Has view: Yes
- View description: Garden
Details
- Parcel number: 484220bm0050
- Zoning: PUD
- Special conditions: Standard
Construction
Type & style
- Home type: Condo
- Architectural style: Traditional
- Property subtype: Condominium
Materials
- Block, Stucco
- Roof: Other
Condition
- Resale
- New construction: No
- Year built: 1985
Utilities & green energy
- Sewer: Public Sewer
- Water: Public
- Utilities for property: Cable Connected, Electricity Connected, Sewer Connected, Water Connected
Community & HOA
Community
- Features: Street Lights
- Security: Smoke Detector(s)
- Subdivision: KARANDA VILLAGE VI-C CONDO
HOA
- Has HOA: Yes
- Amenities included: Basketball Court, Billiard Room, Clubhouse, Fitness Center, Maintenance Grounds, Playground, Pool, Parking, Trail(s), Transportation Service
- Services included: Common Areas, Insurance, Maintenance Grounds, Maintenance Structure, Recreation Facilities, Reserve Fund, Roof, Sewer, Trash, Water
- HOA fee: $590 monthly
- HOA name: KARANDA VILLAGE VI
- HOA phone: 800-337-5850
- Second HOA fee: $125 quarterly
Location
- Region: Coconut Creek
Financial & listing details
- Price per square foot: $214/sqft
- Tax assessed value: $236,840
- Annual tax amount: $2,801
- Date on market: 6/12/2026
- Cumulative days on market: 72 days
- Listing terms: Cash,Conventional,VA Loan
- Electric utility on property: Yes
- Road surface type: Asphalt, Paved
Estimated market value
$202,300
$192,000 - $212,000
$2,028/mo
Price history
| Date | Event | Price |
|---|---|---|
| 6/12/2026 | Listed for sale | $210,000+33%$214/sqft |
Source:  BeachesMLS #B26040259 Report a problem BeachesMLS #B26040259 Report a problem | ||
| 5/30/2019 | Sold | $157,900-1.3%$161/sqft |
Source: BeachesMLS #F10170848 Report a problem | ||
| 4/8/2019 | Listed for sale | $159,900+249.1%$163/sqft |
Source: LoKation #F10170848 Report a problem | ||
| 7/29/2011 | Sold | $45,800+2%$47/sqft |
Source: Public Record Report a problem | ||
| 4/30/2011 | Listed for sale | $44,900-10%$46/sqft |
Source: Atlantic & Pacific RE (US) LLC #D1403750 Report a problem | ||
| 12/19/2010 | Listing removed | $49,900$51/sqft |
Source: Atlantic & Pacific RE (US) Inc #D1403750 Report a problem | ||
| 11/13/2010 | Price change | $49,900-9.1%$51/sqft |
Source: Atlantic & Pacific RE (US) Inc #D1403750 Report a problem | ||
| 8/27/2010 | Listed for sale | $54,900-19.1%$56/sqft |
Source: Atlantic & Pacific RE (US) Inc #D1403750 Report a problem | ||
| 5/30/2010 | Listing removed | $67,900$69/sqft |
Source: RE/MAX PowerPro Realty #H873839 Report a problem | ||
| 5/8/2010 | Price change | $67,900-9.3%$69/sqft |
Source: RE/MAX PowerPro Realty #H873839 Report a problem | ||
| 4/9/2010 | Listed for sale | $74,900-29%$76/sqft |
Source: RE/MAX PowerPro Realty #H873839 Report a problem | ||
| 12/2/2002 | Sold | $105,500+50.9%$107/sqft |
Source: Public Record Report a problem | ||
| 3/19/1999 | Sold | $69,900+69%$71/sqft |
Source: Public Record Report a problem | ||
| 8/1/1985 | Sold | $41,357$42/sqft |
Source: Public Record Report a problem | ||
Public tax history
| Year | Property taxes | Tax assessment |
|---|---|---|
| 2025 | $2,802 +3.9% | $161,210 +2.9% |
| 2024 | $2,696 +5.1% | $156,670 +3% |
| 2023 | $2,565 +6.5% | $152,110 +3% |
| 2022 | $2,408 +4.2% | $147,680 +3% |
| 2021 | $2,311 -3.2% | $143,380 -3.4% |
| 2020 | $2,386 +242.2% | $148,460 +191.6% |
| 2019 | $697 | $50,920 +1.9% |
| 2018 | $697 +2.7% | $49,980 +2.1% |
| 2017 | $679 +2.5% | $48,960 +2.1% |
| 2016 | $662 +3% | $47,960 +0.7% |
| 2015 | $643 +1.2% | $47,630 +0.8% |
| 2014 | $636 | $47,260 -32% |
| 2013 | $636 +8.3% | $69,500 +51.7% |
| 2012 | $587 -58.9% | $45,800 -22% |
| 2011 | $1,429 +88% | $58,730 -1.6% |
| 2010 | $760 -23.4% | $59,710 -27.3% |
| 2009 | $992 -29% | $82,130 -20.8% |
| 2008 | $1,398 -14% | $103,730 +3% |
| 2007 | $1,627 -4.5% | $100,710 +2.5% |
| 2006 | $1,704 | $98,260 +3% |
| 2005 | -- | $95,400 +3% |
| 2004 | $1,708 +1.6% | $92,630 +1.9% |
| 2003 | $1,680 +85.7% | $90,910 +54.7% |
| 2002 | $905 +3.3% | $58,750 +1.6% |
| 2001 | $875 -0.5% | $57,830 |
| 2000 | $880 | -- |
Find assessor info on the county website
Monthly payment
Est. payment
Payment breakdown
Explore the cost of this home by adjusting the details. Changes won't be saved.Climate risks
Neighborhood: 33066
Nearby schools
GreatSchools rating
- 7/10Coconut Creek Elementary SchoolGrades: PK-5Distance: 2.5 mi
- 8/10Lyons Creek Middle SchoolGrades: 6-8Distance: 2.6 mi
- 4/10Monarch High SchoolGrades: 9-12Distance: 1 mi
Schools provided by the listing agent
- Elementary: Coconut Creek
- Middle: Lyons Creek
- High: Monarch
Source: BeachesMLS. This data may not be complete. We recommend contacting the local school district to confirm school assignments for this home.
- $309,9003 bd2 ba1.1k sqft3877 NW 35th St #1507, Coconut Creek, FL 33066Sold

- $325,0003 bd2 ba1.1k sqft3851 NW 35th St #1526, Coconut Creek, FL 33066Sold

- $295,0003 bd2 ba1.1k sqft3831 NW 35th St #1532, Coconut Creek, FL 33066Sold

- $274,9992 bd2 ba1k sqft3819 NW 35th St #1542, Coconut Creek, FL 33066Sold

- $315,0002 bd2 ba1.2k sqft3799 NW 35th St #1549, Coconut Creek, FL 33066Sold
- $332,5002 bd2 ba1.4k sqft3777 NW 35th St #3777, Pompano Beach, FL 33066Sold
- $265,0002 bd2 ba982 sqft3859 NW 35th St #1514, Coconut Creek, FL 33066Sold
- $288,5002 bd2 ba1.2k sqft3803 NW 35th St #1547, Pompano Beach, FL 33066Sold
A local agent can set up tours, give advice and negotiate with sellers.
Similar homes
- $250,0002 bd2 ba978 sqft2969 Carambola Circle S, Coconut Creek, FL 33066For Sale
 MLS ID #B26016160, Mahriah Leela Tucker, Compass Florida LLC. BeachesMLS
 - $299,9003 bd2 ba1k sqft3729 NW 35th Street, Coconut Creek, FL 33066For Sale
 MLS ID #B26053729, Adriana P Matri LLC, United Realty Group Inc. BeachesMLS
 - $200,0002 bd2 ba1k sqft5718 Coral Lake Drive #206, Margate, FL 33063For Sale
 MLS ID #B26062129, Taylor Valente, Compass Florida, LLC. BeachesMLS
 - $220,0002 bd2 ba1k sqft5, Margate, FL 33063For Sale
 MLS ID #B26056565, Carolyn V McNamara, Coldwell Banker Realty. BeachesMLS
 - $274,9003 bd2 ba1.1k sqft3, Coconut Creek, FL 33066For SaleMLS ID #F10543591, Stephanie Lange, LoKation. BeachesMLS
- $249,0002 bd2 ba1.1k sqft4400 NW 20th Street #454, Coconut Creek, FL 33066For SaleMLS ID #F10537928, Danielle L Rampulla, Regency Realty Services. BeachesMLS
- $205,0002 bd1 ba834 sqft4844 N State Road 7 #2304, Coconut Creek, FL 33073For SaleMLS ID #B26050662, Silva Z Stoyanova, Charles Rutenberg Realty FTL. BeachesMLS
- $215,0002 bd2 ba1.1k sqft41, Pompano Beach, FL 33069For SaleMLS ID #B26050545, Adriana A Vazquez, LoKation. BeachesMLS
- $219,0002 bd2 ba1k sqft2214 S Cypress Bend Drive #106, Pompano Beach, FL 33069For SaleMLS ID #F10545399, Cameron Scott, RE/MAX Consultants Realty 1. BeachesMLS
- $279,9002 bd2 ba1.2k sqftBayport Village, Coconut Creek, FL 33066For Sale
 MLS ID #A12012812, Diana Ruiz Torres, United Real Estate Miami. MIAMI
 - $137,9002 bd2 ba1.1k sqftWYNMOOR-ANTIGUA, Coconut Creek, FL 33066For SaleMLS ID #B26057248, Bonnie Berg, Wynmoor Real Estate, LLC. BeachesMLS
- $238,0002 bd2 ba1.1k sqft1023 Banks Road #201, Margate, FL 33063For SaleMLS ID #B26039509, Carmen L Santana, Century 21 Stein Posner. BeachesMLS
- $274,9003 bd2 ba1.2k sqft4161 Coral Tree Circle #261, Coconut Creek, FL 33073For SaleMLS ID #B26063004, Rachel L Conde, LoKation. BeachesMLS
- $219,0002 bd2 ba1.2k sqft2215 Cypress Island Drive #103, Pompano Beach, FL 33069For SaleMLS ID #B26012735, Maritza Yanneth Gaitan, Las Olas R E Professionals. BeachesMLS
- $259,9993 bd2 ba1.1k sqft2486 NW 49th Terrace #762, Coconut Creek, FL 33063For SaleMLS ID #B26042431, Laura E Sanders, RE/MAX Direct. BeachesMLS
- $209,9002 bd2 ba1.2k sqft21864 Arriba Real #3d, Boca Raton, FL 33433For SaleMLS ID #B26023430, Francesco Spagnuolo, Coldwell Banker Realty. BeachesMLS
- $219,0002 bd2 ba908 sqft8829 BELLA VISTA Drive #282, Boca Raton, FL 33433For SaleMLS ID #B26061860, Alyssa Moss, VantaSure Realty LLC. BeachesMLS
- $190,0002 bd2 ba936 sqft9826 Marina Boulevard #1029, Boca Raton, FL 33428For SaleMLS ID #B26050737, Liliane Weinstein, Compass Florida LLC. BeachesMLS
- $230,0002 bd2 ba1k sqft3200 NW 46th Street #203, Oakland Park, FL 33309For SaleMLS ID #B26015307, Patricia Nicole Urlass PA, LoKation. BeachesMLS
- $235,0002 bd2 ba1.3k sqft1, Boca Raton, FL 33428For SaleMLS ID #B26022677, Thomas Salzman, Keller Williams Realty Boca Raton. BeachesMLS
