Set back in the distance, nestled among beautiful mature trees, awaits a true one-of-a-kind retreat welcoming you and your family. As you loop the circular driveway, you will be greeted by the original well and storm shelter. Built in 2021, this truly custom home will impress inside and out with stunning views and nods to the Craftsman era. Whether it’s the Frank Lloyd Wright Prairie-inspired rooflines and overhangs, the tasteful use of trim to add definition, or the two-tone paint scheme throughout, you will not find another home on the market with this level of detail. Inside custom woodwork abounds, a massive kitchen with an amazing Bertazzoni 48” dual-fuel range, all showers have separate temp control, recirculating water heater for immediate hot water, the list goes on. A true game changer is the 2400 square ft Barndominium offering additional 6 car parking, a lift, and a guest suite or flex space or workshop for YOU to define exactly how you want to use it.
Sold
Price Unknown
3873 Old Highway 6, Van Alstyne, TX 75495
4beds
3,406sqft
Single Family Residence
Built in 2021
14.34 Acres Lot
$1,603,700 Zestimate®
$--/sqft
$3,755 Estimated rent
Home value
$1,603,700
$1.43M - $1.78M
$3,755/mo
Zestimate® history
Owner options
List your home for rent
$3,755/mo
Rent Zestimate®
Find your next renter with Zillow Rental Manager. Plus, with online applications, you can quickly screen prospective tenants – for free.
$3,755/mo
Rent Zestimate®
Refinance and save
Refinancing to a lower rate could help reduce your monthly payments and save thousands over the life of the loan.
Explore your selling options
Work with a Zillow partner agent
Leverage their expertise and Zillow's premium Showcase listings to get your home seen by more buyers.
Get startedList with your own agent
Get your home in front of millions of buyers by listing it on Zillow.
Learn how to do itSell it yourself
Take full control of how buyers see your home on Zillow by listing For Sale by Owner (FSBO).
List your homeWhat's special
Custom woodwork aboundsTwo-tone paint scheme throughoutFlex spaceBeautiful mature treesMassive kitchenGuest suite
Zillow last checked:
Listing updated:
Listed by:
Rebecca Friend-Tabacco 0655999 310-990-0396,
Berkshire HathawayHS PenFed TX 214-257-1111
Bought with:
Denise Towe
RE/MAX Four Corners
Source: NTREIS,MLS#: 20477541
Facts & features
Interior
Bedrooms & bathrooms
- Bedrooms: 4
- Bathrooms: 4
- Full bathrooms: 3
- 1/2 bathrooms: 1
Primary bedroom
- Features: Closet Cabinetry, Double Vanity, En Suite Bathroom, Fireplace, Separate Shower, Walk-In Closet(s)
- Level: First
- Dimensions: 17 x 17
Bedroom
- Level: First
- Dimensions: 12 x 14
Bedroom
- Level: First
- Dimensions: 12 x 14
Bedroom
- Level: First
- Dimensions: 11 x 14
Primary bathroom
- Features: En Suite Bathroom, Granite Counters, Separate Shower
- Level: First
- Dimensions: 12 x 13
Dining room
- Level: First
- Dimensions: 13 x 16
Other
- Features: Built-in Features, Stone Counters
- Level: First
Other
- Level: First
Half bath
- Level: First
Kitchen
- Features: Breakfast Bar, Built-in Features, Butler's Pantry, Granite Counters
- Level: First
- Dimensions: 16 x 17
Living room
- Features: Fireplace
- Level: First
- Dimensions: 17 x 19
Media room
- Features: Built-in Features
- Level: First
Office
- Level: First
- Dimensions: 12 x 12
Heating
- Central
Cooling
- Central Air
Appliances
- Included: Some Gas Appliances, Dishwasher, Disposal, Microwave, Plumbed For Gas, Range, Some Commercial Grade, Vented Exhaust Fan
- Laundry: Washer Hookup, Laundry in Utility Room
Features
- Decorative/Designer Lighting Fixtures, Double Vanity, Granite Counters, High Speed Internet, Kitchen Island, Open Floorplan, Pantry, Walk-In Closet(s), Wired for Sound
- Flooring: Carpet, Hardwood, Tile
- Windows: Window Coverings
- Has basement: No
- Number of fireplaces: 2
- Fireplace features: Family Room, Primary Bedroom
Interior area
- Total interior livable area: 3,406 sqft
Property
Parking
- Total spaces: 8
- Parking features: Additional Parking, Circular Driveway, Direct Access, Driveway, Garage Faces Front, Garage, Garage Door Opener, Boat, RV Access/Parking
- Attached garage spaces: 2
- Covered spaces: 8
- Has uncovered spaces: Yes
Features
- Levels: One
- Stories: 1
- Patio & porch: Rear Porch, Covered
- Exterior features: Rain Gutters
- Pool features: None
- Fencing: Back Yard,Gate,Wood
Lot
- Size: 14.34 Acres
- Features: Acreage, Agricultural, Back Yard, Lawn, Level, Few Trees
- Residential vegetation: Cleared, Grassed, Partially Wooded
Details
- Additional structures: Second Garage, Other, See Remarks, Storage, Workshop
- Parcel number: 445028
- Other equipment: Home Theater, List Available
Construction
Type & style
- Home type: SingleFamily
- Architectural style: Ranch,Detached
- Property subtype: Single Family Residence
Materials
- Wood Siding
- Foundation: Slab
- Roof: Composition
Condition
- Year built: 2021
Utilities & green energy
- Sewer: Aerobic Septic, None
- Water: Rural
- Utilities for property: Propane, Septic Available, Sewer Not Available
Community & HOA
Community
- Security: Carbon Monoxide Detector(s)
- Subdivision: He Ramon Rubio Surv Abs # 997
HOA
- Has HOA: No
Location
- Region: Van Alstyne
Financial & listing details
- Tax assessed value: $623,079
- Annual tax amount: $9,421
- Date on market: 11/15/2023
- Cumulative days on market: 85 days
- Listing terms: Cash,Conventional
- Exclusions: Custom Lift in Garage is a negotiable item, Projector and Screen in Media Room
Price history
| Date | Event | Price |
|---|---|---|
| 2/29/2024 | Sold | -- |
Source: NTREIS #20477541 Report a problem | ||
| 2/16/2024 | Pending sale | $1,895,000$556/sqft |
Source: NTREIS #20477541 Report a problem | ||
| 2/8/2024 | Contingent | $1,895,000$556/sqft |
Source: NTREIS #20477541 Report a problem | ||
| 11/15/2023 | Listed for sale | $1,895,000+51.7%$556/sqft |
Source: NTREIS #20477541 Report a problem | ||
| 10/14/2023 | Listing removed | -- |
Source: NTREIS #20051850 Report a problem | ||
| 4/28/2023 | Listed for sale | $1,249,000-3.8%$367/sqft |
Source: NTREIS #20051850 Report a problem | ||
| 4/6/2023 | Listing removed | -- |
Source: NTREIS #20051850 Report a problem | ||
| 11/2/2022 | Listing removed | $1,298,000-35%$381/sqft |
Source: NTREIS #20051850 Report a problem | ||
| 8/13/2022 | Price change | $1,998,000+53.9%$587/sqft |
Source: NTREIS #20064063 Report a problem | ||
| 8/13/2022 | Price change | $1,298,000-35.1%$381/sqft |
Source: NTREIS #20051850 Report a problem | ||
| 5/21/2022 | Price change | $1,999,000+53.9%$587/sqft |
Source: NTREIS #20064063 Report a problem | ||
| 5/21/2022 | Listed for sale | $1,299,000$381/sqft |
Source: NTREIS #20051850 Report a problem | ||
Public tax history
| Year | Property taxes | Tax assessment |
|---|---|---|
| 2025 | $34 +4.7% | $623,079 -11.1% |
| 2024 | $32 -8.4% | $700,860 +7.2% |
| 2023 | $35 -99.6% | $653,666 -31.2% |
| 2022 | $8,955 +16430.4% | $949,952 +26% |
| 2021 | $54 | $753,633 +209.5% |
| 2020 | -- | $243,507 +12.2% |
| 2019 | $59 | $216,993 +7583.9% |
| 2018 | -- | $2,824 -0.8% |
| 2017 | -- | $2,848 +0.8% |
| 2016 | -- | $2,824 +1.1% |
| 2015 | -- | $2,793 |
Find assessor info on the county website
Neighborhood: 75495
Nearby homes
- $928,100-- bd-- ba3.4k sqft3873 Old Highway 6, Van Alstyne, TX 75495Off Market
- $1,100,800-- bd-- ba1.9k sqft3867 Old Highway 6, Van Alstyne, TX 75495Off Market
- $729,900-- bd-- ba3.3k sqft3930 Old Highway 6, Van Alstyne, TX 75495Off Market
- $--3 bd2 ba1.9k sqft3962 Old Highway 6, Van Alstyne, TX 75495Sold
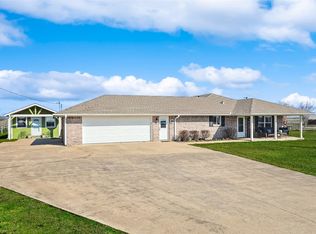
- $--4 bd2 ba2.6k sqft4008 Old Highway 6, Van Alstyne, TX 75495Sold
- $484,500-- bd-- ba1.5k sqft3752 Old Highway 6, Van Alstyne, TX 75495Off Market
- $--12.68 acres5393 State Highway 5, Van Alstyne, TX 75495Sold
- $270,373-- bd-- ba-- sqftOld Hwy 6, Van alstyne, TX 75495Off Market
Nearby schools
GreatSchools rating
- 7/10Bob and Lola Sanford Elementary SchoolGrades: PK-4Distance: 1.9 mi
- 10/10Van Alstyne Junior High SchoolGrades: 6-8Distance: 1.8 mi
- 9/10Van Alstyne High SchoolGrades: 9-12Distance: 3.1 mi
Schools provided by the listing agent
- Elementary: Van Alstyne
- High: Van Alstyne
- District: Van Alstyne ISD
Source: NTREIS. This data may not be complete. We recommend contacting the local school district to confirm school assignments for this home.
Get a cash offer in 3 minutes
Find out how much your home could sell for in as little as 3 minutes with a no-obligation cash offer.
Estimated market value
$1,603,700
Get a cash offer in 3 minutes
Find out how much your home could sell for in as little as 3 minutes with a no-obligation cash offer.
Estimated market value
$1,603,700
- Texas
- Grayson County
- Van Alstyne
- 75495
- 3873 Old Highway 6
