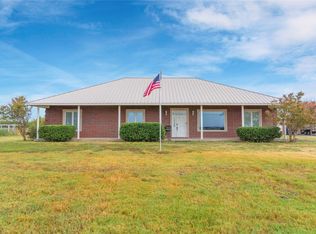
Own a piece of Texas! This charming Ranch house, nestled on over 2 acres in Van Alstyne, is a true gem. Stepping inside, from the covered front porch you are greeted by inviting living areas with wood-look flooring and light and bright airy spaces. With 3 beds, 2 baths, and office in the main house -too many upgrades to list. The Primary Suite is a true retreat and luxurious haven, featuring custom moldings, his and her closets, and beautiful renovated bath. But the allure doesn't end with the main house! A separate guest quarters offer an additional bedroom, bath, and comfortable living rm with full kitchen. Perfect for family, friends, small business or even generating rental income. For the animal lover, this property comes equipped with a loafing shed and well designed chicken-duck dormer shed, complete with water feature. Whether you're looking for a family home with a guest retreat, separate office or a potential income-generating property, this one has it all. Bring your horse!
Sold
Price Unknown
3962 Old Highway 6, Van Alstyne, TX 75495
3beds
1,926sqft
Single Family Residence
Built in 1999
2.3 Acres Lot
$550,800 Zestimate®
$--/sqft
$2,248 Estimated rent
Home value
$550,800
$518,000 - $584,000
$2,248/mo
Zestimate® history
Owner options
List your home for rent
$2,248/mo
Rent Zestimate®
Find your next renter with Zillow Rental Manager. Plus, with online applications, you can quickly screen prospective tenants – for free.
$2,248/mo
Rent Zestimate®
Refinance and save
Refinancing to a lower rate could help reduce your monthly payments and save thousands over the life of the loan.
Explore your selling options
Work with a Zillow partner agent
Leverage their expertise and Zillow's premium Showcase listings to get your home seen by more buyers.
Get startedList with your own agent
Get your home in front of millions of buyers by listing it on Zillow.
Learn how to do itSell it yourself
Take full control of how buyers see your home on Zillow by listing For Sale by Owner (FSBO).
List your homeWhat's special
Zillow last checked:
Listing updated:
Listed by:
Debra Rosser 0676508 972-539-3000,
Ebby Halliday, REALTORS 972-539-3000
Bought with:
Sara Drehobl
League Real Estate
Source: NTREIS,MLS#: 20522517
Facts & features
Interior
Bedrooms & bathrooms
- Bedrooms: 3
- Bathrooms: 2
- Full bathrooms: 2
Primary bedroom
- Level: First
- Dimensions: 17 x 11
Bedroom
- Level: First
- Dimensions: 11 x 11
Bedroom
- Level: First
- Dimensions: 11 x 11
Primary bathroom
- Features: Built-in Features, Dual Sinks, Solid Surface Counters, Separate Shower
- Level: First
- Dimensions: 11 x 11
Breakfast room nook
- Level: First
- Dimensions: 13 x 12
Family room
- Level: First
- Dimensions: 18 x 17
Kitchen
- Level: First
- Dimensions: 15 x 13
Living room
- Level: First
- Dimensions: 18 x 17
Office
- Features: Built-in Features
- Level: First
- Dimensions: 11 x 5
Heating
- Central, Electric
Cooling
- Central Air, Ceiling Fan(s), Electric
Appliances
- Included: Dishwasher, Electric Cooktop, Electric Oven, Disposal, Microwave, Tankless Water Heater
- Laundry: Washer Hookup, Electric Dryer Hookup, Laundry in Utility Room, In Hall
Features
- Decorative/Designer Lighting Fixtures, Double Vanity, Eat-in Kitchen, Kitchen Island, Open Floorplan, Pantry, Paneling/Wainscoting, Wired for Sound
- Flooring: Carpet, Luxury Vinyl, Luxury VinylPlank, Tile, Wood
- Windows: Window Coverings
- Has basement: No
- Has fireplace: No
Interior area
- Total interior livable area: 1,926 sqft
Property
Parking
- Total spaces: 2
- Parking features: Additional Parking, Door-Multi, Driveway, Garage Faces Front, Garage, Garage Door Opener, Inside Entrance, Kitchen Level, Lighted, Oversized
- Attached garage spaces: 2
- Has uncovered spaces: Yes
Features
- Levels: One
- Stories: 1
- Patio & porch: Awning(s), Covered
- Exterior features: Lighting, Other, Rain Gutters
- Pool features: None
- Fencing: Fenced
Lot
- Size: 2.3 Acres
- Features: Acreage, Back Yard, Cleared, Lawn, Landscaped, Level, Pasture
- Residential vegetation: Cleared, Grassed
Details
- Additional structures: Guest House, Outbuilding, Other, Poultry Coop, Shed(s)
- Parcel number: 133634
- Other equipment: Livestock Equipment
Construction
Type & style
- Home type: SingleFamily
- Architectural style: Ranch,Detached
- Property subtype: Single Family Residence
Materials
- Brick
- Foundation: Slab
- Roof: Composition
Condition
- Year built: 1999
Utilities & green energy
- Sewer: Aerobic Septic, Septic Tank
- Water: Public
- Utilities for property: Electricity Connected, Septic Available, Separate Meters, Water Available
Green energy
- Energy efficient items: Doors, HVAC, Insulation, Lighting, Windows
- Water conservation: Efficient Hot Water Distribution, Water-Smart Landscaping
Community & HOA
Community
- Security: Smoke Detector(s), Security Lights
- Subdivision: Rubio Ramon Survey
HOA
- Has HOA: No
Location
- Region: Van Alstyne
Financial & listing details
- Tax assessed value: $567,478
- Annual tax amount: $8,600
- Date on market: 2/26/2024
- Cumulative days on market: 12 days
- Listing terms: Cash,Conventional,FHA,VA Loan
- Exclusions: Water filtration system in the garage and the electric car charging system. If your client really wants either of these they might revisit.
- Electric utility on property: Yes
Price history
| Date | Event | Price |
|---|---|---|
| 3/28/2024 | Sold | -- |
Source: NTREIS #20522517 Report a problem | ||
| 2/26/2024 | Pending sale | $550,000$286/sqft |
Source: NTREIS #20522517 Report a problem | ||
| 2/22/2024 | Contingent | $550,000$286/sqft |
Source: NTREIS #20522517 Report a problem | ||
| 2/8/2024 | Listed for sale | $550,000$286/sqft |
Source: NTREIS #20522517 Report a problem | ||
Public tax history
| Year | Property taxes | Tax assessment |
|---|---|---|
| 2025 | $9,227 +35.2% | $567,478 +14% |
| 2024 | $6,825 +9.9% | $497,861 +7.8% |
| 2023 | $6,208 -13.9% | $461,769 +7.1% |
| 2022 | $7,212 +13.1% | $431,182 +12% |
| 2021 | $6,376 | $384,941 +5.7% |
| 2020 | -- | $364,073 +12% |
| 2019 | $6,904 +74% | $325,024 +3.2% |
| 2018 | $3,968 +4.3% | $315,049 +23.6% |
| 2017 | $3,806 | $254,801 +37.6% |
| 2016 | $3,806 +1.5% | $185,217 -7.3% |
| 2015 | $3,748 | $199,870 +43.3% |
| 2014 | $3,748 | $139,439 +25.4% |
| 2012 | -- | $111,237 -22.7% |
| 2011 | -- | $143,869 0% |
| 2010 | -- | $143,878 -3.4% |
| 2009 | -- | $148,884 -23.7% |
| 2008 | -- | $195,035 +1.6% |
| 2007 | -- | $191,977 +17.1% |
| 2006 | -- | $163,984 +13.9% |
| 2005 | -- | $143,930 +13.6% |
| 2004 | -- | $126,686 |
Find assessor info on the county website
Neighborhood: 75495
Nearby homes
- $--4 bd2 ba2.6k sqft4008 Old Highway 6, Van Alstyne, TX 75495Sold
- $722,400-- bd-- ba3.3k sqft3930 Old Highway 6, Van Alstyne, TX 75495Off Market
- $270,373-- bd-- ba-- sqftOld Hwy 6, Van alstyne, TX 75495Off Market
- $482,400-- bd-- ba1.5k sqft3752 Old Highway 6, Van Alstyne, TX 75495Off Market
- $655,500-- bd-- ba1.9k sqft4136 Old Highway 6, Van Alstyne, TX 75495Off Market
- $855,300-- bd-- ba3.4k sqft3873 Old Highway 6, Van Alstyne, TX 75495Off Market
- $--4 bd4 ba3.4k sqft3873 Old Highway 6, Van Alstyne, TX 75495Sold
- $424,6003 bd2 ba1.9k sqft4154 Old Highway 6, Van Alstyne, TX 75495Off Market
Nearby schools
GreatSchools rating
- 7/10Bob and Lola Sanford Elementary SchoolGrades: PK-4Distance: 2.1 mi
- 10/10Van Alstyne Junior High SchoolGrades: 6-8Distance: 2 mi
- 9/10Van Alstyne High SchoolGrades: 9-12Distance: 3.3 mi
Schools provided by the listing agent
- Elementary: Bob and Lola Sanford
- High: Van Alstyne
- District: Van Alstyne ISD
Source: NTREIS. This data may not be complete. We recommend contacting the local school district to confirm school assignments for this home.
Get a cash offer in 3 minutes
Find out how much your home could sell for in as little as 3 minutes with a no-obligation cash offer.
Estimated market value
$550,800
Get a cash offer in 3 minutes
Find out how much your home could sell for in as little as 3 minutes with a no-obligation cash offer.
Estimated market value
$550,800
- Texas
- Grayson County
- Van Alstyne
- 75495
- 3962 Old Highway 6
