Skip main navigation
Closed
  • $425,000

    3874 N Milwaukee Ct, Chicago, IL 60641

    3beds
    1,944sqft
    Townhouse, Single Family Residence
    Built in 2003
    1,044 Square Feet Lot
    $508,100 Zestimate®
    $219/sqft
    $3,668 Estimated rent

    Home value

    $508,100

    $483,000 - $534,000

    $3,668/mo

    Zestimate® history
    Loading
    Loading...

    Owner options

    List your home for rent

    $3,668/mo

    Rent Zestimate®

    Find your next renter with Zillow Rental Manager. Plus, with online applications, you can quickly screen prospective tenants – for free.

    Learn more

    $3,668/mo

    Rent Zestimate®

    Refinance and save

    $3,195/mo

    Est. payment

    Refinancing to a lower rate could help reduce your monthly payments and save thousands over the life of the loan.

    See today's rates

    $3,195/mo

    Est. payment

    Explore your selling options

    Work with a Zillow partner agent

    Leverage their expertise and Zillow's premium Showcase listings to get your home seen by more buyers.

    Get started

    List with your own agent

    Get your home in front of millions of buyers by listing it on Zillow.

    Learn how to do it

    Sell it yourself

    Take full control of how buyers see your home on Zillow by listing For Sale by Owner (FSBO).

    List your home

    What's special

    Cozy gas fireplaceJuliette balconyExtra southwestern lightConvenient breakfast bar areaLaundry roomOpen green spaceModern open kitchen
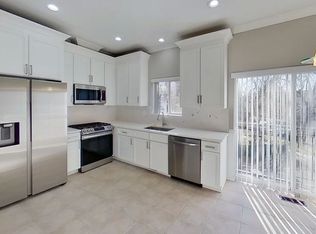
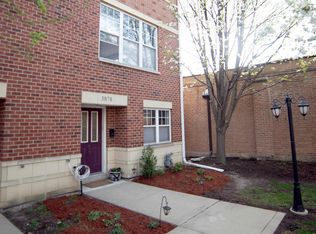
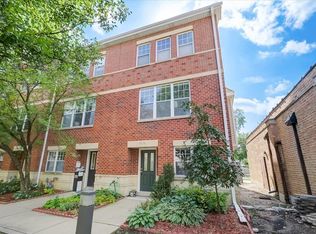
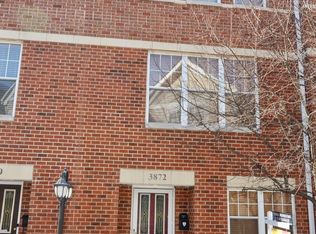
    This is a must-see TRI-LEVEL townhome in the bustling IRVING PARK/SIX-CORNERS neighborhood, hidden off a PRIVATE tree-lined courtyard street. This gem of a pocket is off Milwaukee Avenue and inside a quiet courtyard with its own open GREEN space, and within walking distance of all the area amenities. The townhouse features 3 bedrooms, with an IN-LAW ARRANGEMENT possible on the ground level, currently used as an OFFICE SPACE. Step into the main level living area and you're greeted by the OPEN FLOORPLAN concept and spacious living room area featuring a cozy gas FIREPLACE. The modern open kitchen offers a convenient BREAKFAST BAR area, GRANITE counters, MAPLE cabinetry, and a Juliette balcony for extra southwestern light. The second level has the primary bedroom with impressive CATHEDRAL CEILINGS and plenty of closet space. Second bedroom also has its own EN-SUITE bathroom. Walk up to the top floor to get the best City views from the ROOFTOP DECK. This townhome includes an attached 1.5 car garage and laundry room on the ground level. Three-zone HVAC system w/individual controls on each level & digital NEST thermostat. Brand new courtyard driveway in June '23. Fridge & dishwasher replaced in '22, washer/dryer ~5 yrs. All of the Six Corners shopping/dining/access is offered to you within walking distance. So close to all public transportation. ACT FAST.

    Zillow last checked:

    Listing updated:

    Listing courtesy of:

    Romi Olariu 847-409-4217,

    Royal Service Realty CMP

    Bought with:

    Koi Tasaniyom

    Century 21 S.G.R., Inc.

    Source: MRED as distributed by MLS GRID,MLS#: 12035470MLS Logo

    Facts & features

    Interior

    Bedrooms & bathrooms
    • Bedrooms: 3
    • Bathrooms: 3
    • Full bathrooms: 2
    • 1/2 bathrooms: 1
    Primary bedroom
    • Features: Flooring (Carpet), Bathroom (Full)
    • Level: Third
    • Area: 195 Square Feet
    • Dimensions: 15X13
    Bedroom 2
    • Features: Flooring (Carpet)
    • Level: Third
    • Area: 150 Square Feet
    • Dimensions: 15X10
    Bedroom 3
    • Features: Flooring (Hardwood)
    • Level: Main
    • Area: 117 Square Feet
    • Dimensions: 9X13
    Dining room
    • Features: Flooring (Hardwood)
    • Level: Second
    • Area: 196 Square Feet
    • Dimensions: 14X14
    Kitchen
    • Features: Kitchen (Eating Area-Table Space, Granite Counters, Pantry, SolidSurfaceCounter, Updated Kitchen), Flooring (Hardwood)
    • Level: Second
    • Area: 170 Square Feet
    • Dimensions: 17X10
    Laundry
    • Level: Main
    • Area: 9 Square Feet
    • Dimensions: 3X3
    Living room
    • Features: Flooring (Hardwood)
    • Level: Second
    • Area: 187 Square Feet
    • Dimensions: 17X11
    Other
    • Level: Fourth
    • Area: 128 Square Feet
    • Dimensions: 8X16
    Heating
    • Natural Gas, Forced Air, Indv Controls, Zoned
    Cooling
    • Central Air, Zoned
    Appliances
    • Included: Range, Microwave, Dishwasher, Refrigerator, Washer, Dryer, Stainless Steel Appliance(s)
    • Laundry: Washer Hookup, Main Level, Gas Dryer Hookup, In Unit, Laundry Closet
    Features
    • Cathedral Ceiling(s), In-Law Floorplan, Open Floorplan, Granite Counters
    • Flooring: Hardwood
    • Basement: None
    • Number of fireplaces: 1
    • Fireplace features: Gas Starter, Living Room
    Interior area
    • Total structure area: 0
    • Total interior livable area: 1,944 sqft

    Property

    Parking
    • Total spaces: 1.5
    • Parking features: Garage Door Opener, On Site, Garage Owned, Attached, Garage
    • Attached garage spaces: 1.5
    • Has uncovered spaces: Yes
    Accessibility
    • Accessibility features: No Disability Access
    Lot
    • Size: 1,044 sqft
    Details
    • Parcel number: 13221080660000
    • Special conditions: None

    Construction

    Type & style
    • Home type: Townhouse
    • Property subtype: Townhouse, Single Family Residence
    Materials
    • Brick
    • Roof: Rubber
    Condition
    • New construction: No
    • Year built: 2003

    Utilities & green energy

    • Sewer: Public Sewer
    • Water: Public

    Community & neighborhood

    Location
    • Region: Chicago

    HOA & financial

    HOA
    • Has HOA: Yes
    • HOA fee: $205 monthly
    • Amenities included: Park
    • Services included: Water, Insurance, Exterior Maintenance, Lawn Care, Scavenger, Snow Removal

    Other

    Other facts
    • Listing terms: Conventional
    • Ownership: Fee Simple w/ HO Assn.

    Price history

    DateEventPrice
    5/29/2024Sold$425,000$219/sqft
    Source: MRED as distributed by MLS GRID #12035470 Report a problem
    5/9/2024Pending sale$425,000$219/sqft
    Source: MRED as distributed by MLS GRID #12035470 Report a problem
    4/25/2024Contingent$425,000$219/sqft
    Source: MRED as distributed by MLS GRID #12035470 Report a problem
    4/22/2024Listed for sale$425,000+27.2%$219/sqft
    Source: MRED as distributed by MLS GRID #12035470 Report a problem
    4/2/2018Sold$334,000+11.3%$172/sqft
    Source: MRED as distributed by MLS GRID #09805430 Report a problem
    10/14/2011Sold$300,000-2.4%$154/sqft
    Source: Agent Provided Report a problem
    6/18/2010Sold$307,500-4.5%$158/sqft
    Source: Public Record Report a problem
    4/30/2007Sold$322,000+2.5%$166/sqft
    Source: Public Record Report a problem
    8/9/2004Sold$314,000$162/sqft
    Source: Public Record Report a problem

    Public tax history

    YearProperty taxesTax assessment
    2024-- $42,000 +16.7%
    2023$6,921 +2.9%$35,999
    2022$6,725 +2%$35,999
    2021$6,591 -0.4%$35,999 +10.1%
    2020$6,617 -1.5%$32,701 -11%
    2019$6,716 +1.7%$36,743
    2018$6,601 +0.9%$36,743 +9.1%
    2017$6,544 +4.4%$33,672
    2016$6,265 +9.7%$33,672
    2015$5,709 +24.6%$33,672 +23.9%
    2014$4,583 +2.3%$27,177
    2013$4,481 +1.2%$27,177
    2012$4,429 -4.9%$27,177 -11.6%
    2011$4,655 -1.1%$30,748
    2010$4,708 -16%$30,748 -18.5%
    2009$5,606 -1.9%$37,730 -9.5%
    2008$5,715 -6%$41,687 -2.6%
    2007$6,079 +51.1%$42,805
    2006$4,024 +81.2%$42,805 +104.7%
    2005$2,221 +4.4%$20,911
    2004$2,126 +247.3%$20,911 +440.5%
    2003$612 $3,869

    Find assessor info on the county website

    Neighborhood: Portage Park

    Nearby schools

    GreatSchools rating
    Schools provided by the listing agent
    • Elementary: Gray Elementary School
    • Middle: Gray Elementary School
    • High: Schurz High School
    • District: 299

    Source: MRED as distributed by MLS GRID. This data may not be complete. We recommend contacting the local school district to confirm school assignments for this home.

    Get a cash offer in 3 minutes
    Find out how much your home could sell for in as little as 3 minutes with a no-obligation cash offer.
    Estimated market value
    $508,100
    Get a cash offer in 3 minutes
    Find out how much your home could sell for in as little as 3 minutes with a no-obligation cash offer.
    Estimated market value
    $508,100