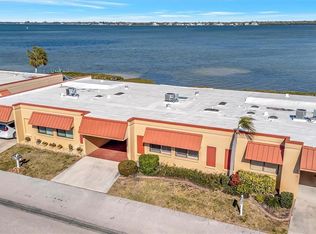
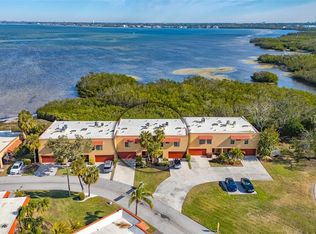
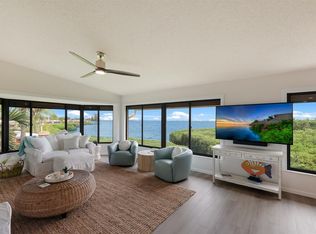
Welcome to your FURNISHED COASTAL RETREAT in this rarely available 3-bedroom, 2-bathroom BAYFRONT condo WITH YOUR OWN PRIVATE DOCK!!! Launch your kayak, spend the afternoon fishing, or just enjoy the bay breeze while watching the wildlife play. This beautifully updated end-unit condo offers a bright, open floor plan and a host of modern upgrades. The interior features an updated kitchen with Corian counters, recessed lighting, and a butcher block center island for added prep space. The condo boasts luxury vinyl flooring throughout, adding both style and durability, along with exquisitely renovated SPA INSPIRED BATHROOMS which showcase modern fixtures and finishes. The open floor plan includes split bedrooms for privacy and a spacious primary suite overlooking the bay. There's ample outside storage to keep your beach gear and tools. Enjoy the community's resort-style amenities that include two heated swimming pools, tennis/pickleball courts, a billiards room, clubhouse with planned social activities, two dry saunas, an exercise room with state-of-the-art equipment, a workshop with tons of tools, and a putting green to practice your shot. Palma Sola Harbour Condos is close to stunning beaches, shopping, dining, and the charming Cortez Fishing Village. With its bright and airy layout, modern updates, and exceptional location, this condo is the perfect blend of comfort and coastal living. Two pets are welcome, making it even more appealing for pet owners. Don’t miss out on the opportunity to own a piece of paradise—schedule your showing today and make this waterfront oasis your new home!
Sold for $500,000
$500,000
3875 CATALINA DRIVE, BRADENTON, FL 34210
3beds
1,578sqft
Condominium
Built in 1985
-- sqft lot
$500,200 Zestimate®
$317/sqft
$2,994 Estimated rent
Home value
$500,200
$465,000 - $540,000
$2,994/mo
Zestimate® history
Owner options
List your home for rent
$2,994/mo
Rent Zestimate®
Find your next renter with Zillow Rental Manager. Plus, with online applications, you can quickly screen prospective tenants – for free.
$2,994/mo
Rent Zestimate®
Refinance and save
$4,012/mo
Est. payment
Refinancing to a lower rate could help reduce your monthly payments and save thousands over the life of the loan.
$4,012/mo
Est. payment
Explore your selling options
Work with a Zillow partner agent
Leverage their expertise and Zillow's premium Showcase listings to get your home seen by more buyers.
Get startedList with your own agent
Get your home in front of millions of buyers by listing it on Zillow.
Learn how to do itSell it yourself
Take full control of how buyers see your home on Zillow by listing For Sale by Owner (FSBO).
List your homeWhat's special
Modern fixtures and finishesYour own private dockModern updatesAmple outside storageTwo heated swimming poolsBright open floor planBright and airy layout
Zillow last checked:
Listing updated:
Listed by:
Tanya Edwards 941-545-3582,
AN ISLAND PLACE REALTY INC 941-720-2242
Bought with:
Tanya Edwards, 3322190
AN ISLAND PLACE REALTY INC
Source: Stellar MLS,MLS#: A4675266 Originating MLS: Sarasota - Manatee
Originating MLS: Sarasota - Manatee
Facts & features
Interior
Bedrooms & bathrooms
- Bedrooms: 3
- Bathrooms: 2
- Full bathrooms: 2
Primary bedroom
- Features: Walk-In Closet(s)
- Level: First
- Area: 225 Square Feet
- Dimensions: 15x15
Bedroom 2
- Features: Built-in Closet
- Level: First
- Area: 156 Square Feet
- Dimensions: 12x13
Bedroom 3
- Features: Built-in Closet
- Level: First
- Area: 144 Square Feet
- Dimensions: 12x12
Balcony porch lanai
- Level: First
- Area: 126 Square Feet
- Dimensions: 9x14
Bonus room
- Features: No Closet
- Level: First
- Area: 153 Square Feet
- Dimensions: 9x17
Kitchen
- Level: First
- Area: 216 Square Feet
- Dimensions: 12x18
Living room
- Level: First
- Area: 330 Square Feet
- Dimensions: 15x22
Heating
- Electric
Cooling
- Central Air
Appliances
- Included: Dishwasher, Dryer, Range, Washer
- Laundry: Laundry Closet
Features
- Ceiling Fan(s), Eating Space In Kitchen, Open Floorplan, Primary Bedroom Main Floor, Split Bedroom, Walk-In Closet(s)
- Flooring: Laminate
- Windows: Skylight(s), Window Treatments, Hurricane Shutters
- Has fireplace: No
Interior area
- Total structure area: 1,866
- Total interior livable area: 1,578 sqft
Property
Parking
- Total spaces: 1
- Parking features: Carport
- Carport spaces: 1
Features
- Levels: One
- Stories: 1
- Exterior features: Balcony
- Has view: Yes
- View description: Bay/Harbor - Full
- Has water view: Yes
- Water view: Bay/Harbor - Full
- Waterfront features: Bay/Harbor, Bay/Harbor Access
Details
- Parcel number: 7502312957
- Zoning: PDR/CH
- Special conditions: None
Construction
Type & style
- Home type: Condo
- Property subtype: Condominium
Materials
- Block
- Foundation: Slab
- Roof: Built-Up
Condition
- New construction: No
- Year built: 1985
Utilities & green energy
- Sewer: Public Sewer
- Water: Public
- Utilities for property: Cable Connected
Community & HOA
Community
- Features: Association Recreation - Owned, Buyer Approval Required, Clubhouse, Fitness Center, Gated Community - No Guard, Golf Carts OK, Pool, Sidewalks, Tennis Court(s)
- Pet fee: $0 monthly
- Subdivision: PALMA SOLA HARBOUR SEC 5
HOA
- Has HOA: Yes
- Services included: Cable TV, Community Pool, Insurance, Internet, Maintenance Structure, Maintenance Grounds, Manager, Trash
- HOA fee: $675 monthly
- HOA name: Mattthew Edwards
- HOA phone: 941-792-3532
Location
- Region: Bradenton
Financial & listing details
- Price per square foot: $317/sqft
- Tax assessed value: $510,000
- Annual tax amount: $6,600
- Date on market: 12/18/2025
- Cumulative days on market: 57 days
- Ownership: Condominium
- Total actual rent: 0
- Road surface type: Asphalt
Price history
| Date | Event | Price |
|---|---|---|
| 4/10/2026 | Sold | $500,000-13%$317/sqft |
Source:  Stellar MLS #A4675266 Report a problem Stellar MLS #A4675266 Report a problem | ||
| 2/13/2026 | Pending sale | $575,000$364/sqft |
Source: Stellar MLS #A4675266 Report a problem | ||
| 1/18/2026 | Price change | $575,000-4%$364/sqft |
Source: Stellar MLS #A4675266 Report a problem | ||
| 12/18/2025 | Listed for sale | $599,000-13.8%$380/sqft |
Source: Stellar MLS #A4675266 Report a problem | ||
| 7/1/2025 | Listing removed | $695,000$440/sqft |
Source: Stellar MLS #A4644777 Report a problem | ||
| 3/22/2025 | Listed for sale | $695,000+115.8%$440/sqft |
Source: Stellar MLS #A4644777 Report a problem | ||
| 3/13/2019 | Sold | $322,000$204/sqft |
Source: Public Record Report a problem | ||
Public tax history
| Year | Property taxes | Tax assessment |
|---|---|---|
| 2025 | $6,522 -1.2% | $417,269 +10% |
| 2024 | $6,600 +8.3% | $379,335 +10% |
| 2023 | $6,093 +14.6% | $344,850 +10% |
| 2022 | $5,316 +20.8% | $313,500 +10% |
| 2021 | $4,400 -3.7% | $285,000 -3.4% |
| 2020 | $4,568 +0.5% | $295,000 +3.1% |
| 2019 | $4,544 | $286,000 +10% |
| 2018 | $4,544 +9.5% | $260,000 +0.2% |
| 2017 | $4,149 +15% | $259,500 +9.6% |
| 2016 | $3,609 | $236,790 +37% |
| 2015 | $3,609 | $172,900 -22.1% |
| 2014 | $3,609 -4.2% | $222,001 -3.3% |
| 2013 | $3,767 +376568% | $229,619 +5% |
| 2012 | $1 | $218,685 |
| 2011 | $1 | $218,685 -12% |
| 2010 | -- | $248,379 -4.6% |
| 2009 | $4,221 -15% | $260,350 -21% |
| 2008 | $4,963 -14.6% | $329,556 -13% |
| 2007 | $5,811 -6.4% | $378,800 +1.2% |
| 2006 | $6,206 +16.2% | $374,208 +20% |
| 2005 | $5,340 +1.3% | $311,840 +2.8% |
| 2004 | $5,270 0% | $303,307 +1.8% |
| 2003 | $5,272 +23.4% | $298,077 +24% |
| 2002 | $4,272 +23.8% | $240,385 +22% |
| 2001 | $3,451 +47% | $197,034 +50% |
| 2000 | $2,348 | $131,359 |
Find assessor info on the county website
Neighborhood: 34210
Nearby homes
- $475,0003 bd2 ba1.5k sqft3893 Catalina Dr, Bradenton, FL 34210Sold
- $499,0003 bd2 ba1.4k sqft4009 Catalina Dr #178, Bradenton, FL 34210Sold
- $639,0002 bd2 ba1.2k sqft4005 Catalina Dr, Bradenton, FL 34210Sold
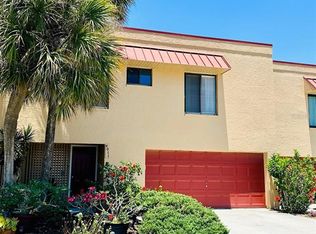
- $560,0003 bd2 ba1.2k sqft4011 Catalina Dr, Bradenton, FL 34210Sold
- $450,0002 bd2 ba1.1k sqft3887 Catalina Dr #159, Bradenton, FL 34210Sold
- $517,0003 bd1 ba1.5k sqft3877 Catalina Dr, Bradenton, FL 34210Off Market
- $467,5002 bd2 ba1.4k sqft3879 Catalina Dr, Bradenton, FL 34210Off Market
- $565,6003 bd2 ba1.5k sqft3881 Catalina Dr, Bradenton, FL 34210Off Market
Nearby schools
GreatSchools rating
- 4/10Sea Breeze Elementary SchoolGrades: PK-5Distance: 1.6 mi
- 2/10W. D. Sugg Middle SchoolGrades: 6-8Distance: 2.4 mi
- 2/10Bayshore High SchoolGrades: 8-12Distance: 4.2 mi
Schools provided by the listing agent
- Elementary: Sea Breeze Elementary
- Middle: W.D. Sugg Middle
- High: Bayshore High
Source: Stellar MLS. This data may not be complete. We recommend contacting the local school district to confirm school assignments for this home.
Get a cash offer in 3 minutes
Find out how much your home could sell for in as little as 3 minutes with a no-obligation cash offer.
Estimated market value
$500,200
Get a cash offer in 3 minutes
Find out how much your home could sell for in as little as 3 minutes with a no-obligation cash offer.
Estimated market value
$500,200
- Florida
- Manatee County
- Bradenton
- 34210
- 3875 CATALINA DRIVE
Nearby cities
Nearby neighborhoods
Nearby zip codes
Other Bradenton Topics
